
1 of 42
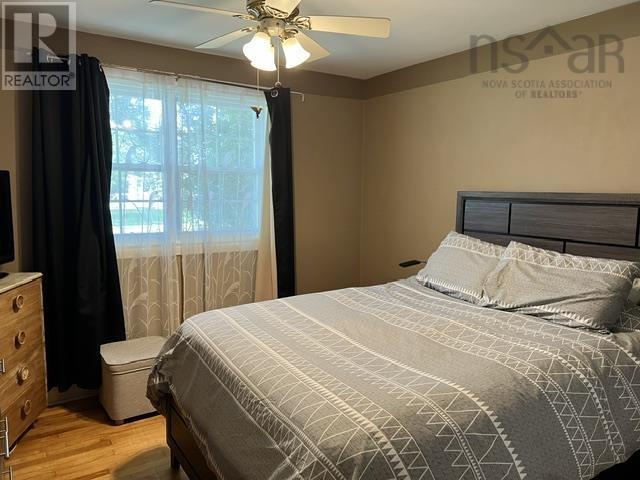
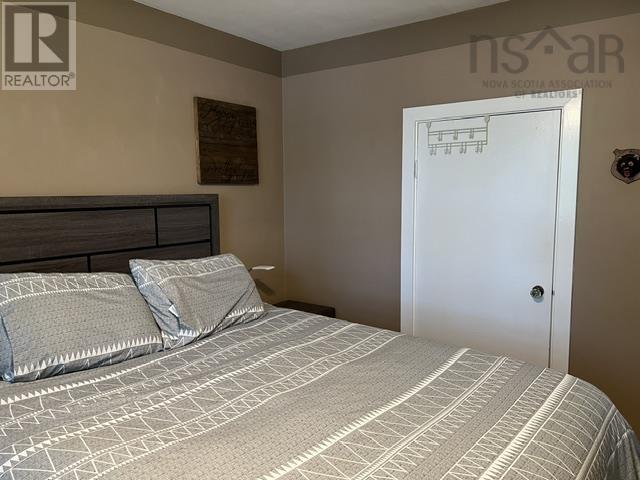
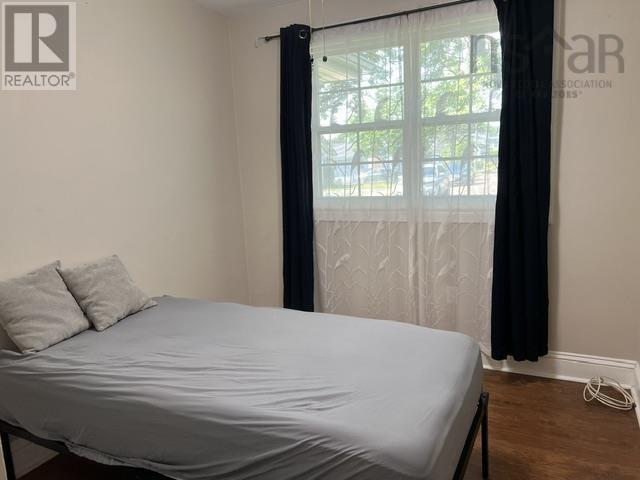
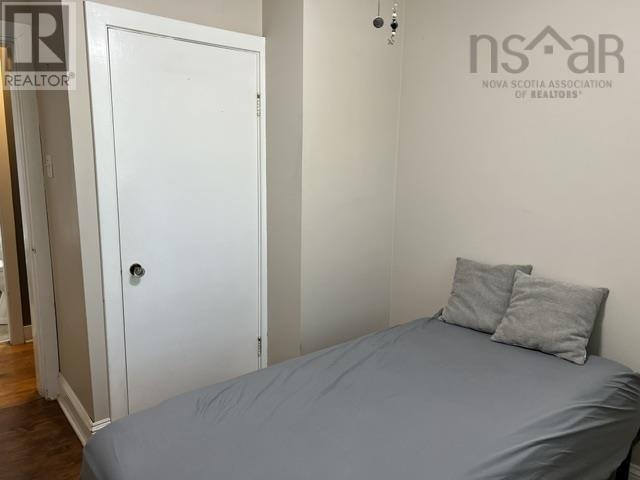
Single Family
1260.0 square feet
3
1
MLS® 202616707
Listing Courtesy of Royal LePage Truro Real Estate
Description
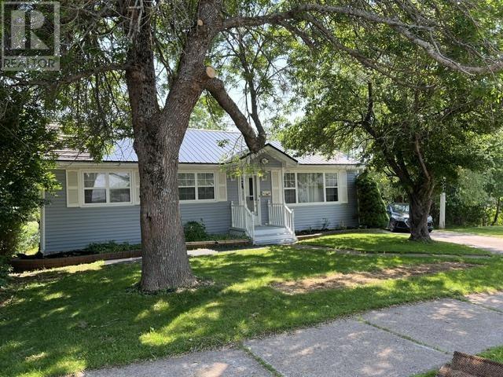
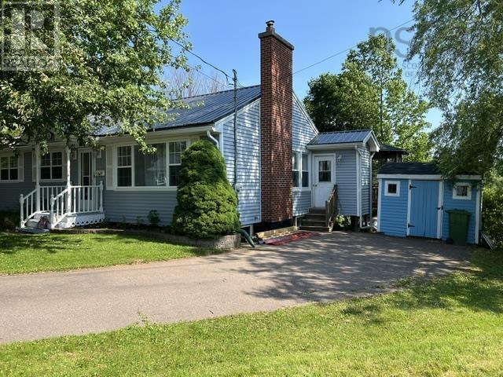
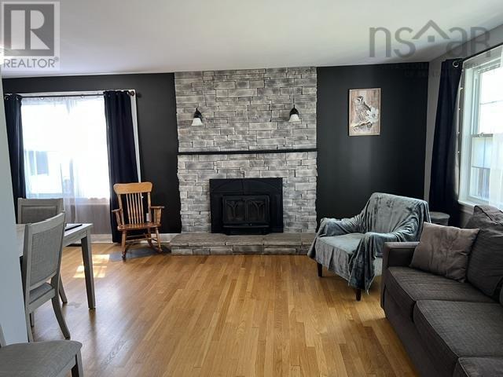
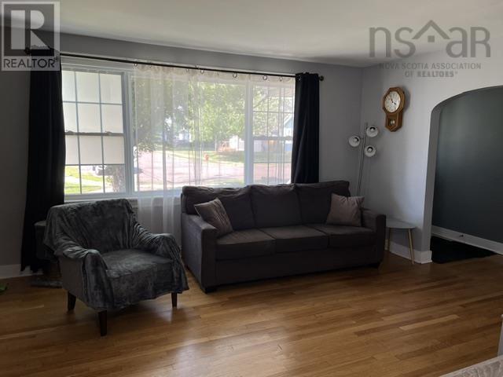
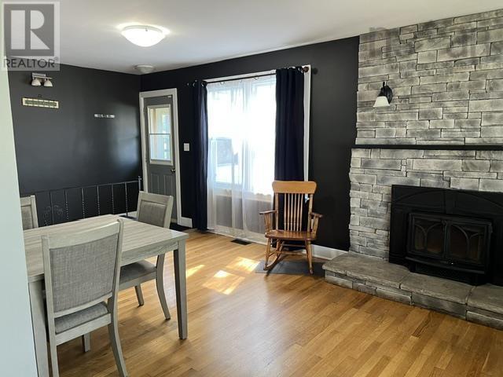
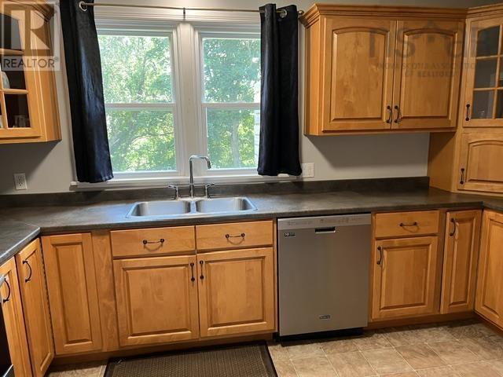
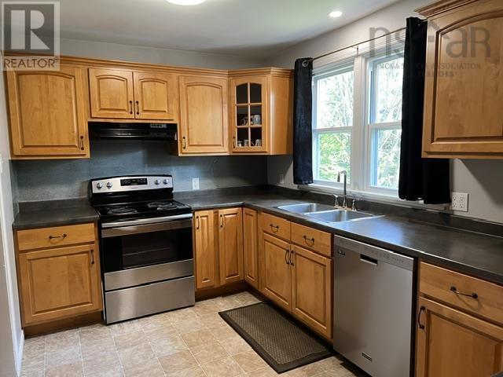
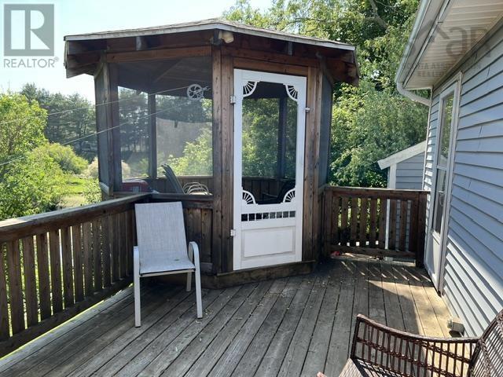
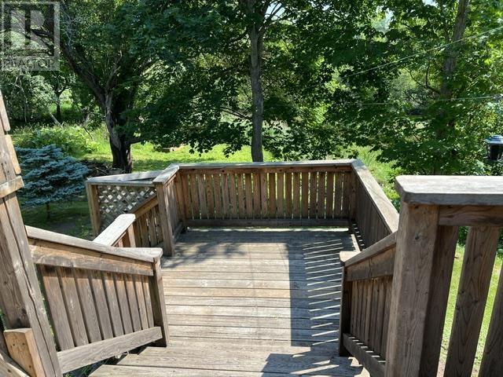
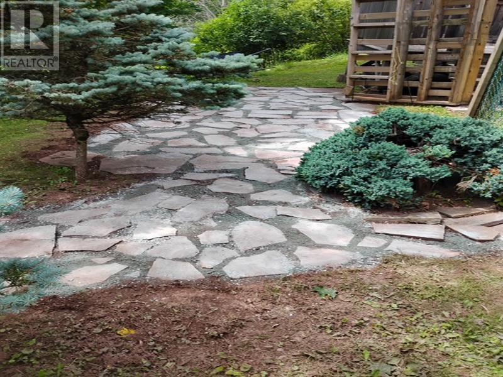
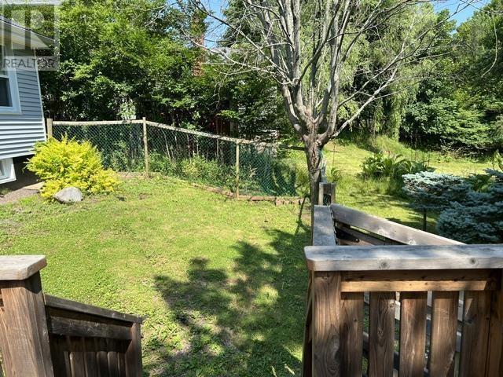
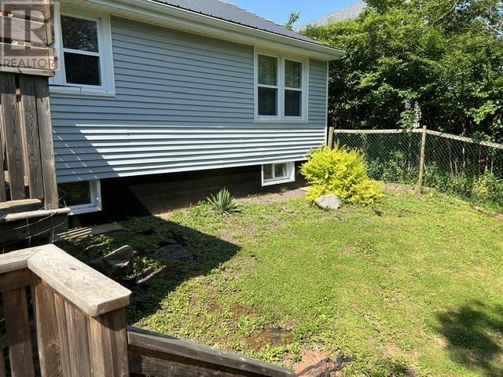
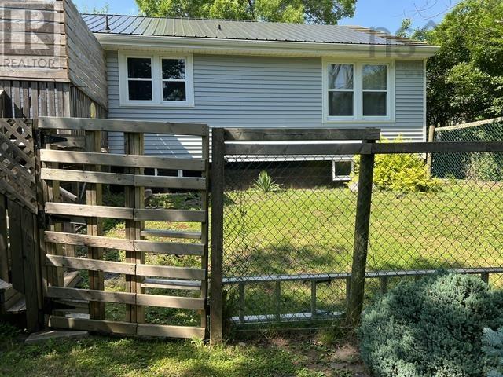
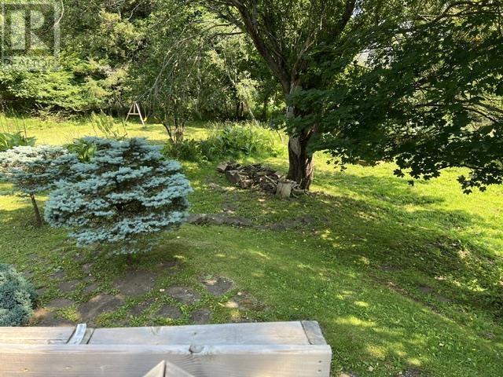
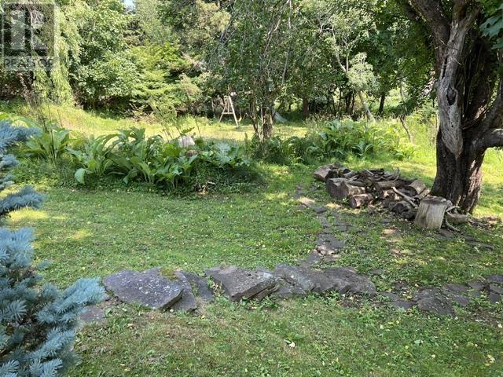
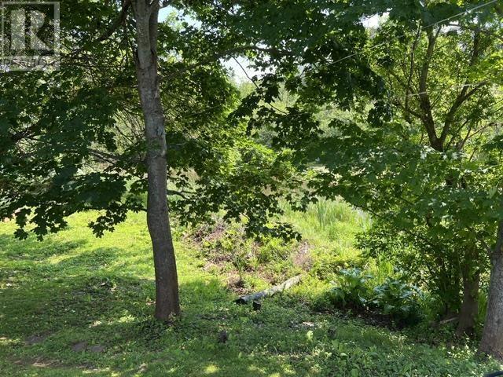
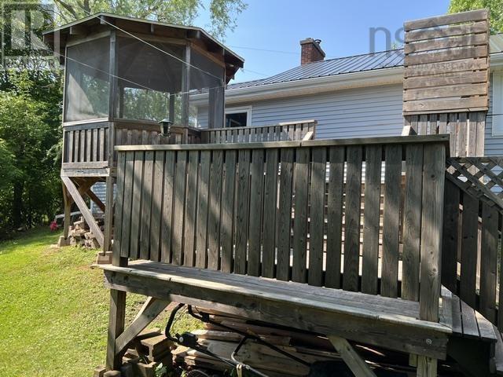
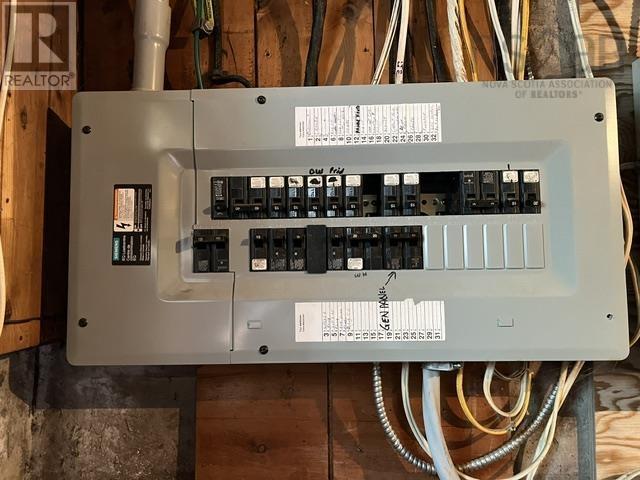
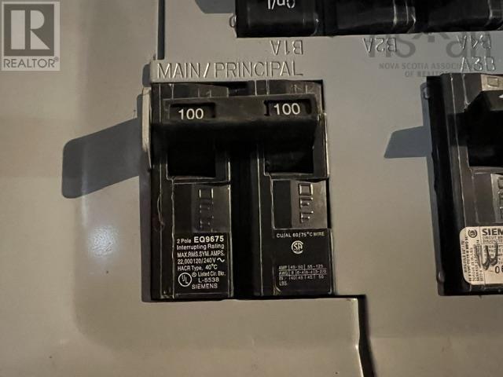
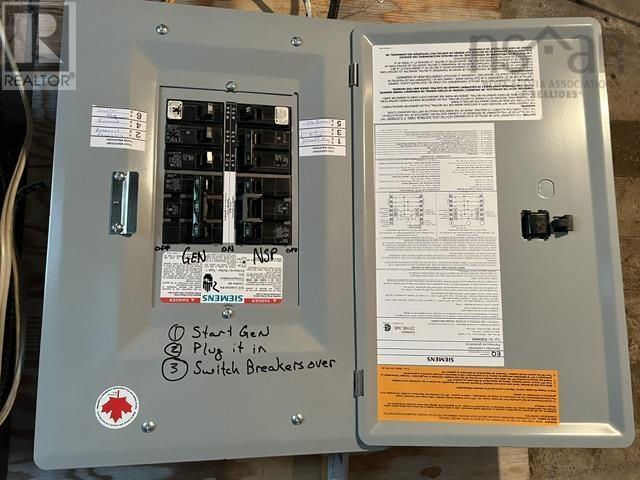
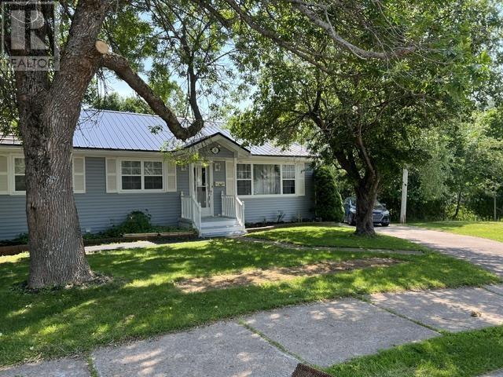
Tucked away on a quiet side street, this 3-bedroom home offers the perfect blend of town convenience and peaceful, rural-feel living. A private backyard, complete with a tiered deck and a screened-in gazebo. Perfect for pet owners, as a portion of the yard is already fenced. The home boasts brand-new steel roof (2026). Wired in generator panel. This home must be seen to be fully appreciated! (id:56844)
- ID:
- 202616707
- Category:
- Single Family
- Status:
- Active
- Living Area:
- 1260.0 square feet
- Stories:
- 1.00
- Bathrooms:
- 1
- Bedrooms:
- 3
- Lot:
- 0.1756 acres
- MLS® Number:
- 202616707
- Common Interest
- Freehold
- Parcel Number:
- 20145199
- Building Type:
- House
- Community Name:
- Truro
- Days On Market:
- 51
Lot Features
- Gazebo
Community Features
- School Bus
- Recreational Facilities
Appliances
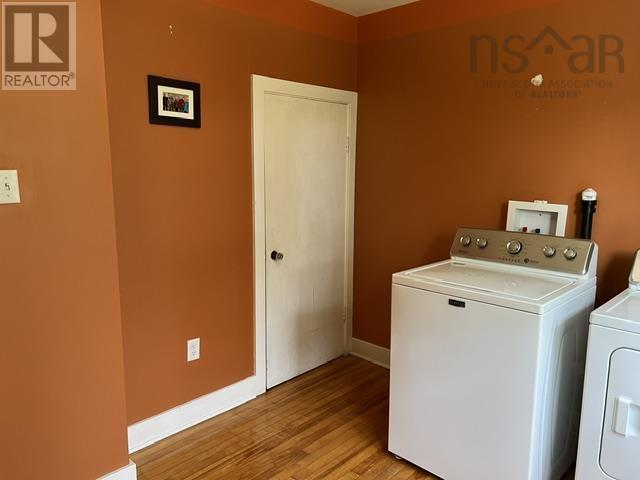
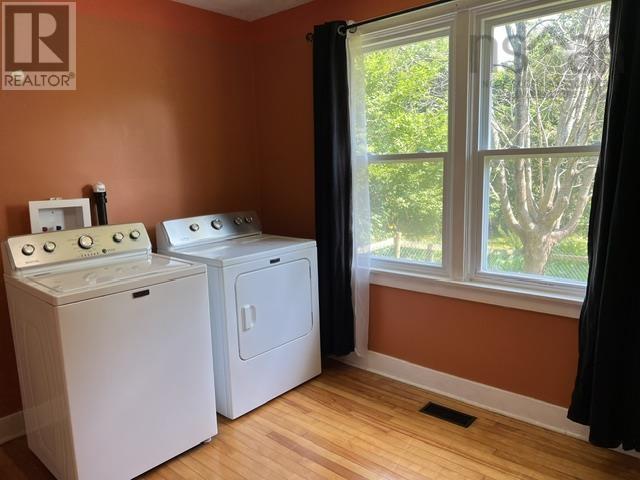
- Washer
- Refrigerator
- Dishwasher
- Stove
- Dryer
Architectural Style:
- Bungalow
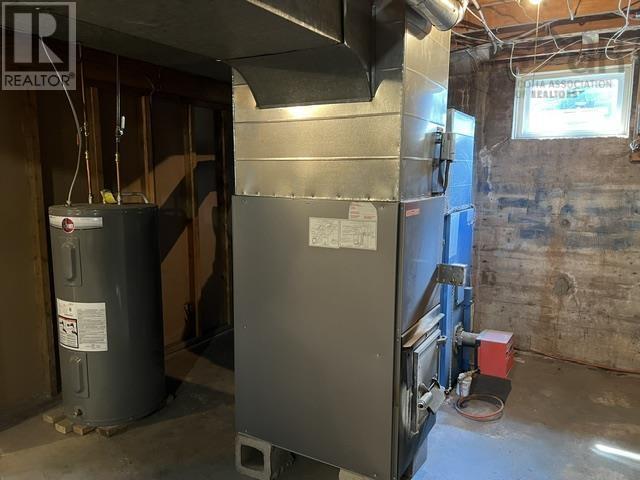
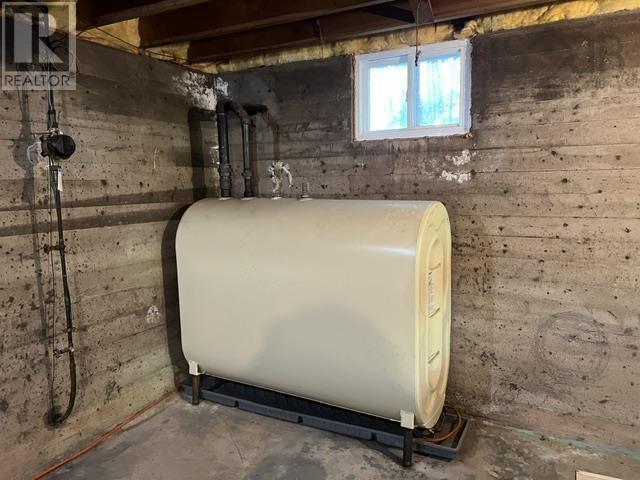
Heating:
- Forced air
- Oil
- Wood
- Furnace
Foundationd Details:
- Poured Concrete
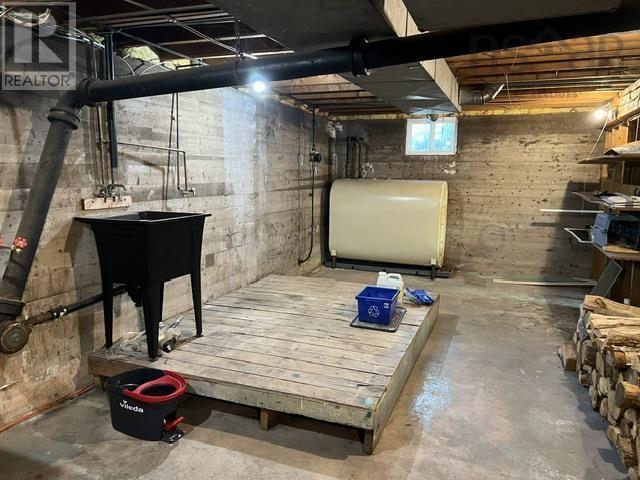
Basement:
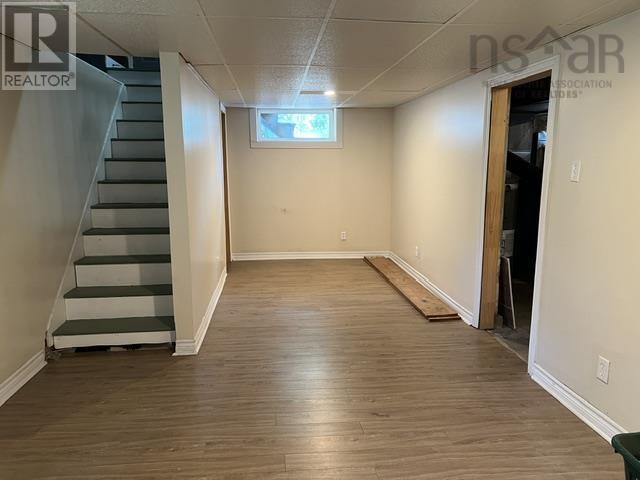
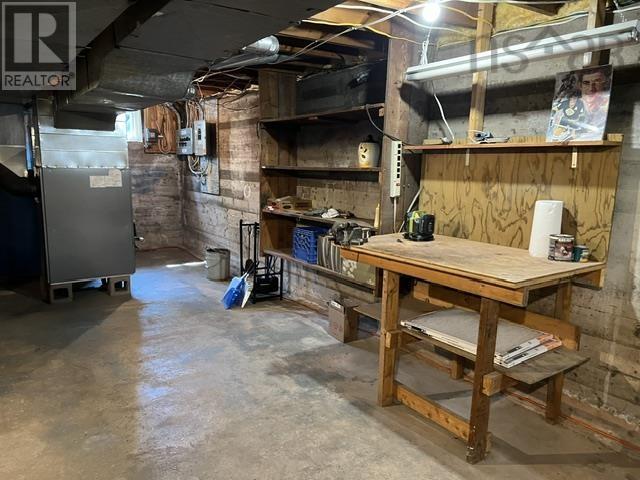
- Partially finished
- Full
Exterior Features:
- Vinyl
Flooring:
- Hardwood
- Laminate
- Vinyl
Parking Features:
- Paved Yard
Structure Type:
- House
Water Source:
- Municipal water
Sewer:
- Municipal sewage system
Main Level
Basement
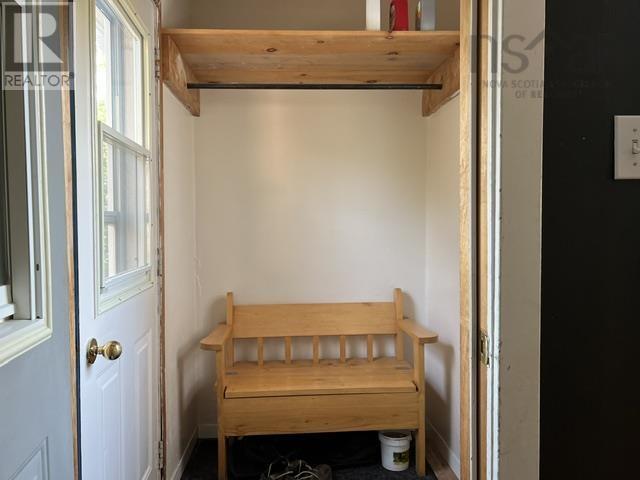
| Porch | 5.7 x 4.3 | |
| Bedroom | 8.4 x 9.3 + jog | |
| Bedroom | 10.6 x 9 | |
| Primary Bedroom | 10.6 x 11.6 | |
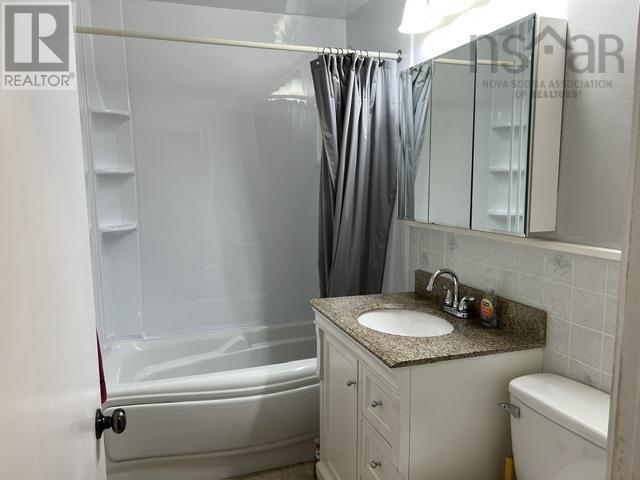
| 4pc Bathroom | 4.11 x 8.3 | |
| Dining room | 8.9 x 10.5 | |
| Living room | 15.1 x 11.9 | |
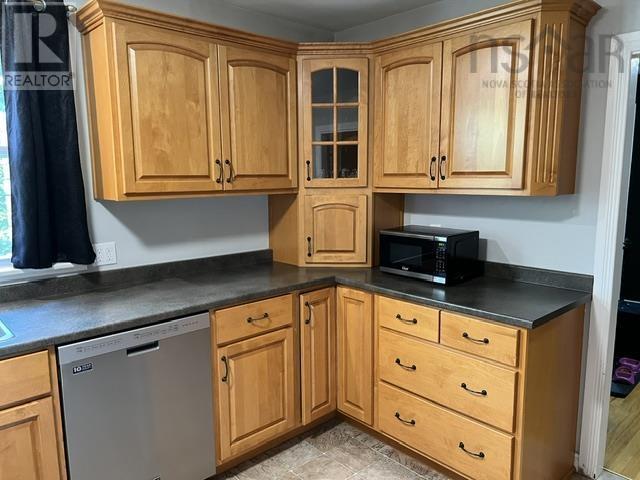
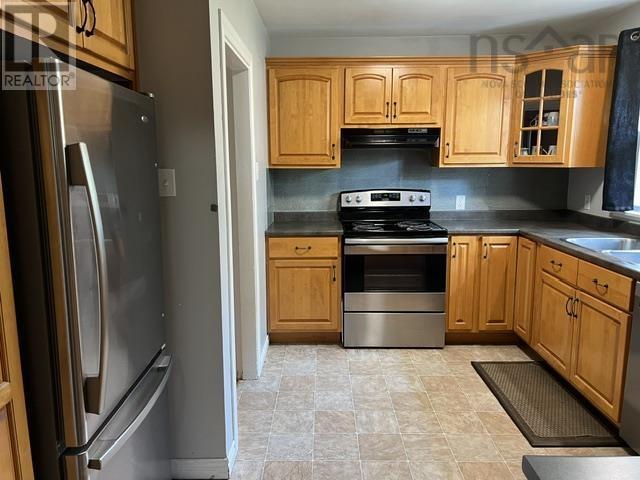
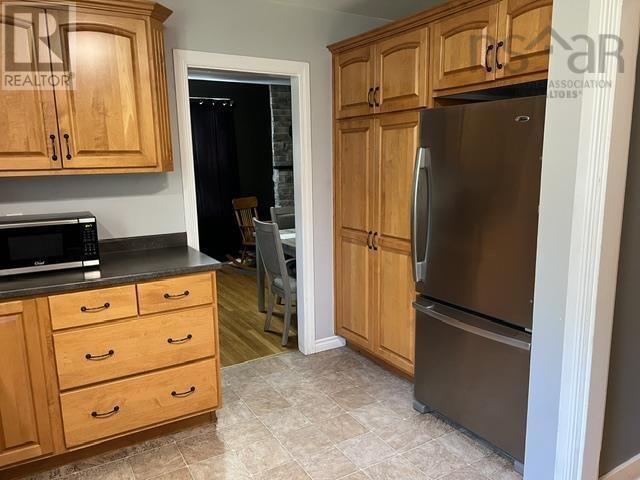
| Kitchen | 13 x 8.2 + jog |
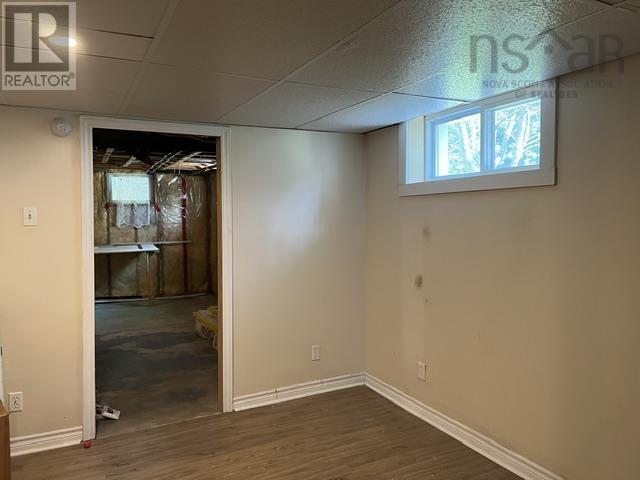
| Recreational, Games room | 10.9 x 21.6 |
Robie Street to Crescent Drive.
26 Crescent Drive
Truro
26 Crescent Drive
Truro
Inquire Today

Dawn Magee
 MLS® Listing data is provided by The Canadian Real Estate Association (CREA) and is deemed reliable but not guaranteed. The trademarks REALTOR®, REALTORS®, and the REALTOR® logo are controlled by CREA and identify real estate professionals who are members of CREA. The trademarks MLS®, Multiple Listing Service® and related logos are owned by CREA and identify the quality of services provided by real estate professionals who are members of CREA. Listing information is provided by participating real estate brokerages.