
1 of 49
Agriculture
2385.0 square feet
5
3
MLS® 202616410
Listing Courtesy of RE/MAX Banner Real Estate(Annapolis Royal)
Description
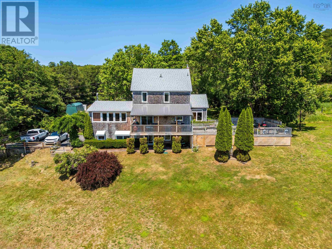
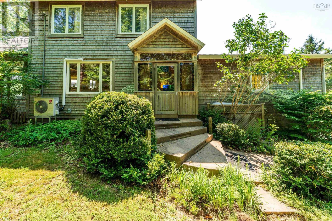
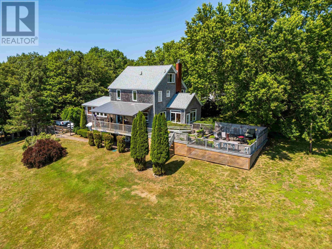
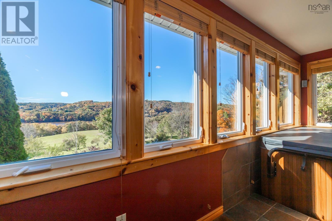
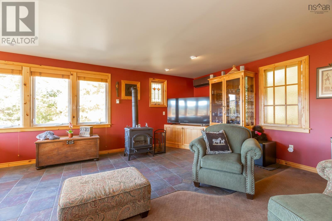
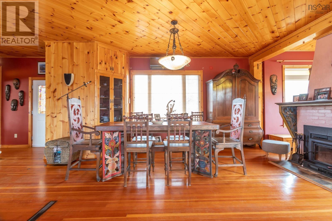
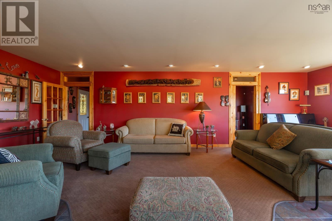
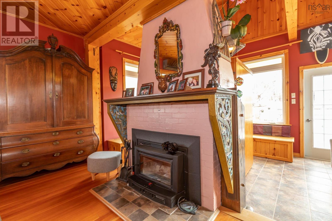
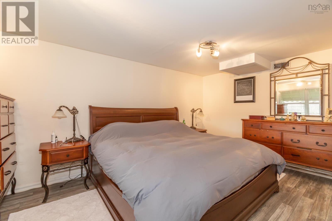
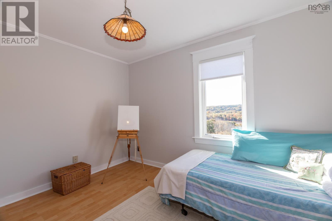
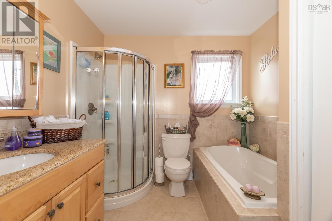
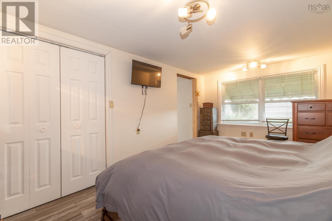
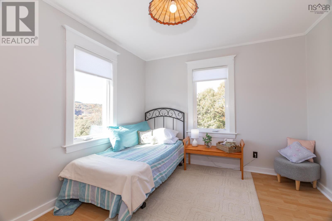
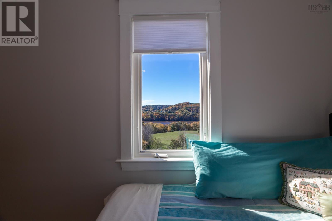
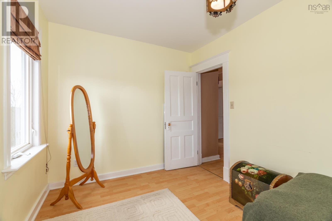
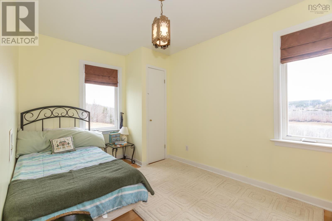
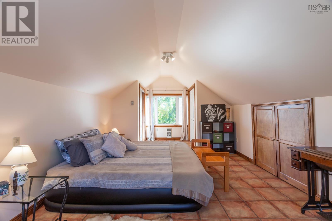
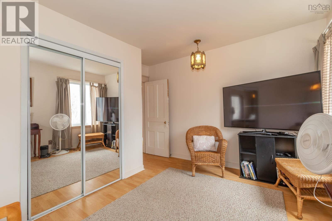
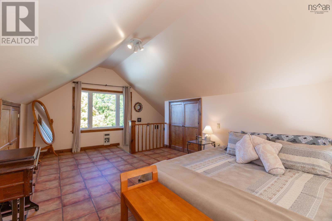
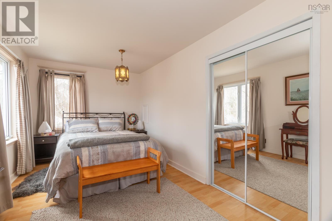
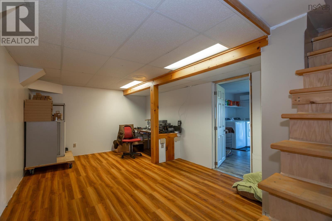
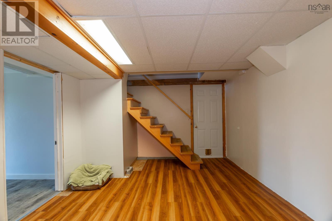
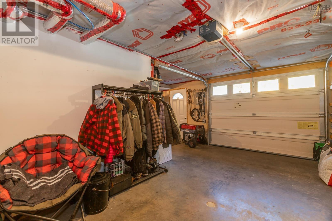
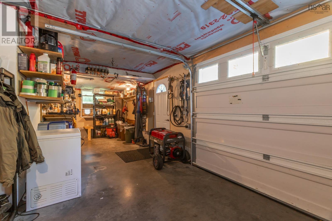
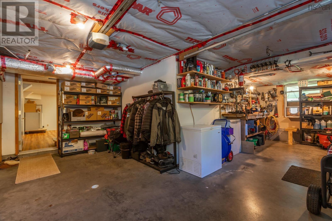
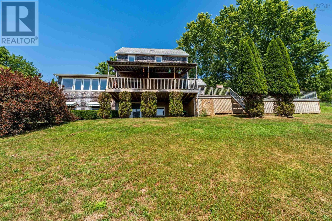
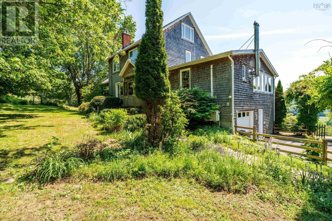
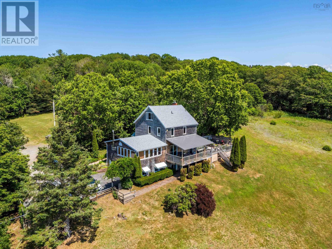
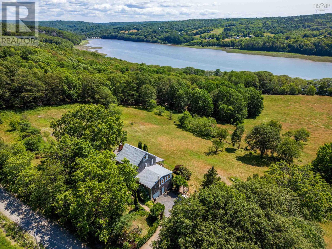
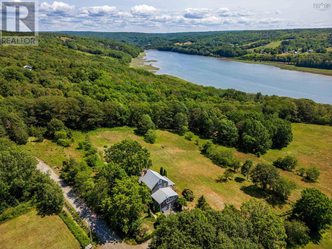
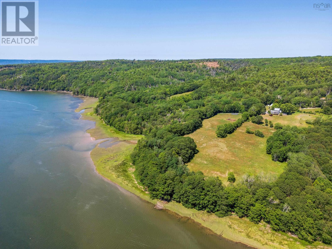
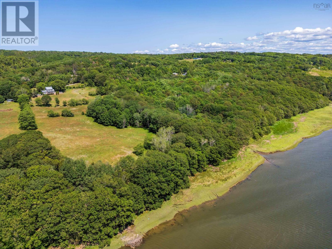
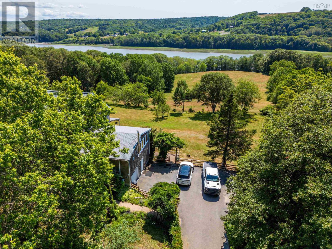
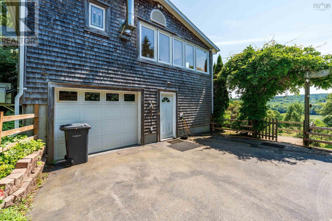
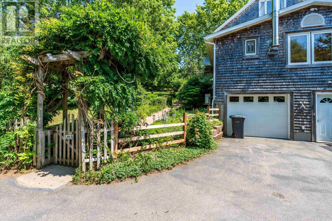
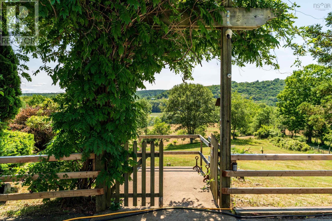
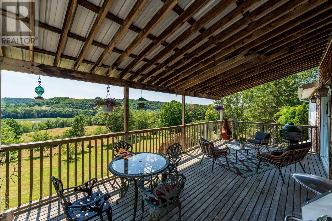
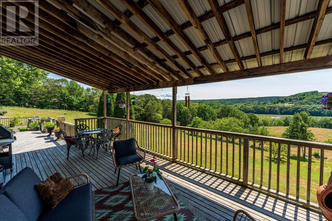
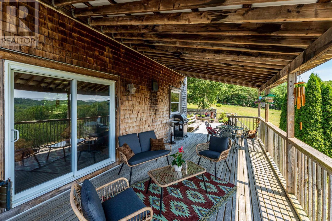
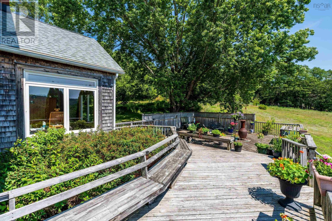
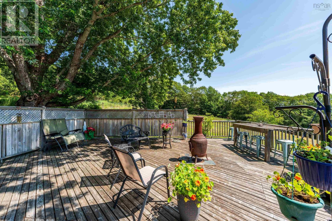
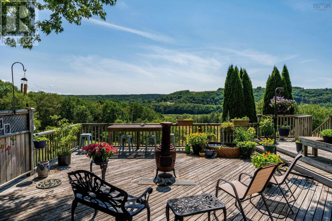
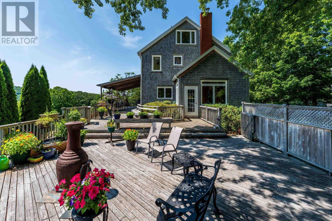
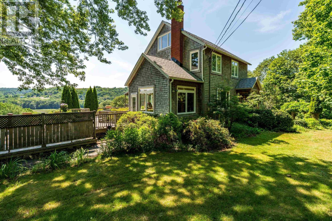
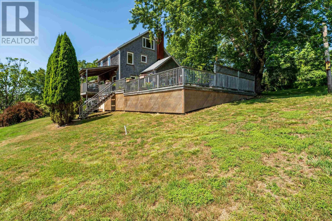
Secluded waterfront homestead. This exceptional country house feels like it is carved out of the Tuscan landscape, imagine rolling fields, cedars, extensive (900 feet) beautiful river frontage. Days spent riding horses, boating, gardening, enjoying wild & bird life,( nesting eagles on your doorstep). Enjoy privacy, southern exposure, rich soil, only a short stroll from village services. The house offers 5 spacious bedrooms, 3 bathrooms, attached garage, finished basement & party sized deck overlooking the Bear River. A place with limitless possibilities grounded in nature. Please note that adjacent land and barn might be available to purchase. (id:56844)
- ID:
- 202616410
- Category:
- Agriculture
- Status:
- Active
- Living Area:
- 2385.0 square feet
- Stories:
- 2.50
- Bathrooms:
- 3
- Bedrooms:
- 5
- Lot:
- 18.25 acres
- MLS® Number:
- 202616410
- Common Interest
- Freehold
- Parcel Number:
- 05050067
- Year Built:
- 1940
- Community Name:
- Bear River
- Days On Market:
- 55
Lot Features
- Treed
- Sloping
Water Front Features
- Waterfront on river
Community Features
- School Bus
Appliances
- Washer
- Refrigerator
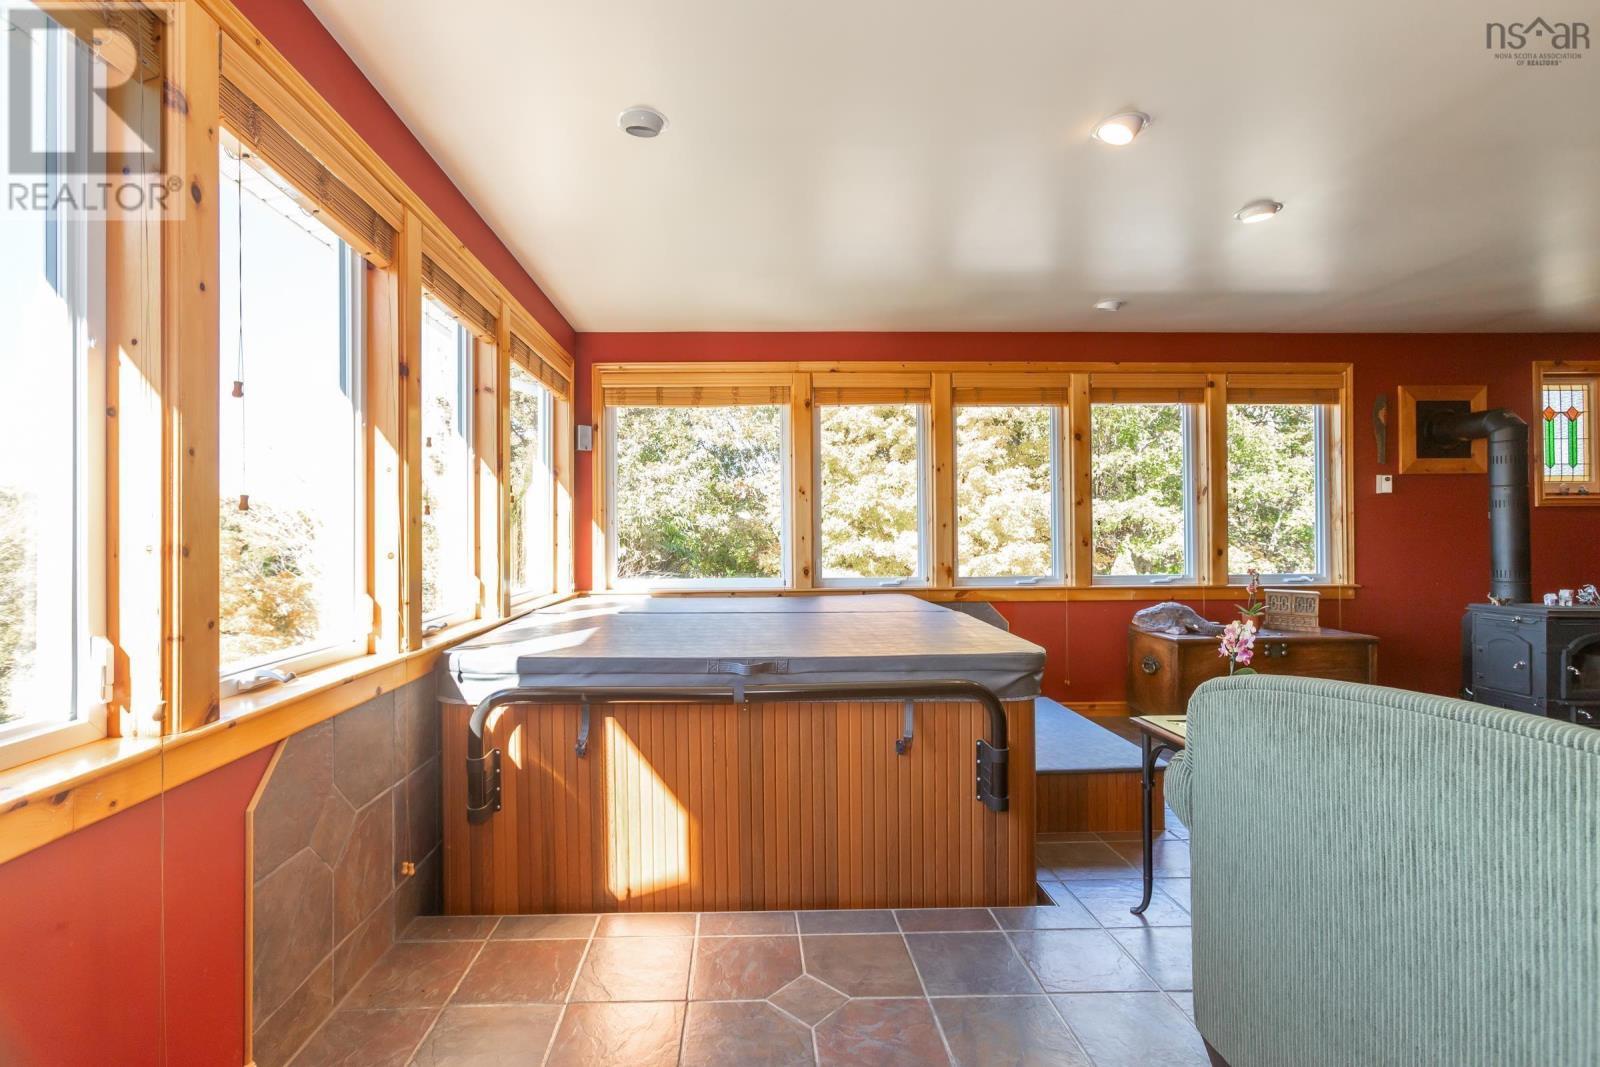
- Hot Tub
- Dishwasher
- Stove
- Dryer
Cooling
- Air Conditioned
Heating:
- Heat Pump
- Baseboard heaters
- Stove
- Forced air
- Oil
- Electric
- Wood
- Ductless
- Furnace
Foundationd Details:
- Block
Basement:
- Partially finished
- Full
- Walk out
Exterior Features:
- Wood shingles
Flooring:
- Hardwood
- Carpeted
- Ceramic Tile
- Vinyl
Parking Features:
- Paved Yard
Utilities:
- Electricity
- Cable
- Telephone
- DSL*
Water Source:
- Drilled Well
Sewer:
- Septic System
Main Level
Second Level
Third Level
Lower Level
| Foyer | 7.5 x 4.5 | |
| Great room | 26.5 x 19.4 | |
| Dining room | 23.6 x 17.6 | |
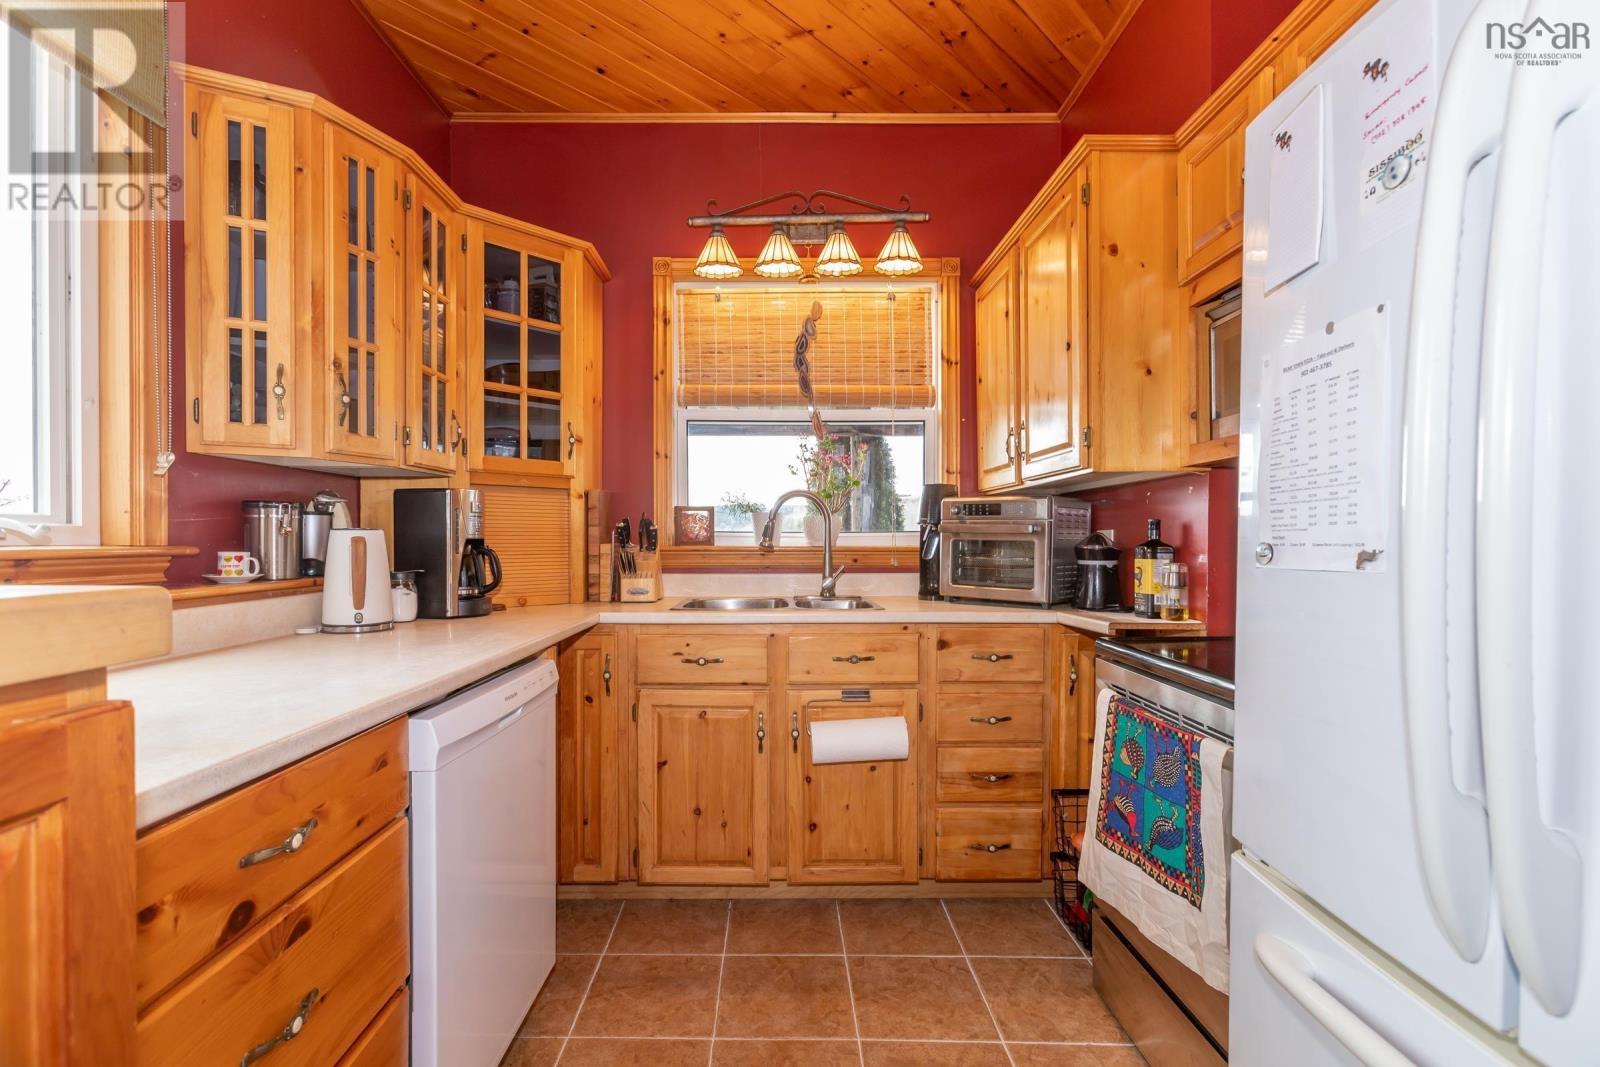
| Kitchen | 11.1 x 9.1 | |
| Sunroom | 15.1 x 9.9 | |
| Den | 12 x 9.2 | |
| Bath (# pieces 1-6) | 8 x 4 |
| Bedroom | 18.8 x 9.1 | |
| Bedroom | 12.4 x 10.4 | |
| Bedroom | 13 x 8.4 | |
| Bath (# pieces 1-6) | 8.4 x 8.4 |
| Primary Bedroom | 25.10 x 11.10 |
| Bedroom | 15.4 x 13.5 | |
| Bath (# pieces 1-6) | 9.3 x 5.5 | |
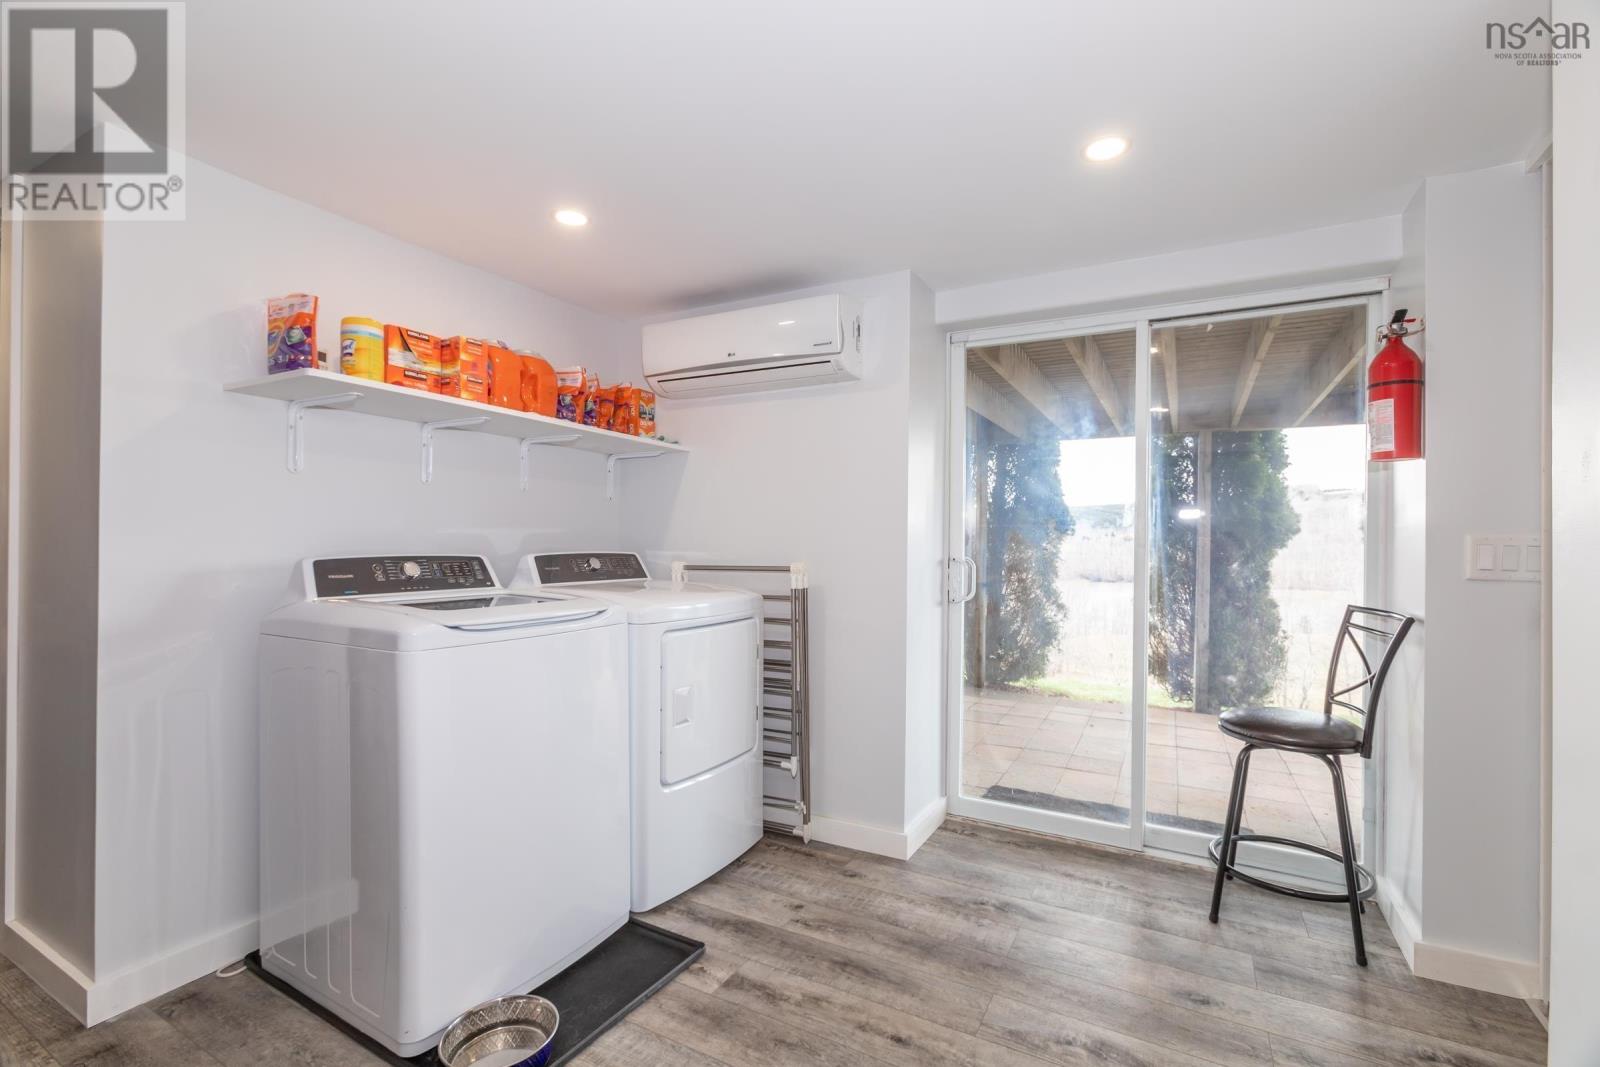
| Laundry room | 11.8 x 9.1 | |
| Den | 18.11 x 9.1 | |
| Workshop | 15.5 x 9.1 |
Chute Road in Bear River, watch for sign
481 Chute Road
Bear River
481 Chute Road
Bear River
Inquire Today

Dawn Magee
 MLS® Listing data is provided by The Canadian Real Estate Association (CREA) and is deemed reliable but not guaranteed. The trademarks REALTOR®, REALTORS®, and the REALTOR® logo are controlled by CREA and identify real estate professionals who are members of CREA. The trademarks MLS®, Multiple Listing Service® and related logos are owned by CREA and identify the quality of services provided by real estate professionals who are members of CREA. Listing information is provided by participating real estate brokerages.