
Description
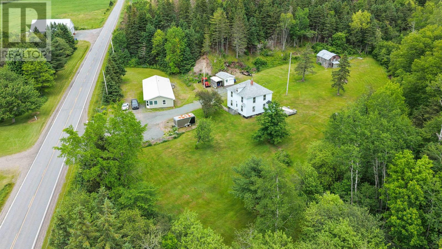
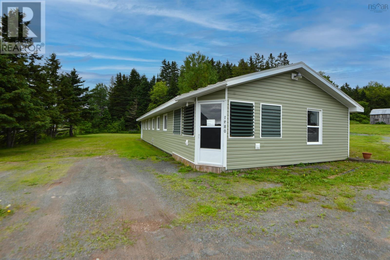
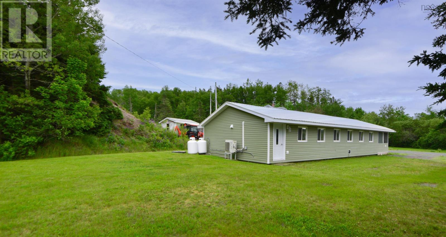
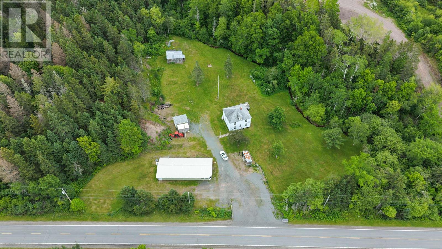
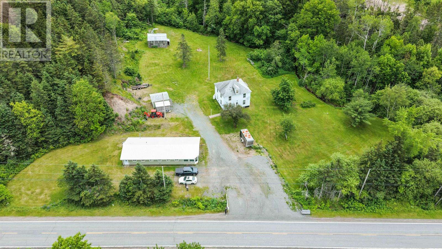
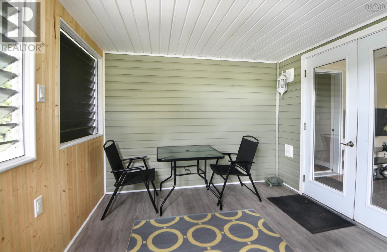
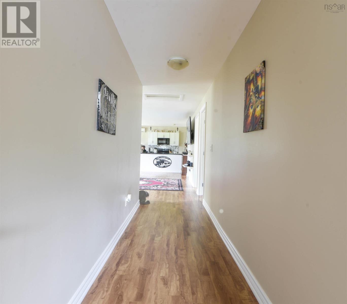
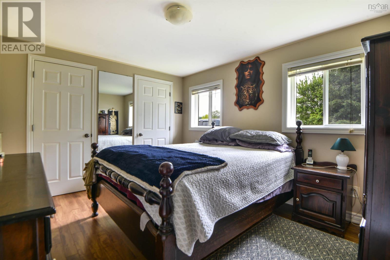
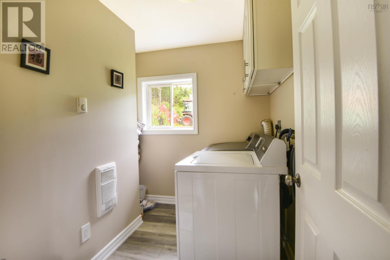
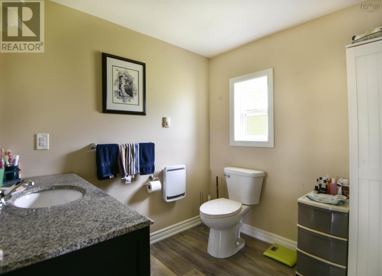
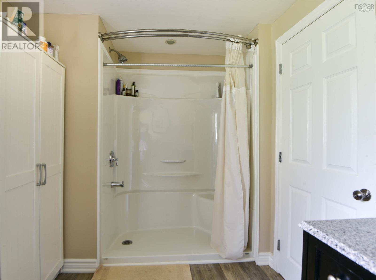
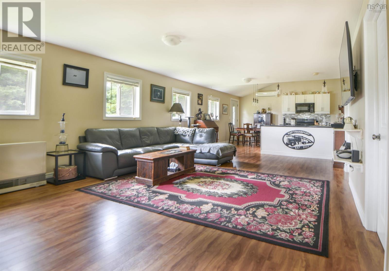
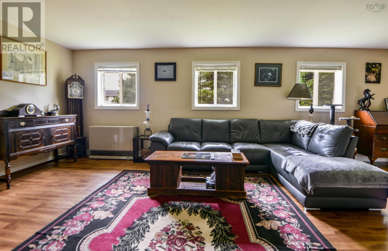
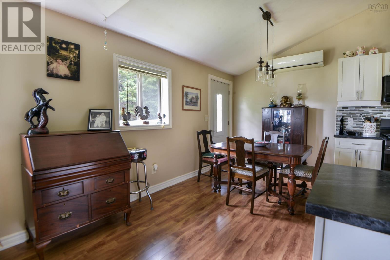
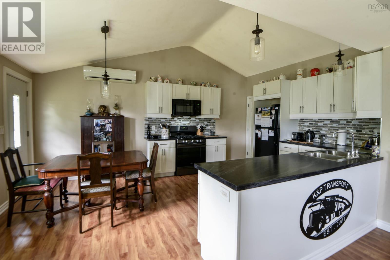
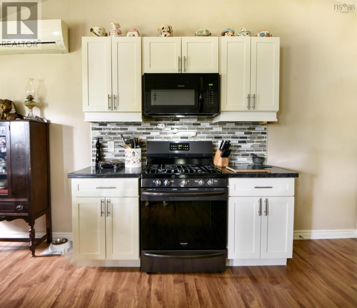
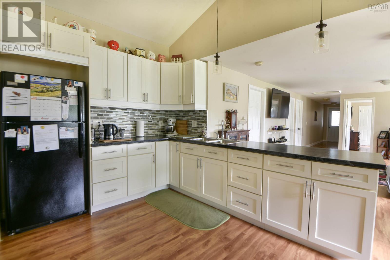
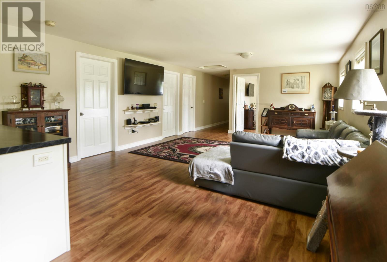
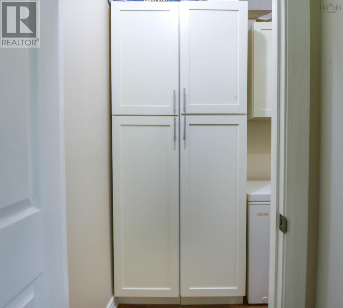
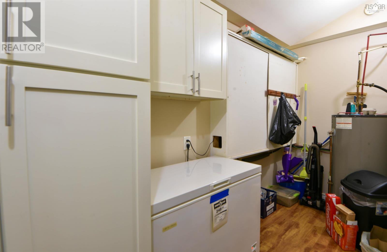
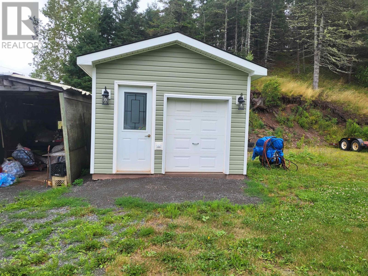
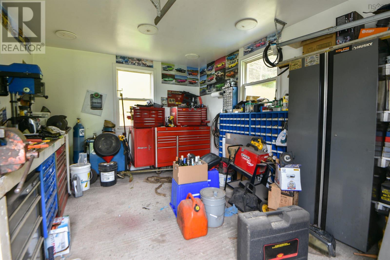
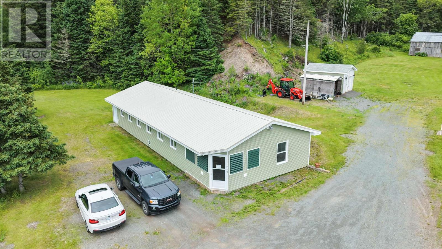
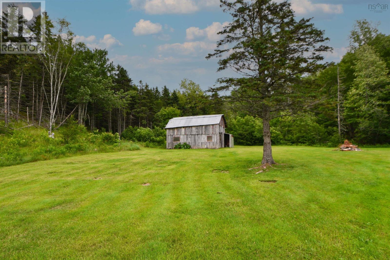
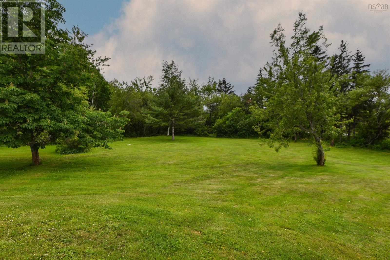
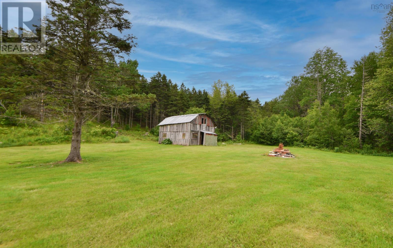
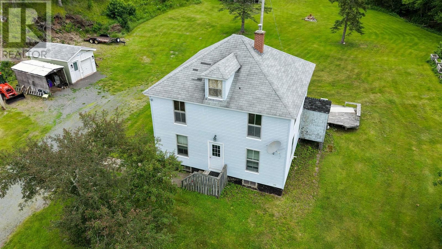
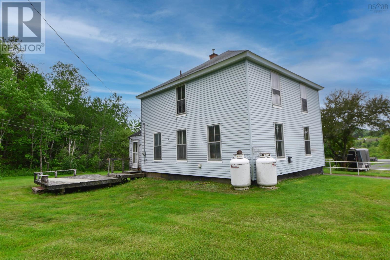
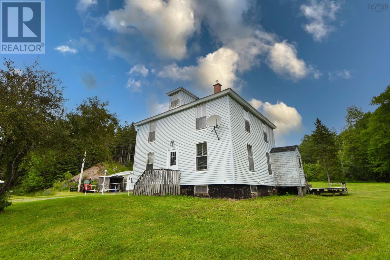
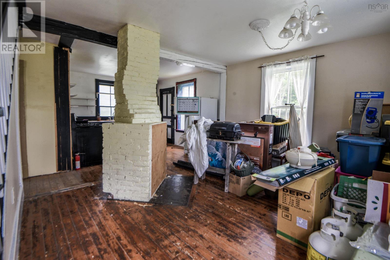
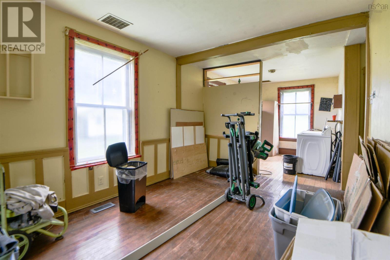
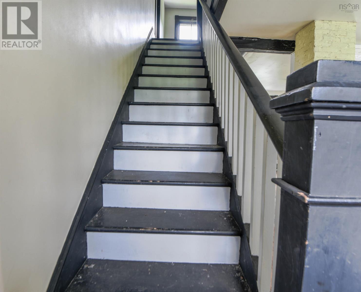
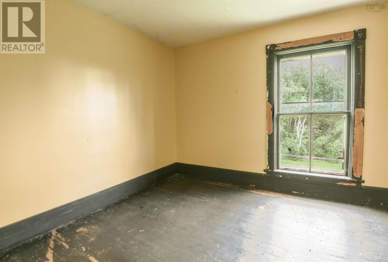
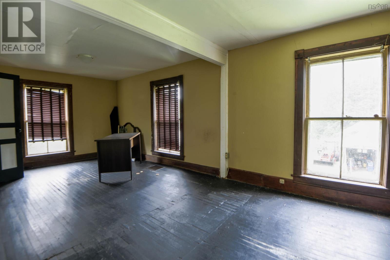
Rare two-home offering in Lochaber! Set on approximately 10.9 acres, this unique property includes a renovated newer residence, a separate two-storey century home, a detached garage, and an additional outbuilding, all surrounded by open yard space, mature trees, and wooded privacy. The newer residence offers a bright, functional layout with a renovated open kitchen, dining, and living area. White cabinetry, dark countertops, tiled backsplash, vinyl and laminate flooring, and ample natural light create a comfortable everyday space. The home also features a spacious bedroom, full bathroom, dedicated laundry area, utility/storage room, and enclosed entry porch. Heating is provided by a propane direct-vent wall furnace, with a ductless heat pump for added comfort. Set farther back on the property, the separate century home offers a second dwelling with plenty of character and restoration potential. Original wood flooring, tall windows, traditional trim details, and a classic staircase reflect the homes history. Important updates include a propane furnace replaced in 2017, plumbing updated from copper to PEX, and a 100-amp electrical panel. The century home has its own septic system, while both homes share a dug well. Outside, the detached garage provides useful space for vehicles, tools, equipment, or hobbies. An additional older outbuilding offers further storage potential. With two homes, approximately 10.9 acres, a renovated primary residence, and a separate century home ready for its next chapter, this is a rare opportunity for buyers seeking space, privacy, flexibility, and long-term potential in Lochaber.
- ID:
- 202616354
- Category:
- Single Family
- Status:
- Active
- Living Area:
- 1395.0 square feet
- Stories:
- 1.00
- Bathrooms:
- 1
- Bedrooms:
- 2
- Lot:
- 10.92 acres
- MLS® Number:
- 202616354
- Common Interest
- Freehold
- Parcel Number:
- 10011302
- Year Built:
- 1981
- Building Type:
- House
- Community Name:
- North Lochaber
- Days On Market:
- 102
- Treed
- Level
- Recreational Facilities
- Refrigerator
- Gas stove(s)
- Dryer
- Microwave Range Hood Combo
- Air Conditioned
- Heat Pump
- Space Heater
- Electric
- Propane
- Ductless
- Furnace
- Concrete Slab
- None
- Vinyl
- Laminate
- Vinyl
- Detached Garage
- Garage
- Gravel
- House
- Shared Well
- Well
- Septic System
| Porch | 140 x 118 | |
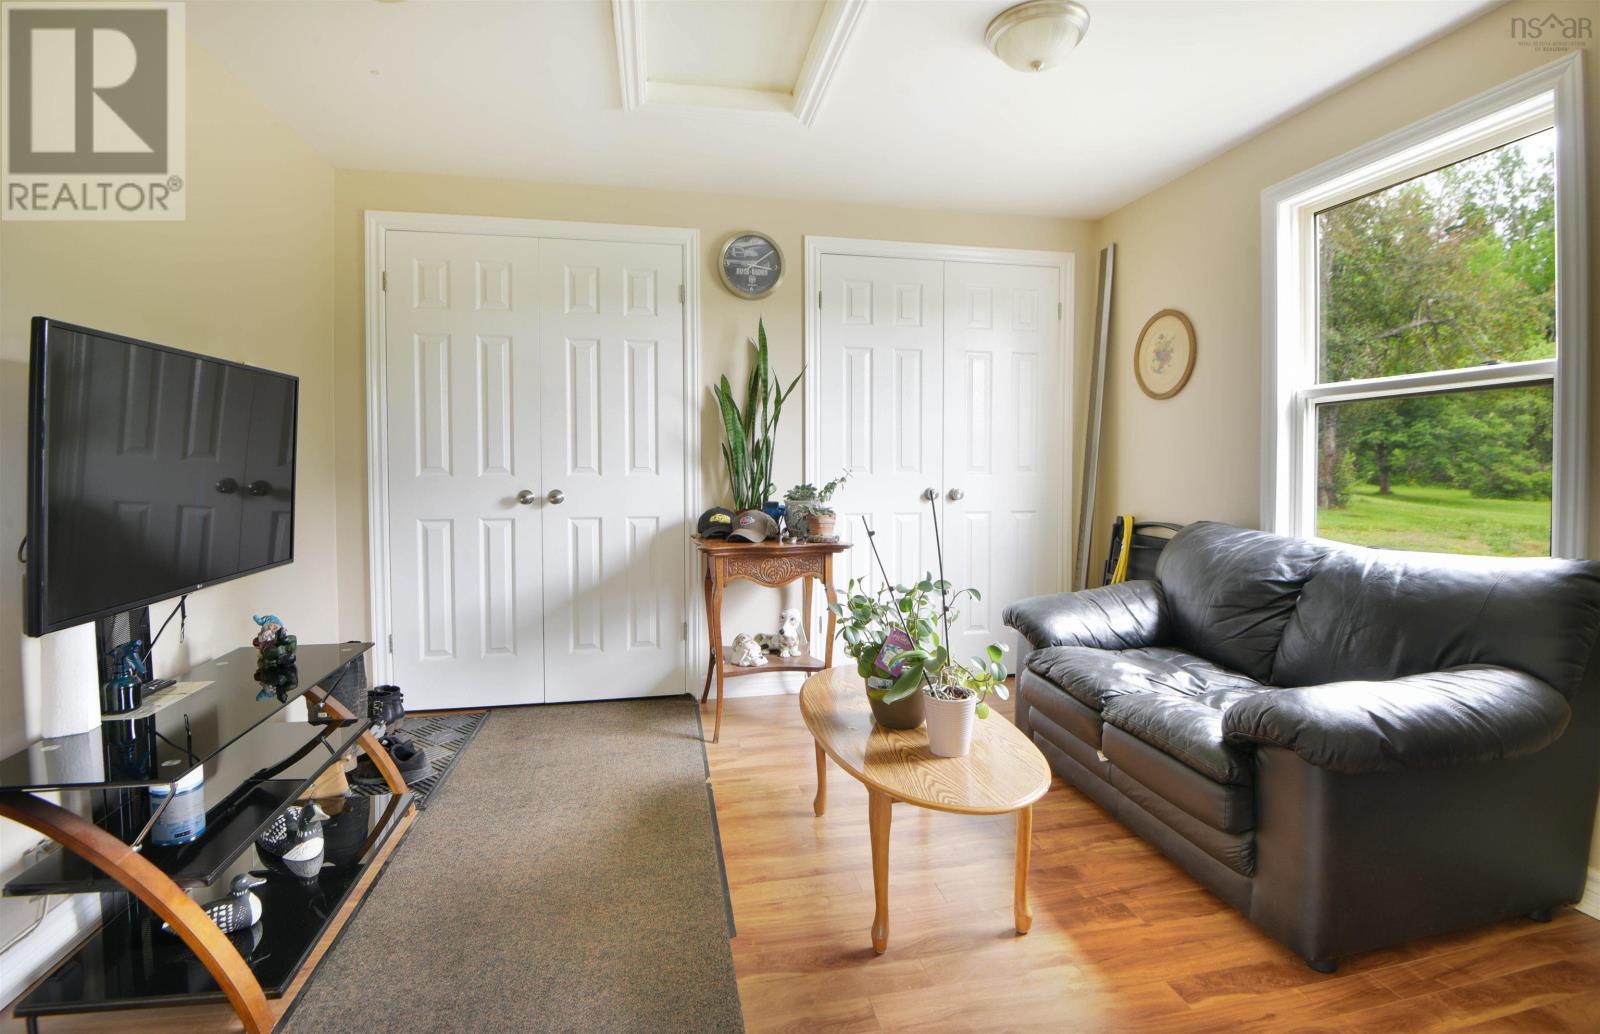
| Family room | 138 x 129 | |
| Bedroom | 235 x 91 | |
| Bedroom | 152 x 124 | |
| Laundry room | 91 x 63 | |
| 4pc Bathroom | 94.5 x 91.5 | |
| Living room | 179 x 250 | |
| Kitchen | 149 x 216 | |
| Utility room | 144 x 54 |
Inquire Today

Dawn Magee
 MLS® Listing data is provided by The Canadian Real Estate Association (CREA) and is deemed reliable but not guaranteed. The trademarks REALTOR®, REALTORS®, and the REALTOR® logo are controlled by CREA and identify real estate professionals who are members of CREA. The trademarks MLS®, Multiple Listing Service® and related logos are owned by CREA and identify the quality of services provided by real estate professionals who are members of CREA. Listing information is provided by participating real estate brokerages.