
1 of 39
Single Family
1259.0 square feet
2
2
MLS® 202615087
Listing Courtesy of RE/MAX Nova (Halifax)
Description
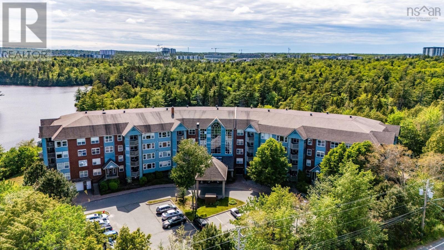
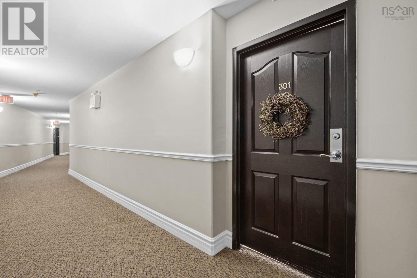
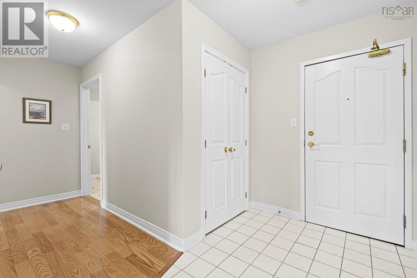
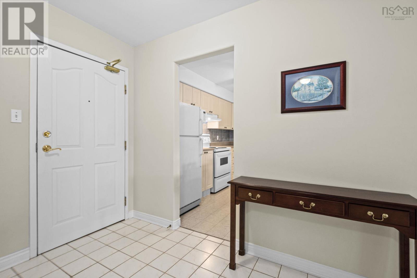
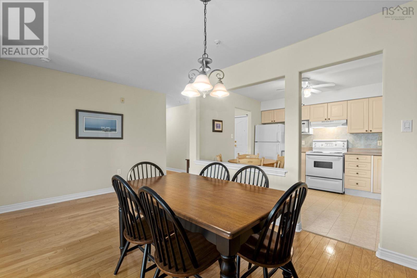
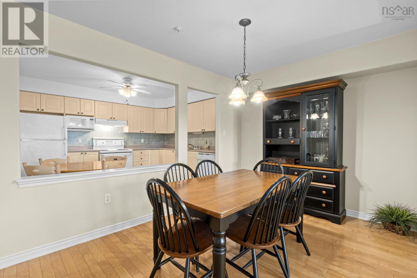
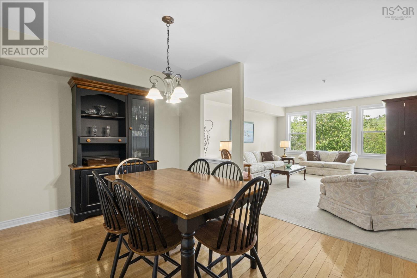
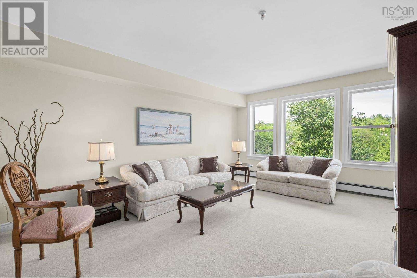
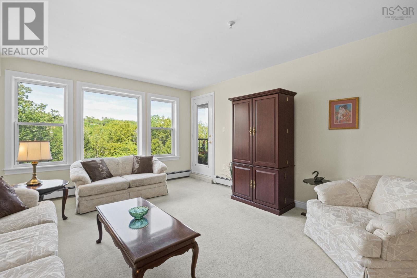
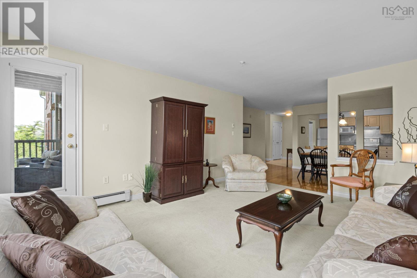
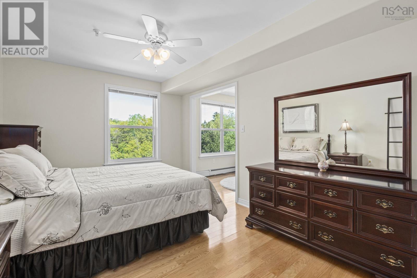
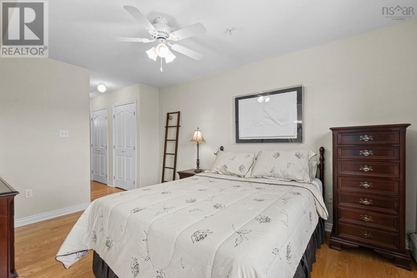
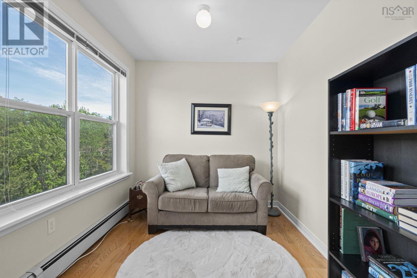
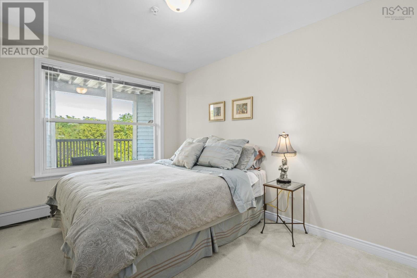
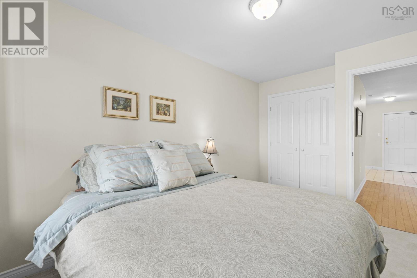
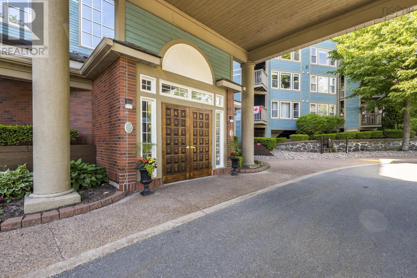
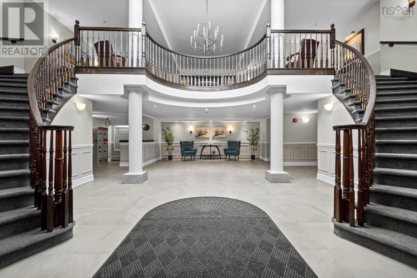
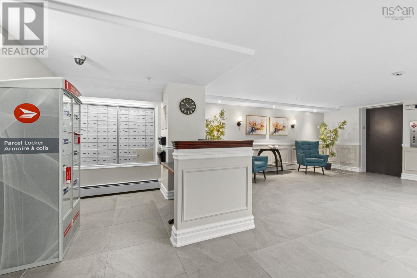
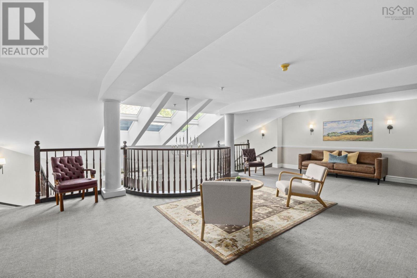
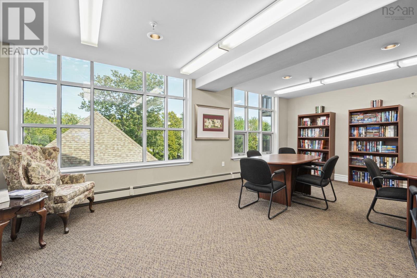
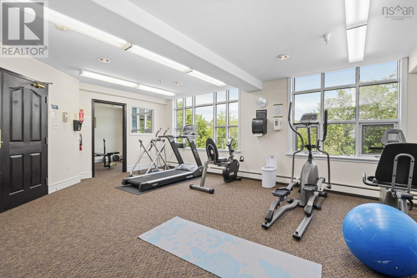
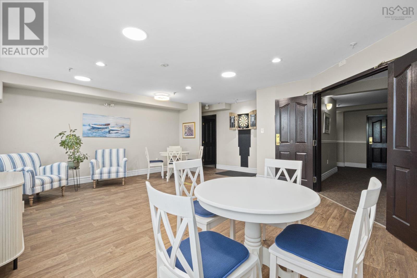
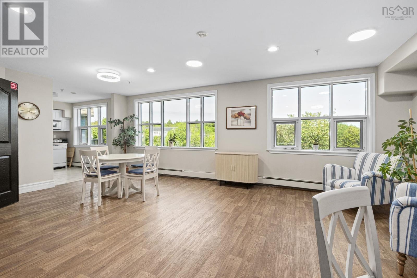
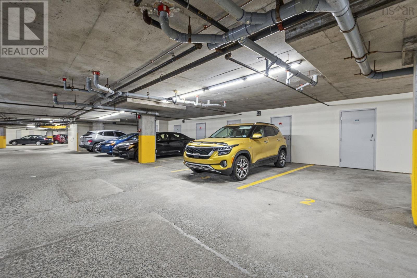
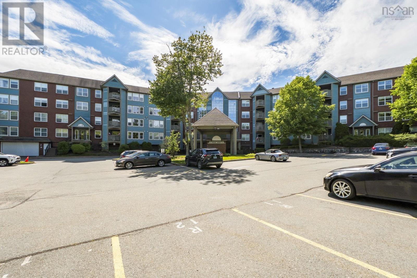
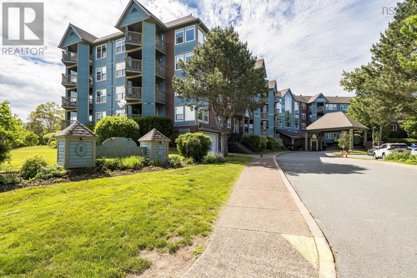
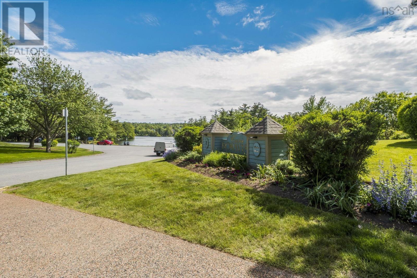
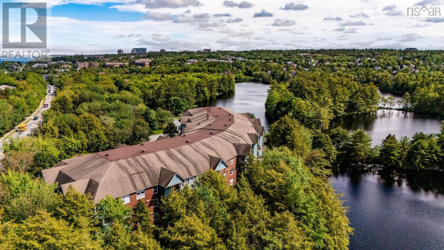
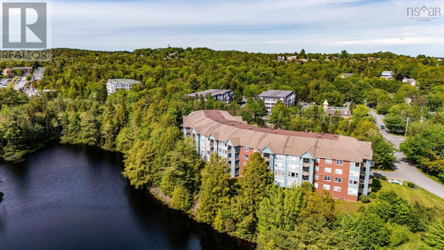
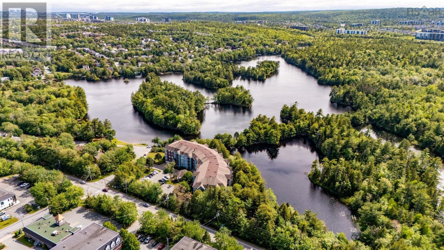
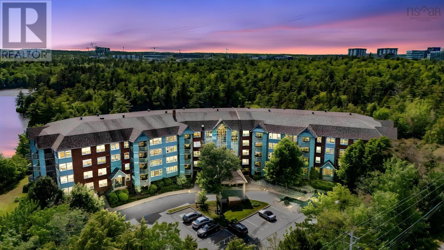
Welcome to Unit 301 at 2 Lake Drive, where easy living meets an unbeatable Bedford location. This spacious 2-bedroom plus den, 2-bath condo offers a flexible layout perfect for professionals, downsizers, or anyone seeking a low-maintenance lifestyle. Enjoy bright living spaces, a private primary suite with ensuite bath, and a versatile den ideal for a home office or reading room. Located beside beautiful Papermill Lake, youll have walking trails, recreation, shopping, dining, and everyday conveniences just minutes away. With underground parking, storage, and a well-maintained building, this is condo living at its best in one of HRMs most desirable communities. (id:56844)
- ID:
- 202615087
- Category:
- Single Family
- Status:
- Active
- Living Area:
- 1259.0 square feet
- Stories:
- 1.00
- Bathrooms:
- 2
- Bedrooms:
- 2
- MLS® Number:
- 202615087
- Common Interest
- Condo/Strata
- Parcel Number:
- 40803710
- Year Built:
- 1997
- Building Type:
- Apartment
- Community Name:
- Bedford
- Days On Market:
- 69
Community Features
- Recreational Facilities
Appliances
- Refrigerator
- Intercom
- Dishwasher
- Stove
- Washer/Dryer Combo
Condo
- Association Fee:
- $596
- Fee Frequency:
- Monthly
- Association Name:
- Condo Corp # 216
Association Fees Include:
- Common Area Maintenance
- Heat
- Hot Water
Heating:
- Baseboard heaters
- Natural gas
- Hot Water
Foundationd Details:
- Poured Concrete
Basement:
- None
Exterior Features:
- Brick
- Wood siding
Flooring:
- Tile
- Hardwood
- Carpeted
- Linoleum
Parking Features:
- Garage
- Underground
- Paved Yard
- Heated Garage
Structure Type:
- Apartment
Water Source:
- Municipal water
Sewer:
- Municipal sewage system
Main Level
| Foyer | Foyer | |
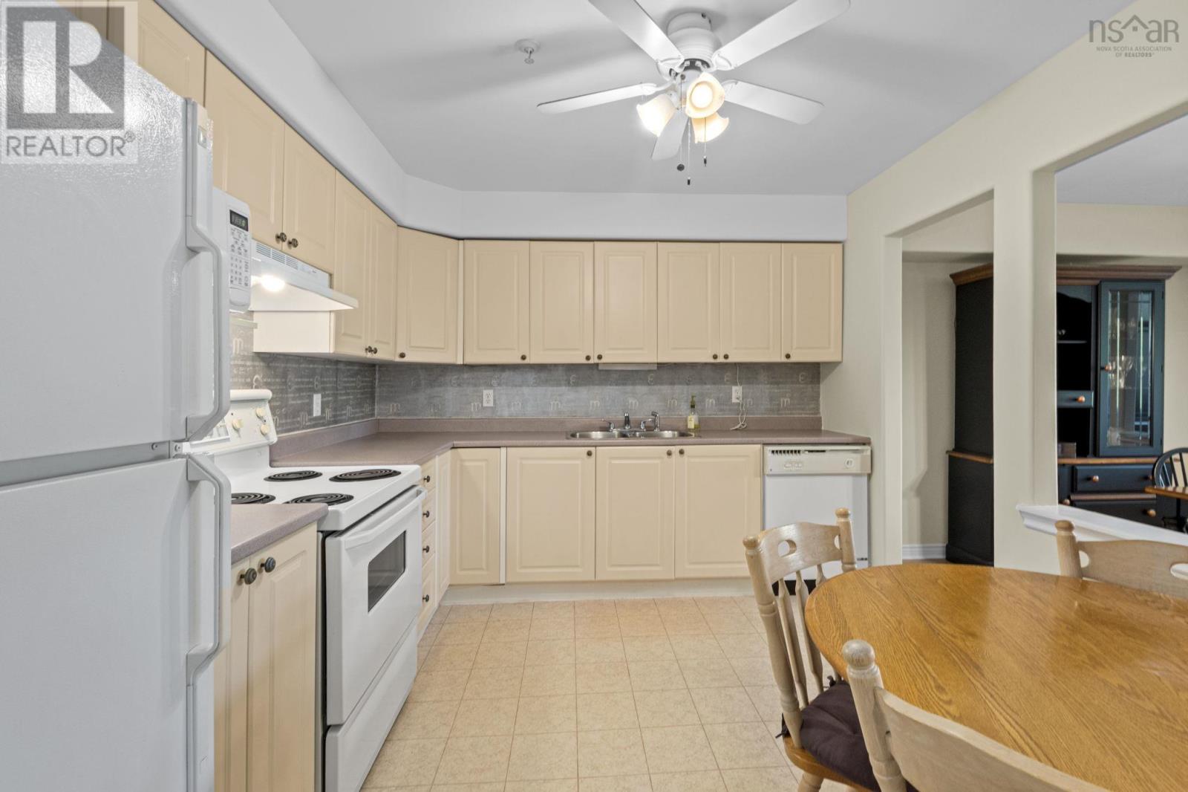
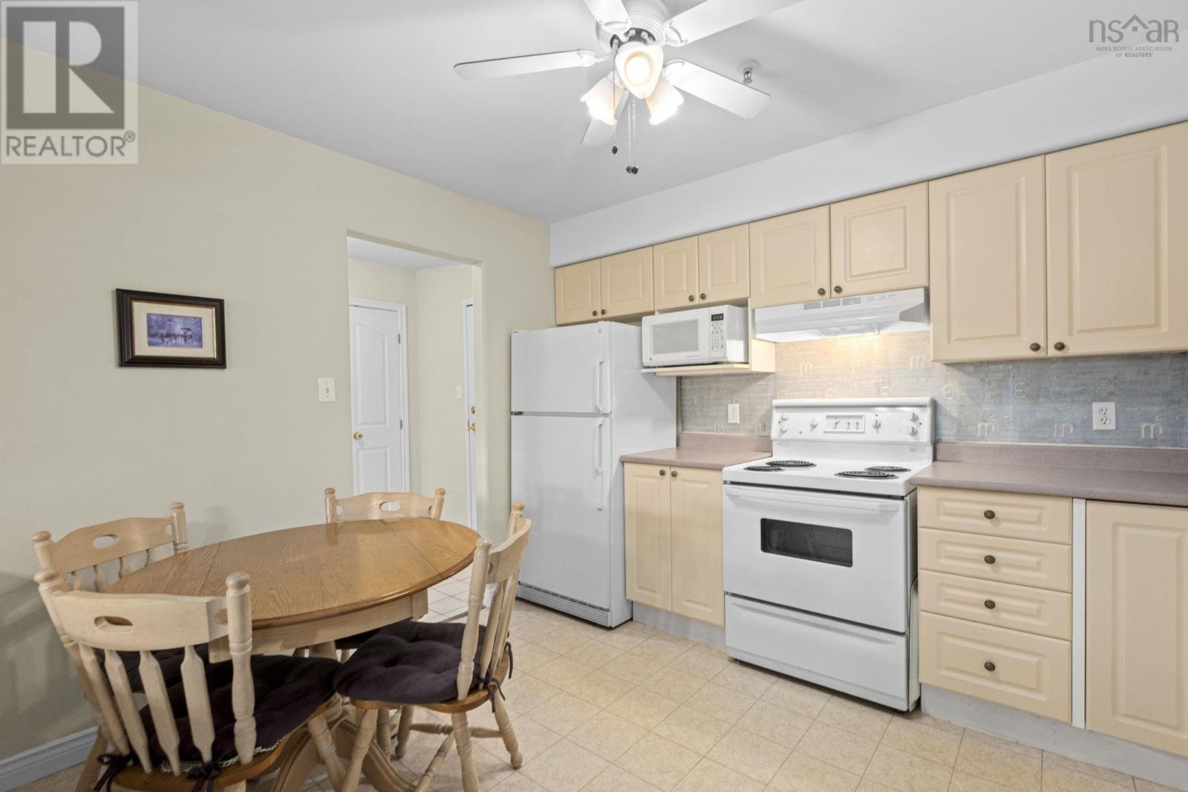
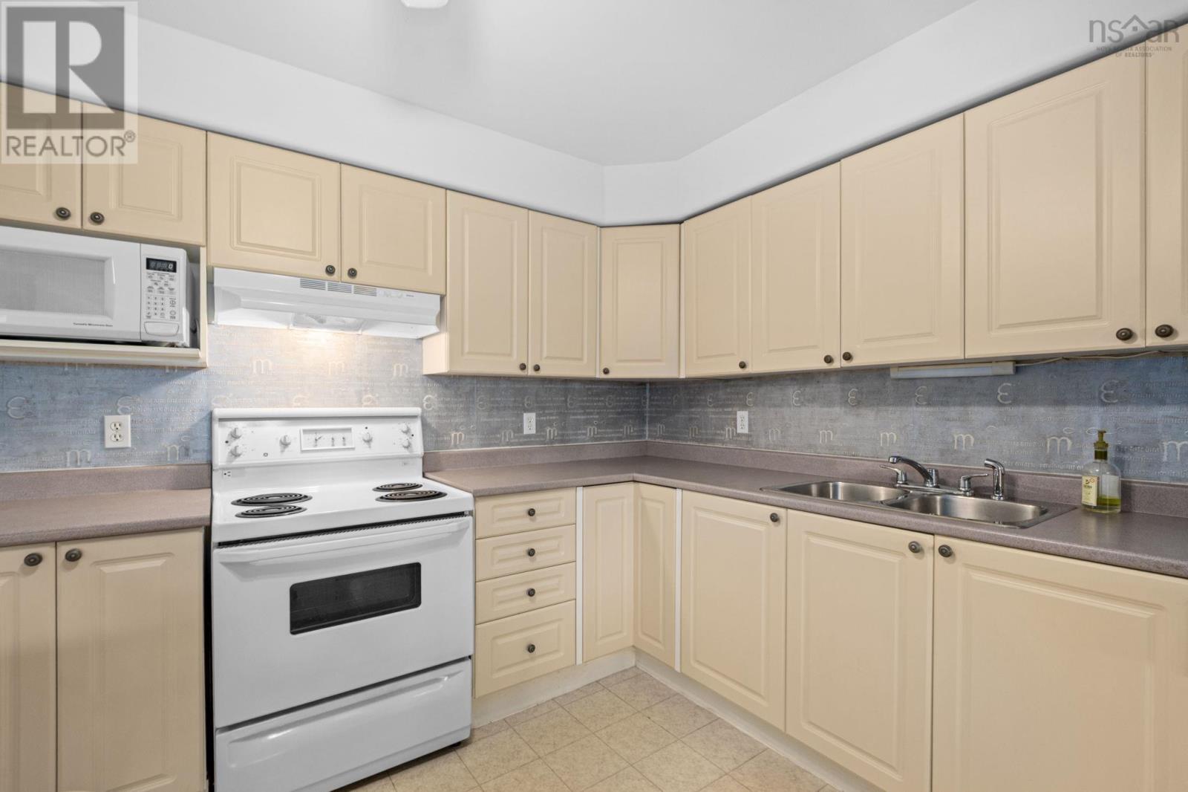
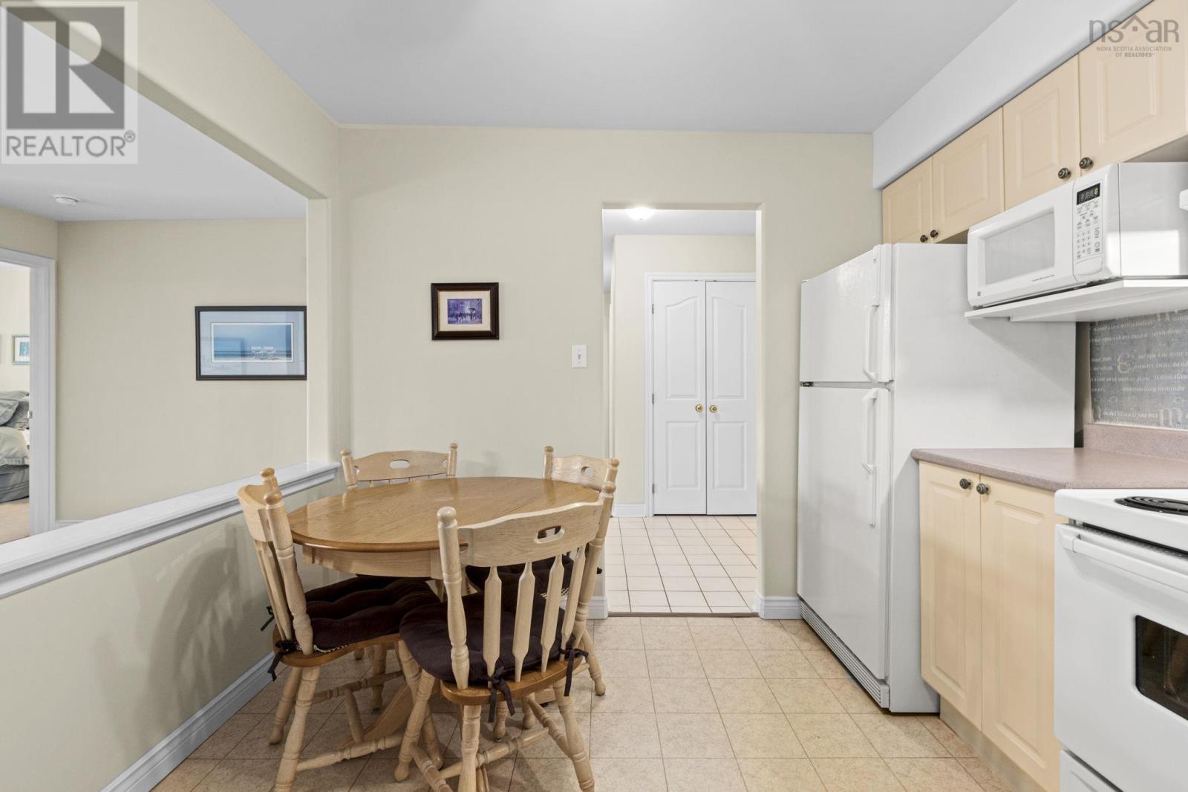
| Eat in kitchen | 9.11 x 11.9 | |
| Dining room | 9.2 x12.2 | |
| Living room | 16.5 x 13 | |
| Storage | 4.7 x 4.8 | |
| Bedroom | 13.11 x 8.10 | |
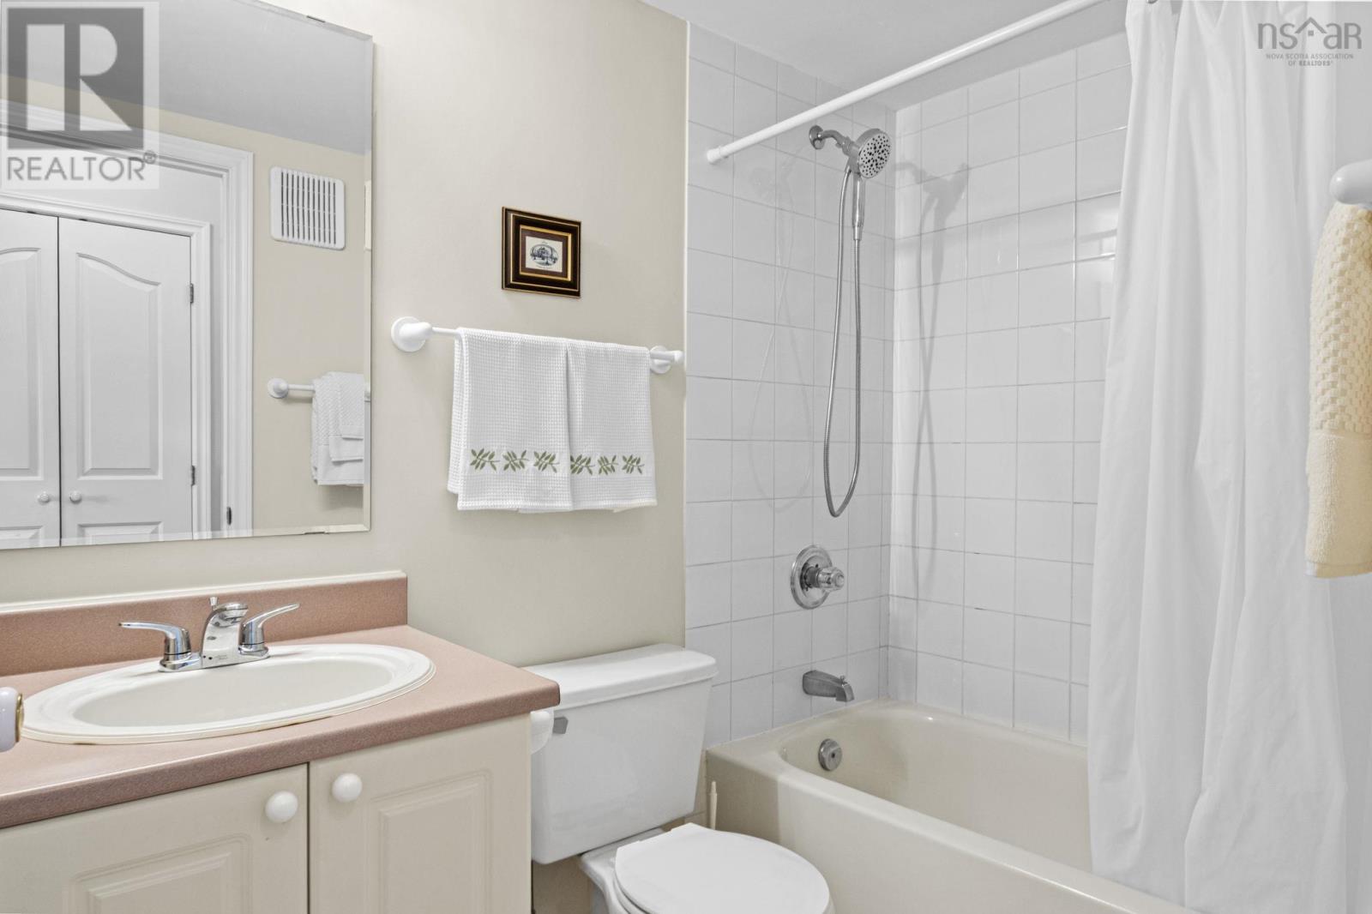
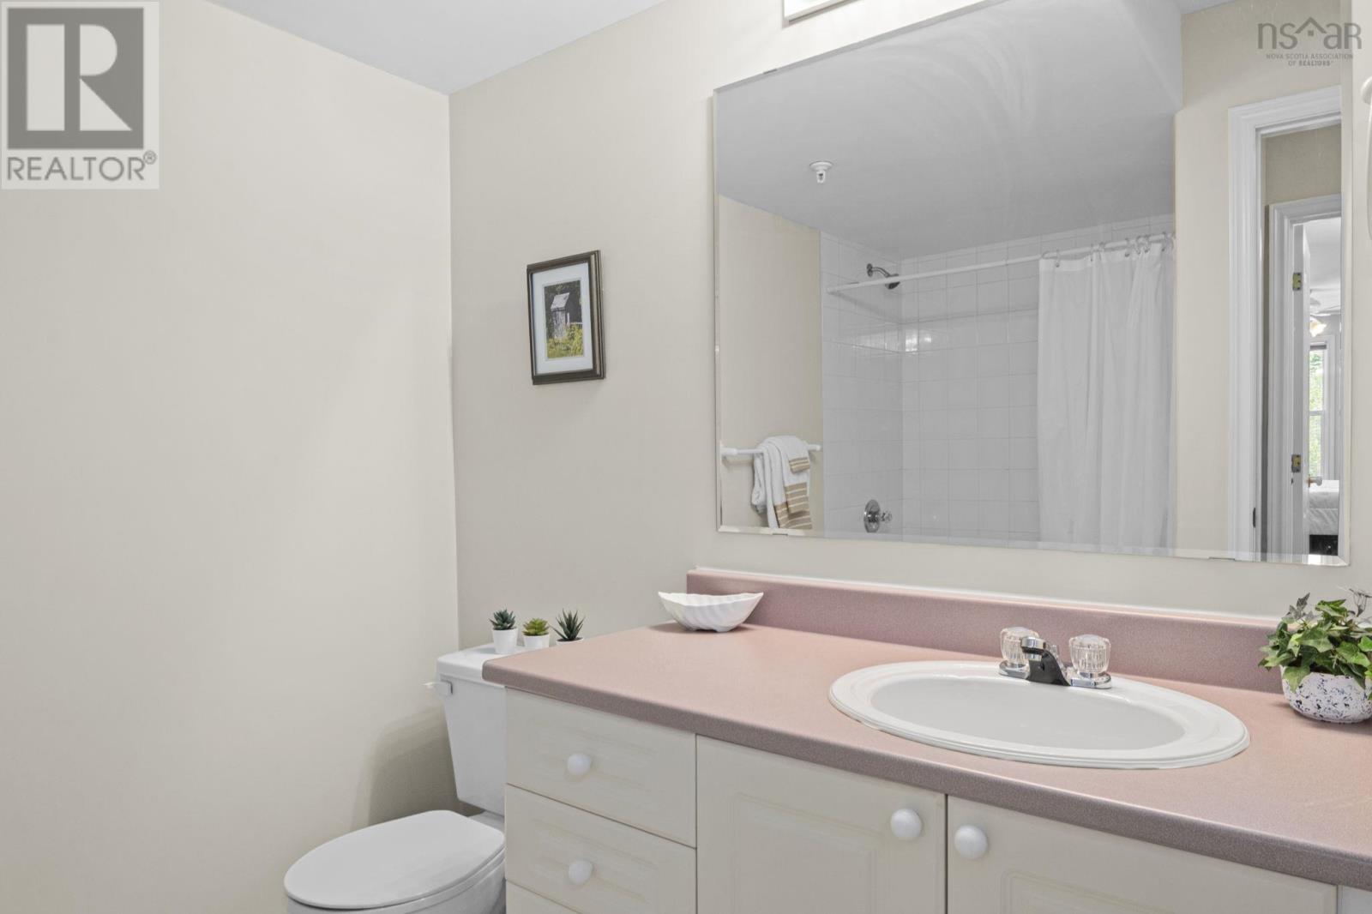
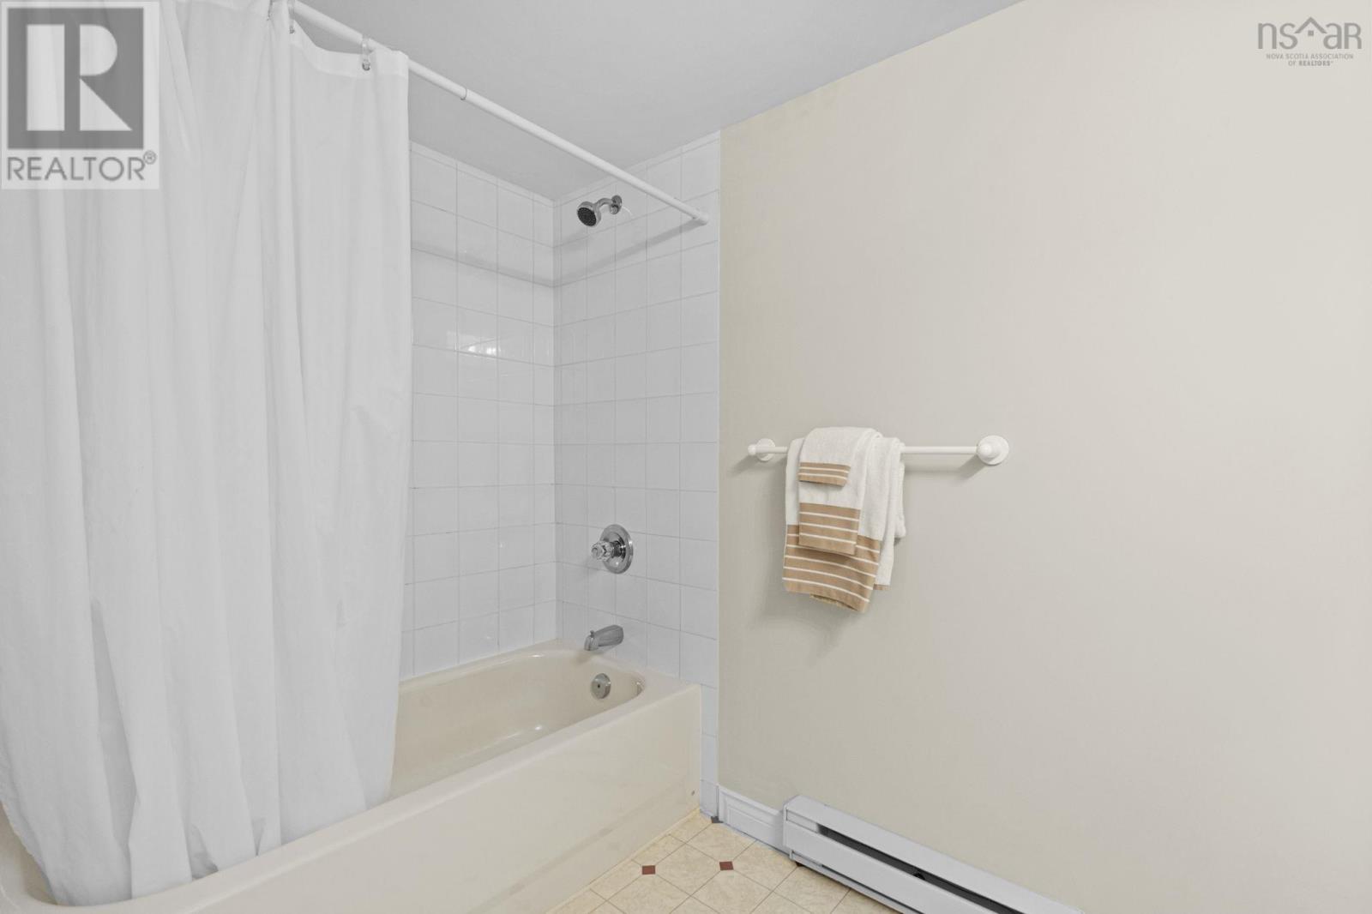
| 4pc Bathroom | 9.2 x 11.11-jog | |
| Primary Bedroom | 15.19 x 10.1 | |
| 4pc Ensuite bath | 7.11 x 4.11 | |
| Den | 7.9 x 8.6 |
Hammonds Plains Rd to Lake Dr
301 2 Lake Drive
Bedford
301 2 Lake Drive
Bedford
Inquire Today

Dawn Magee
 MLS® Listing data is provided by The Canadian Real Estate Association (CREA) and is deemed reliable but not guaranteed. The trademarks REALTOR®, REALTORS®, and the REALTOR® logo are controlled by CREA and identify real estate professionals who are members of CREA. The trademarks MLS®, Multiple Listing Service® and related logos are owned by CREA and identify the quality of services provided by real estate professionals who are members of CREA. Listing information is provided by participating real estate brokerages.