
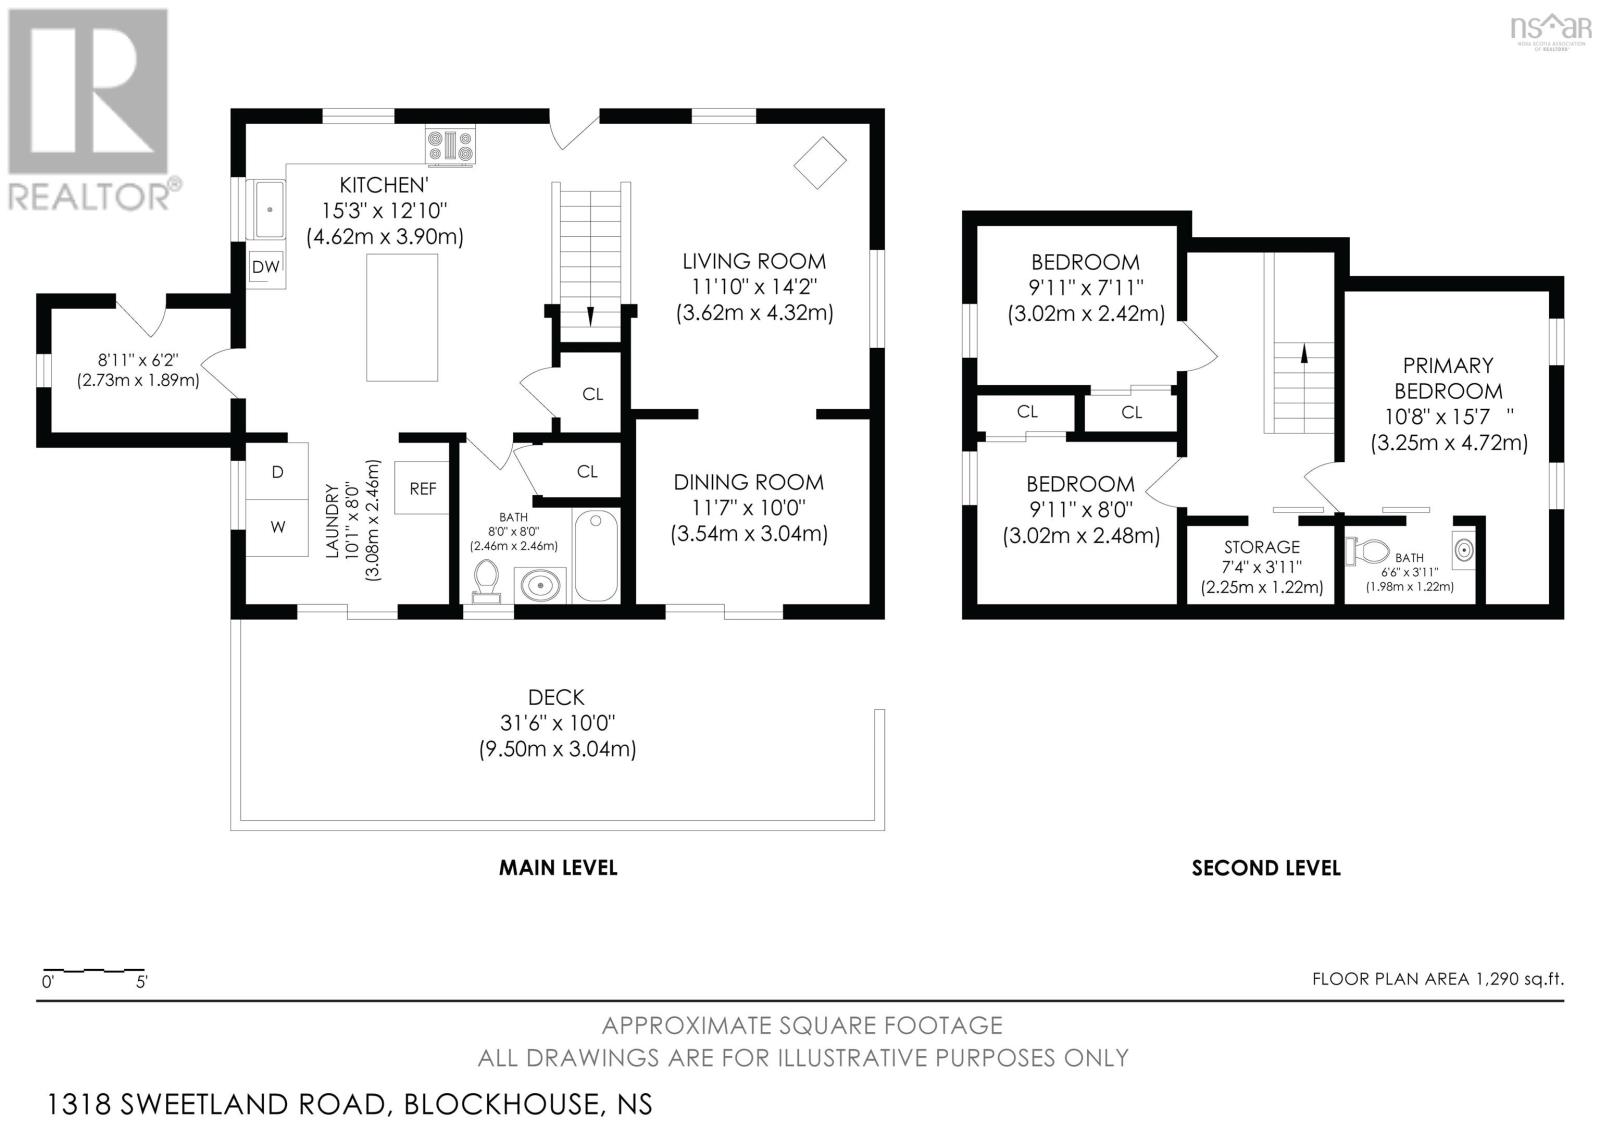
Description
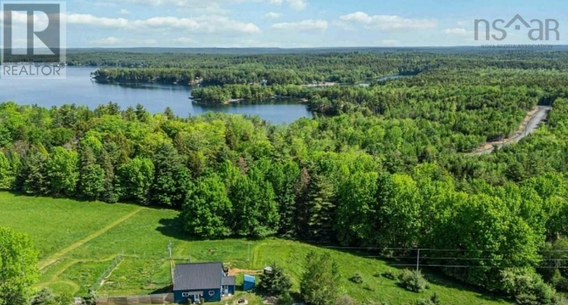
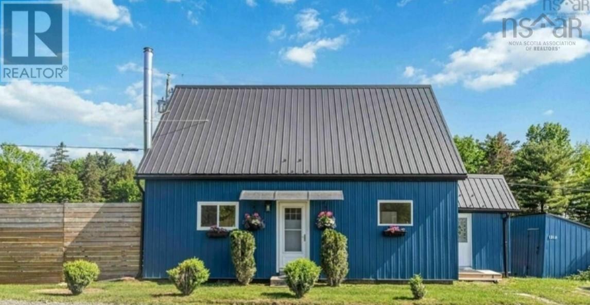
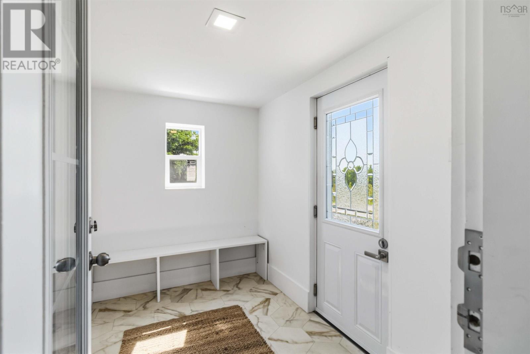
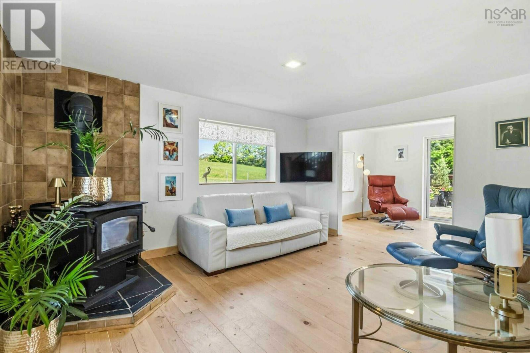
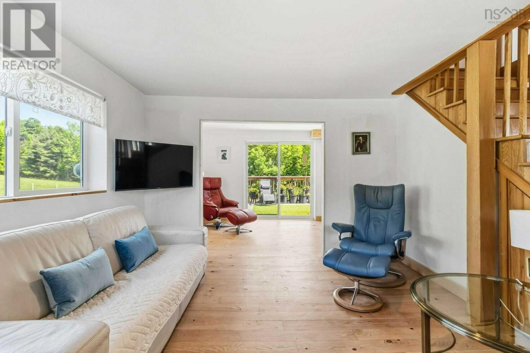
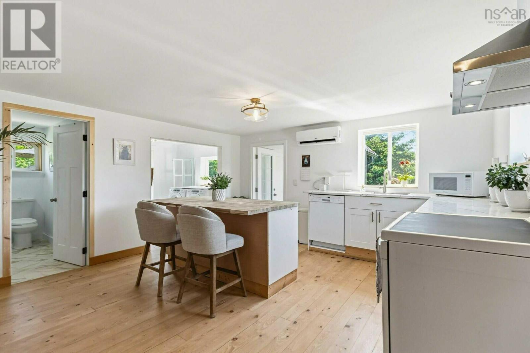
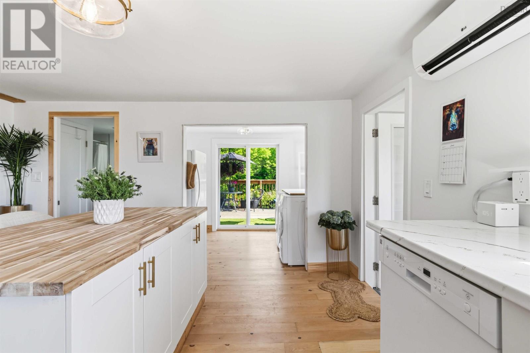
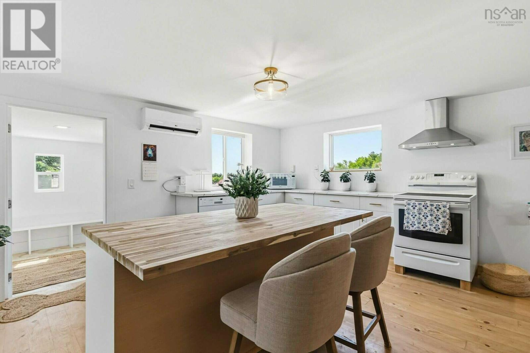
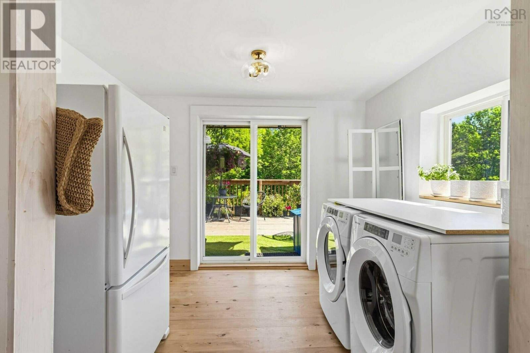
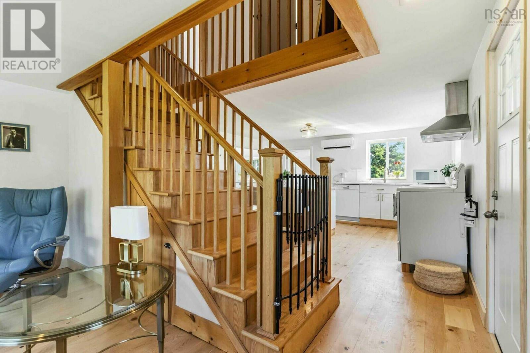
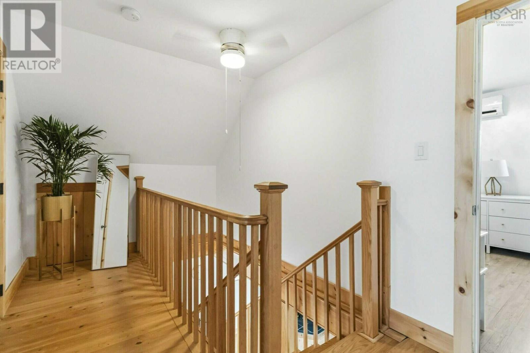
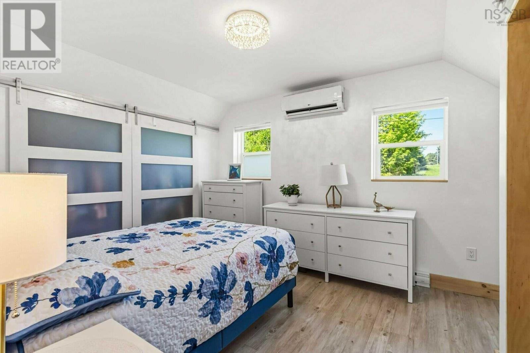
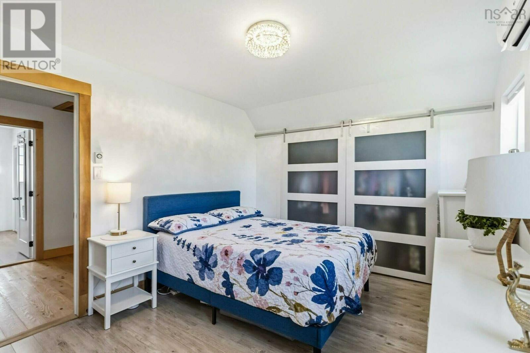
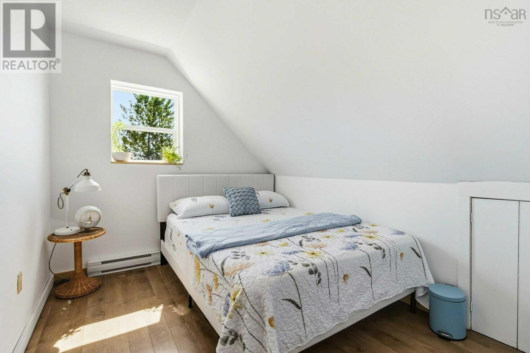
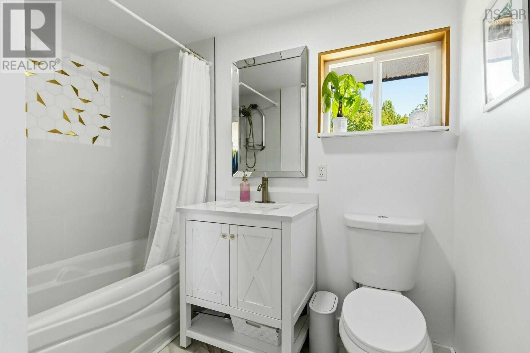
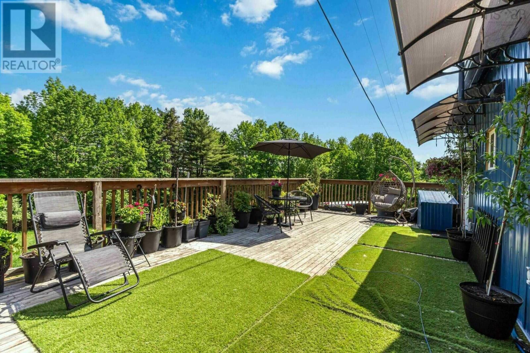
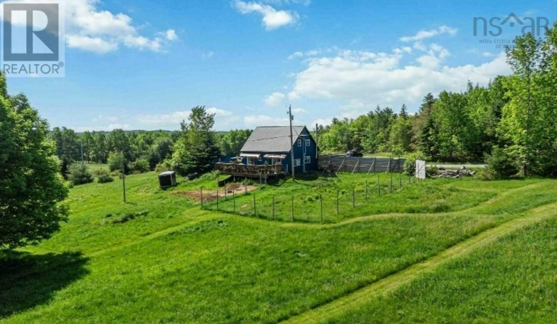
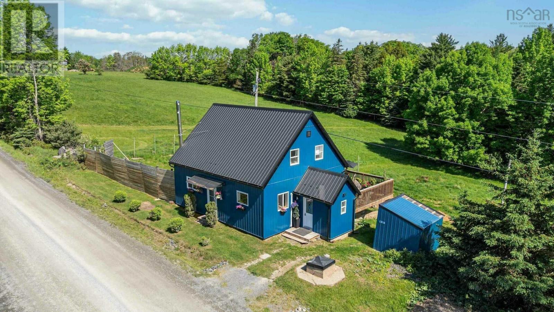
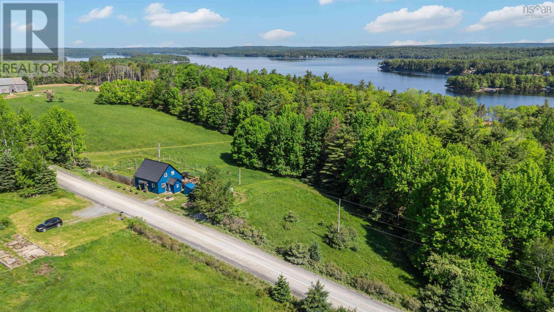
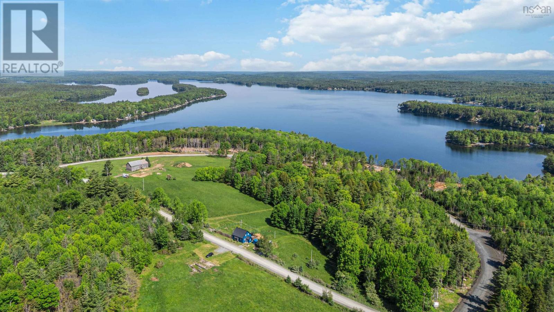
Visit REALTOR® website for additional information. Heritage charm meets modern peace of mind at 1318 Sweetland Rd, Mahone Bay. This modernized, energy-efficient farmhouse offers 3 bed, 1.5 bath on 2.1 acres lined with heritage apple trees, serene forest land. With the two living levels taken to the studs and fully reinsulated. Upgrades include a new metal roof & siding, all-new windows, and a heat pump (living space, primary & cellar). A new generator transfer panel runs the heat pump and drilled well, and a new pressure tank and new septic tank (26) add to the peace of mind. Inside youll find a tiled walk-in mudroom with vinyl flooring, a custom kitchen w/ walk-in pantry, refinished pine floors, an oak staircase, and a WETT-certified Napoleon wood stove, plus new tile on the bathroom shower surround. The primary suite features a walk-in closet & half bath, with 2 more double bedrooms and a renovated laundry w/ new washer/dryer. The stone & concrete foundation includes a dry cellar w/ French drain. The property is served by both a drilled and a dug well. Multiple parking spaces include a driveway that accesses the entire backyard. Big Mush Lake Park is just a 5-minute bike ride away to swim or kayak, and youre 13 minutes to both Bridgewater and Mahone Bay, ~1 hr to Halifax. Turnkey country living.
- ID:
- 202614693
- Category:
- Single Family
- Status:
- Active
- Living Area:
- 1463.0 square feet
- Stories:
- 1.50
- Bathrooms:
- 2
- Bathrooms (partial):
- 1
- Bedrooms:
- 3
- Lot:
- 2.12 acres
- MLS® Number:
- 202614693
- Common Interest
- Freehold
- Parcel Number:
- 60677879
- Year Built:
- 1925
- Building Type:
- House
- Community Name:
- Sweetland
- Days On Market:
- 118
- Treed
- Sloping
- School Bus
- Washer
- Refrigerator
- Water purifier
- Water softener
- Dishwasher
- Range
- Dryer
- Wall unit
- Air Conditioned
- Heat Pump
- Baseboard heaters
- Stove
- Electric
- Wood
- Ductless
- Stone
- Poured Concrete
- Unfinished
- Full
- Walk out
- Other
- Hardwood
- Laminate
- Vinyl
- Gravel
- House
- Drilled Well
- Well
- Septic System
| Mud room | 8.3x5.10 | |
| Eat in kitchen | 14.9x14.5 | |
| Laundry room | 9.8x7.10 | |
| Living room | 13.11x11.5 | |
| Den | 11x8.8 | |
| 4pc Bathroom | 7.9x4.10+3.5x3.3 |
| Other | 7.8x4.8 | |
| Primary Bedroom | 11.5x10.6+4.2x3.9 | |
| 2pc Ensuite bath | 6.6x3.11 | |
| Bedroom | 10x8.3 | |
| Bedroom | 10x8.3 |
Inquire Today

Dawn Magee
 MLS® Listing data is provided by The Canadian Real Estate Association (CREA) and is deemed reliable but not guaranteed. The trademarks REALTOR®, REALTORS®, and the REALTOR® logo are controlled by CREA and identify real estate professionals who are members of CREA. The trademarks MLS®, Multiple Listing Service® and related logos are owned by CREA and identify the quality of services provided by real estate professionals who are members of CREA. Listing information is provided by participating real estate brokerages.