
Description
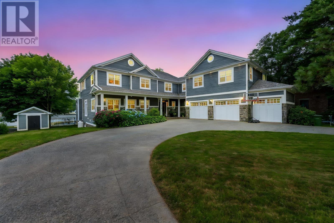
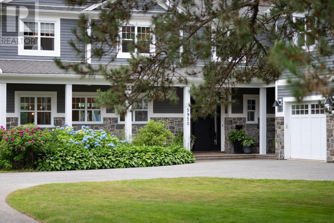
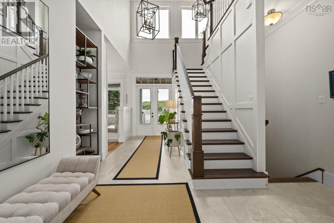
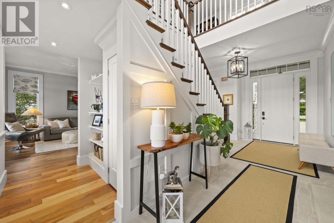
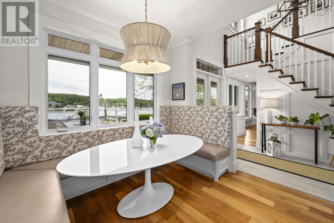
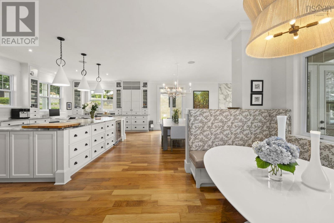
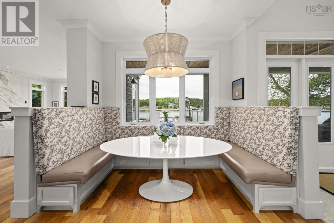
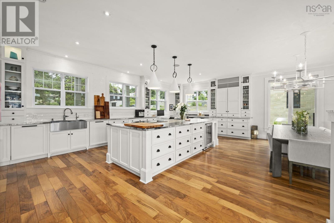
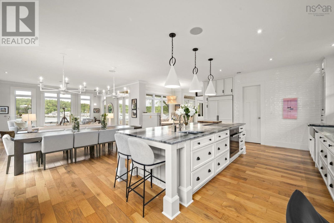
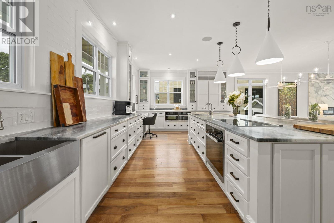
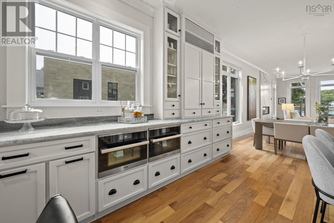
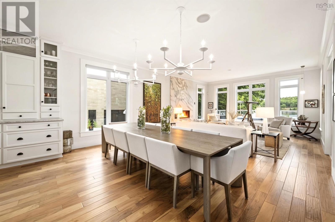
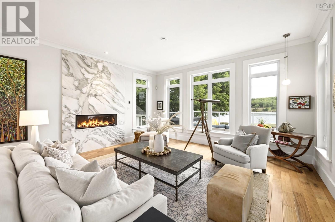
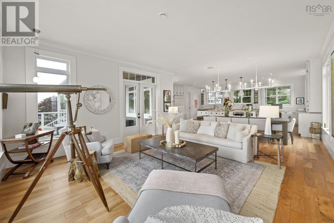
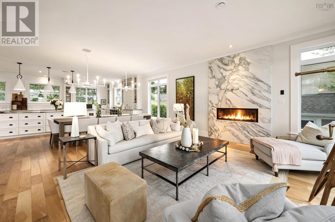
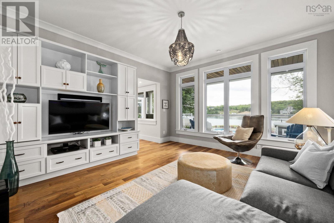
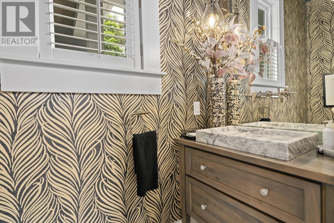
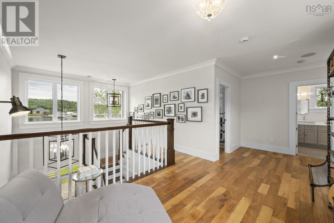
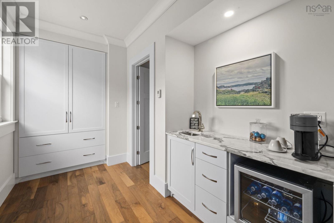
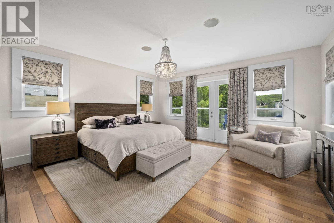
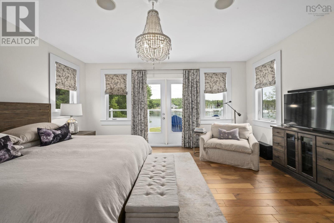
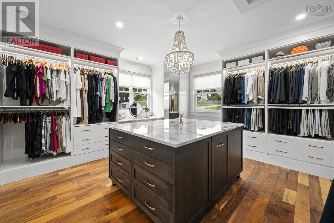
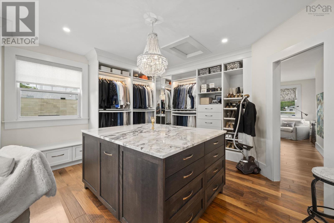
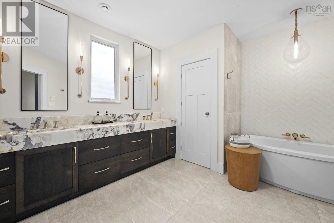
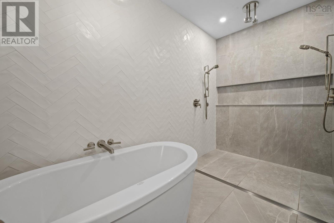
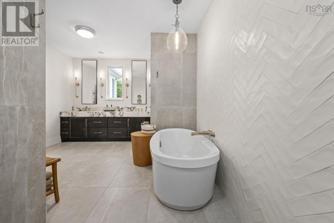
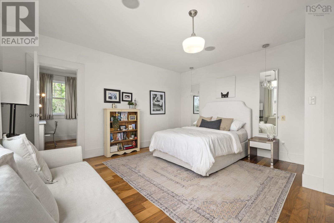
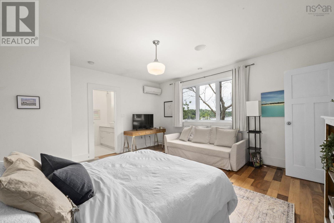
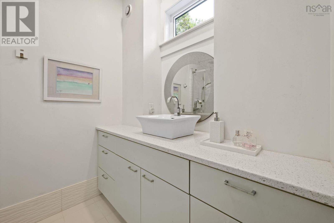
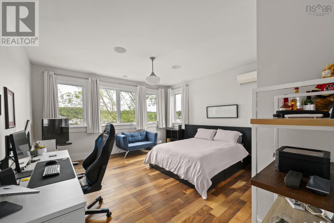
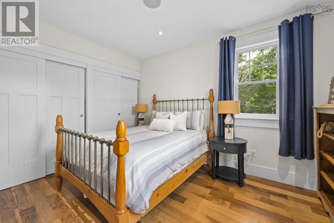
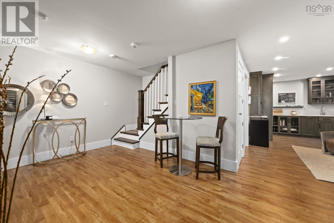
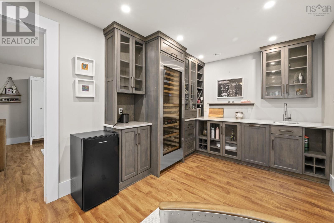
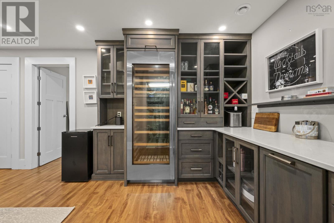
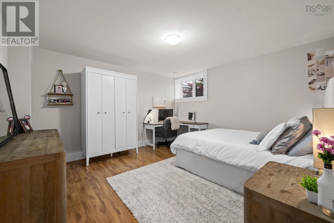
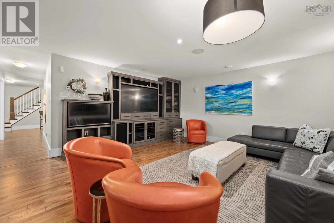
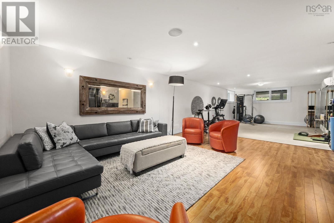
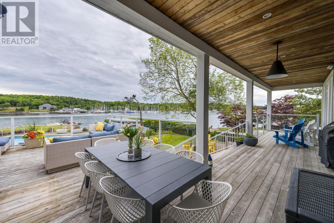
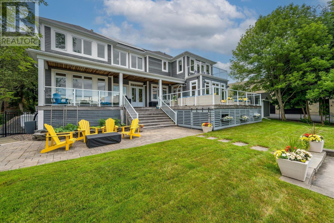
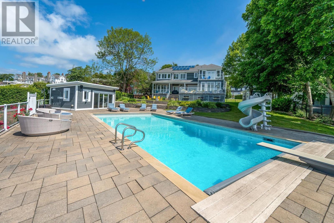
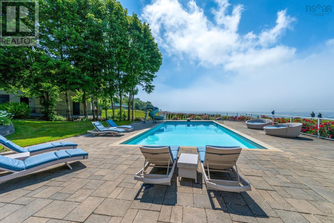
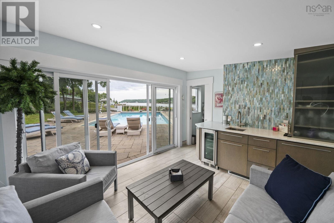
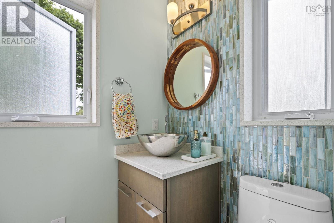
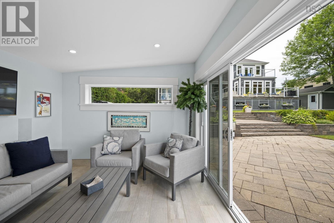
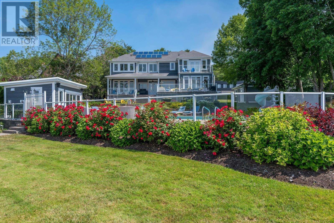
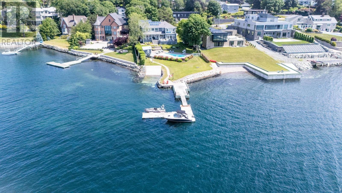
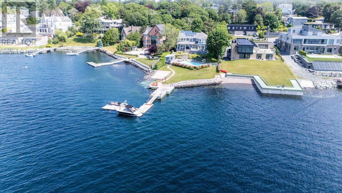
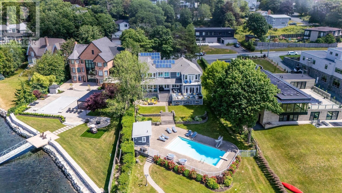
Introducing Inglewood, a landmark waterfront estate in Halifaxs most prestigious enclave. Set on an irreplaceable North West Arm lot with sweeping water views, this rare offering captures East Coast luxury at its most refined. A private 44-foot wharf with slips, heated in-ground pool, pool house, manicured grounds, and front-row seats to Wednesday night yacht races create an extraordinary resort-like lifestyle. Inside, the home is elegant and beautifully composed, with a glass-wrapped great room, soaring ceilings, statement gas fireplace, and a chefs kitchen featuring a 10-foot island, double dishwashers, walk-in pantry, and custom cabinetry. A den, mudroom, and triple garage with EV charger add ease and function. Upstairs, four bedrooms and three luxurious baths include a show-stopping primary suite with private balcony, spa-inspired ensuite, and spectacular dressing room. The lower level offers a sleek bar, temperature-controlled wine wall, home gym, guest suite, and expansive rec room. With geothermal heating, ducted heat pump, solar panels, irrigation, and Generac backup power for critical and functional systems, Inglewood is East Coast waterfront living at its most elevated. (id:56844)
- ID:
- 202614560
- Category:
- Single Family
- Status:
- Active
- Living Area:
- 6157.0 square feet
- Stories:
- 2.00
- Bathrooms:
- 6
- Bathrooms (partial):
- 2
- Bedrooms:
- 5
- Lot:
- 1.6266 acres
- MLS® Number:
- 202614560
- Common Interest
- Freehold
- Parcel Number:
- 00000653
- Year Built:
- 2012
- Building Type:
- House
- Community Name:
- Halifax
- Days On Market:
- 72
- Ocean view
- Balcony
- Level
- Inground pool
- Waterfront on ocean
- Recreational Facilities
- Washer
- Refrigerator
- Oven - Electric
- Water purifier
- Hot Tub
- Dishwasher
- Wine Fridge
- Oven
- Dryer
- Microwave
- Cooktop
- Garburator
- Air Conditioned
- Heat Pump
- Baseboard heaters
- In Floor Heating
- Electric
- Solar
- Geo Thermal
- Ductless
- Poured Concrete
- Stone
- Wood siding
- Tile
- Hardwood
- Attached Garage
- Garage
- Heated Garage
- House
- Municipal water
- Municipal sewage system
| Mud room | 11.11 x 12 | |
| Laundry room | 6.9 x 9.5 | |
| Family room | 15.1 x 15.3 | |
| Foyer | 7.6 x 8 | |
| Kitchen | 25.1 x 13.11 | |
| Dining nook | 11.10 x 11.1 | |
| Dining room | 17.8 x 9.1 | |
| Living room | 16.10 x 18.1 | |
| Other | 23. x 27 | |
| Other | 19. x 9.3 | |
| 2pc Bathroom | N/A | |
| 2pc Bathroom | 4.11 X 4.7 |
| Primary Bedroom | 17 x 16.4 | |
| Other | 15.10 x 17.4 | |
| 5pc Ensuite bath | 12.7 x 17.8 | |
| Bedroom | 15.2 x 16.11 | |
| Other | 7.8 x 6.1 | |
| 5pc Ensuite bath | 7.7 x 9.2 | |
| Den | 7 x 16.7 | |
| Bedroom | 13.1 x 9.11 | |
| Bedroom | 15.8 x 16.7 | |
| Other | 7 x 9.11 | |
| 3pc Ensuite bath | 7.7 X 6.5 |
| Recreational, Games room | 16.2 x 39.2 | |
| 4pc Bathroom | 11.5 x 4.11 | |
| Storage | 11.5 x 13.10 | |
| Bedroom | 14.3 x 13.4 | |
| Other | 10.8 x 9.4 | |
| Utility room | 10.2 x 12.6 |
Inquire Today

Dawn Magee
 MLS® Listing data is provided by The Canadian Real Estate Association (CREA) and is deemed reliable but not guaranteed. The trademarks REALTOR®, REALTORS®, and the REALTOR® logo are controlled by CREA and identify real estate professionals who are members of CREA. The trademarks MLS®, Multiple Listing Service® and related logos are owned by CREA and identify the quality of services provided by real estate professionals who are members of CREA. Listing information is provided by participating real estate brokerages.