




Description
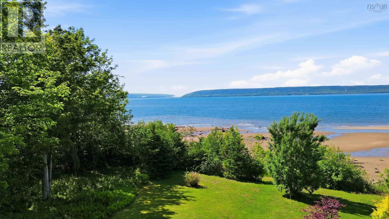
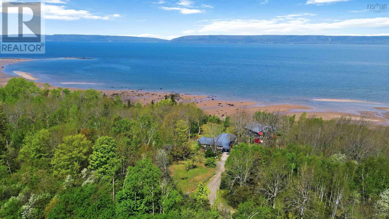
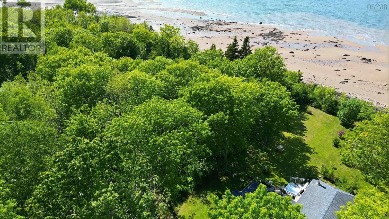
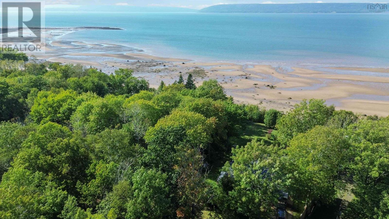
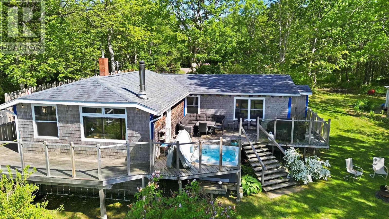
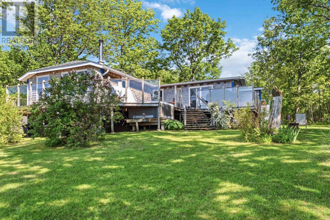
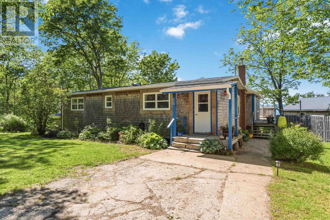
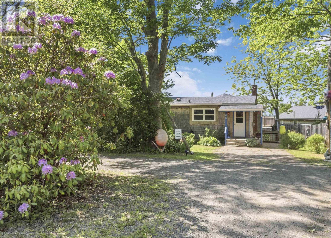
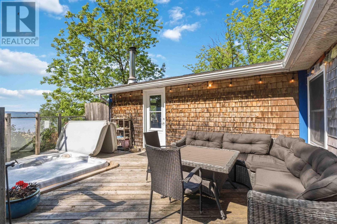
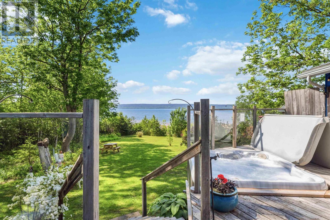
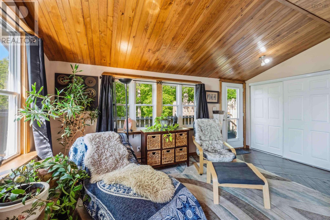
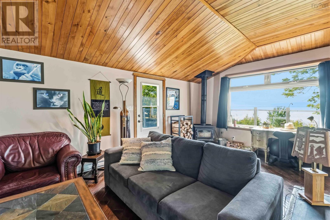
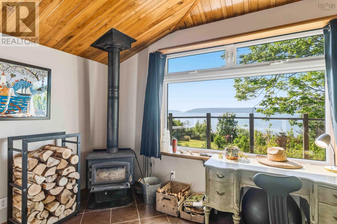
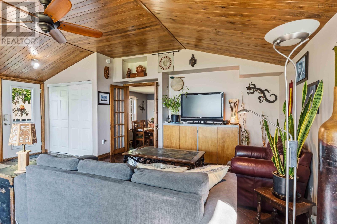
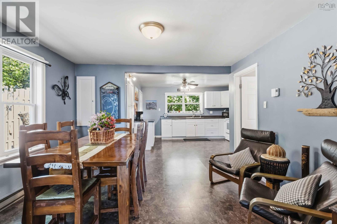
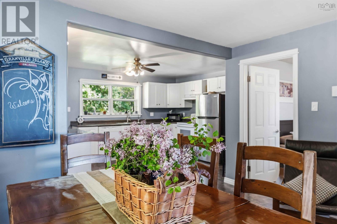
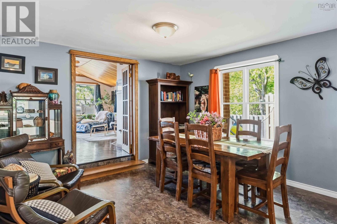
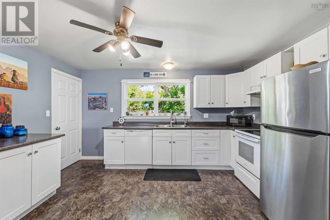
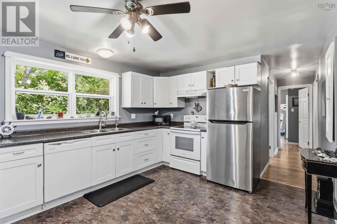
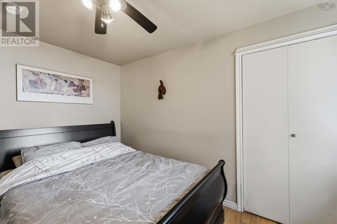
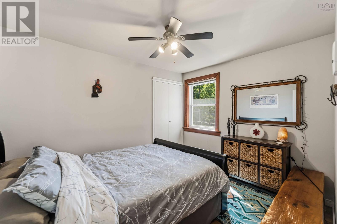
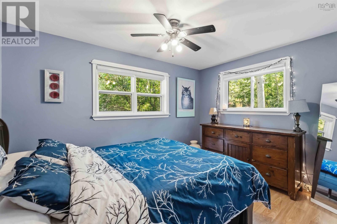
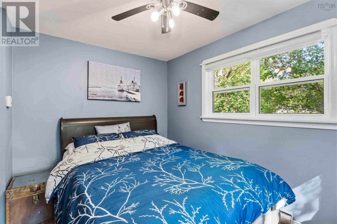
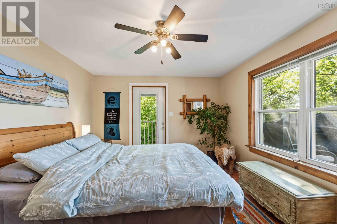
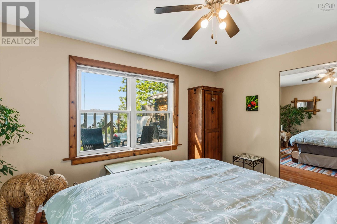
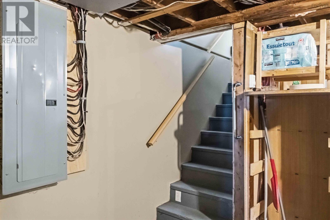
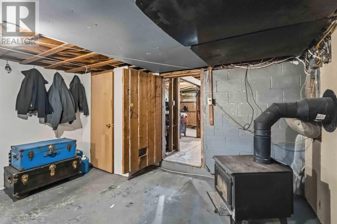
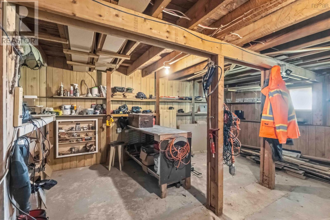
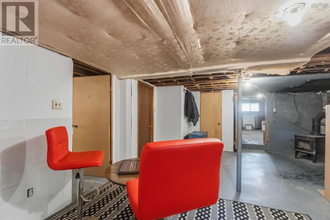
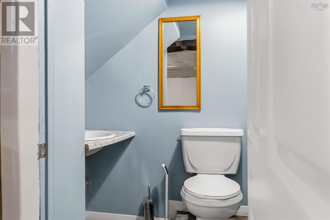
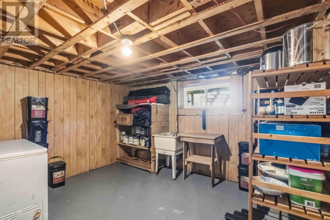
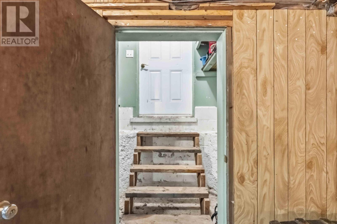
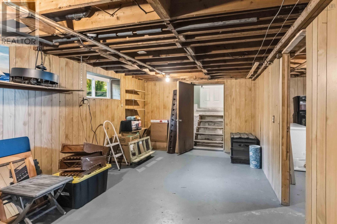
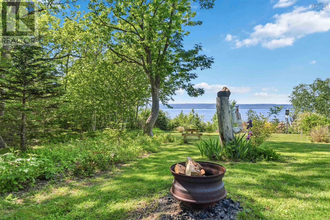
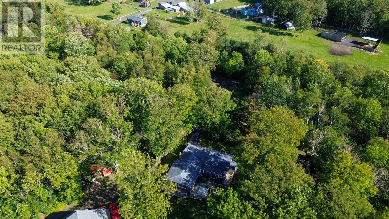
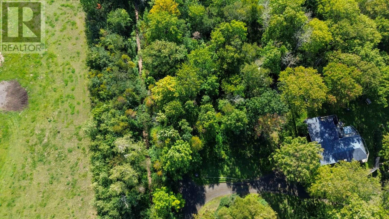
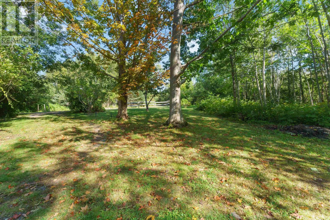
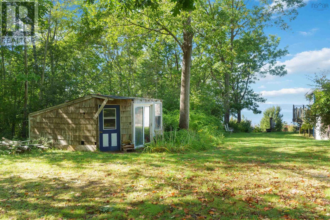
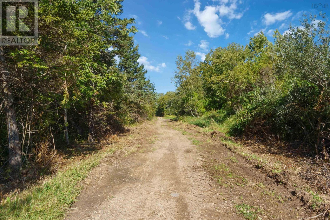
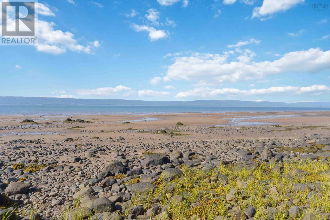
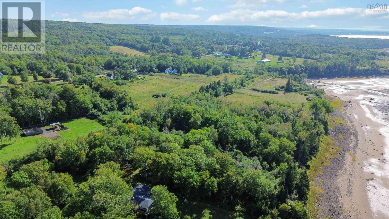
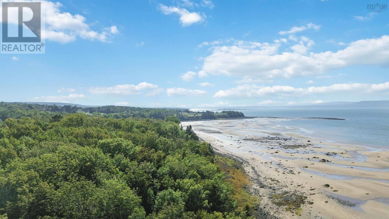
Discover 1.1 private acres of sandy oceanfront on the Annapolis Basin. At the end of peaceful Shore Drive, this bright 3-bedroom coastal home offers direct access to the beach, spectacular sunsets and a relaxed Nova Scotia lifestyle. The open-concept main level features sweeping water views, an oversized living room with a cozy wood stove, and a primary bedroom opening onto the expansive wraparound deck. Outside, unwind in the 2025 hot tub, explore your sandy shoreline, or step directly onto the Harvest Moon Trail behind the property. Approximately 1,384 sq. ft. of finished main-level living space is complemented by roughly 1,300 sq. ft. of partially finished walkout space with daylight windows, private entrances, a 2-piece bath and second wood stove, ideal for guests, recreation, a home office or future development. Recent improvements include a hot water tank and refrigerator in 2025, washer and dryer in 2024, and septic pump in 2026. Fibre-op internet and generator-ready service with generator included, support comfortable year-round living. General Development zoning may offer opportunities for further development, guest accommodation, a garage, home-based business or short-term rental, subject to municipal requirements and buyer verification. Just 10 minutes from Digbys amenities and world-famous seafood, and 20 minutes from Annapolis Royals history, shops, dining and farmers market, this is your private coastal sanctuary with room to make it your own.
- ID:
- 202614550
- Category:
- Single Family
- Status:
- Active
- Living Area:
- 1384.0 square feet
- Stories:
- 1.00
- Bathrooms:
- 2
- Bathrooms (partial):
- 1
- Bedrooms:
- 3
- Lot:
- 1.1 acres
- MLS® Number:
- 202614550
- Common Interest
- Freehold
- Parcel Number:
- 05310578
- Building Type:
- House
- Community Name:
- Deep Brook
- Days On Market:
- 119
- Treed
- Waterfront
- School Bus
- Washer
- Dryer - Electric
- Refrigerator
- Hot Tub
- Barbeque
- Range - Electric
- Dishwasher
- Microwave
- Baseboard heaters
- Stove
- Electric
- Wood
- Concrete Block
- Partially finished
- Full
- Wood siding
- Laminate
- Ceramic Tile
- Vinyl Plank
- Gravel
- House
- Drilled Well
- Municipal sewage system
| Living room | 19.9 x 20.11 | |
| Dining room | 11.5 x 13.1 | |
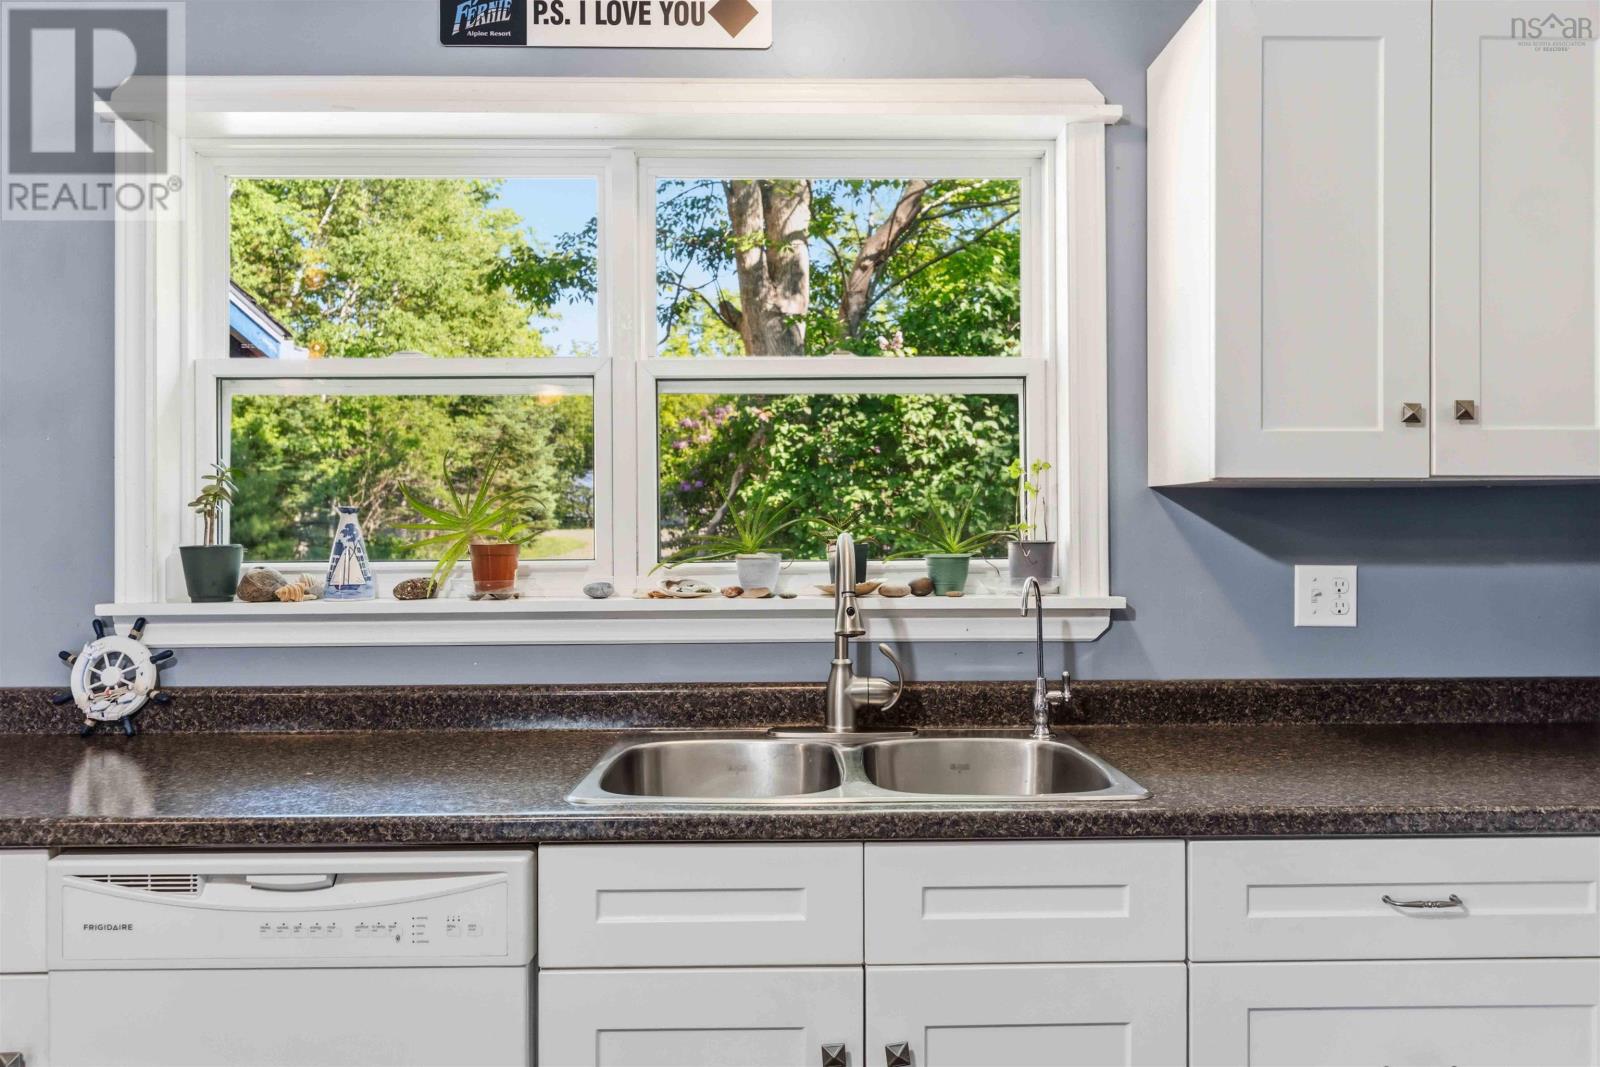
| Kitchen | 12.0 x 14.5 | |
| Bedroom | 11.6 x 12.7 | |
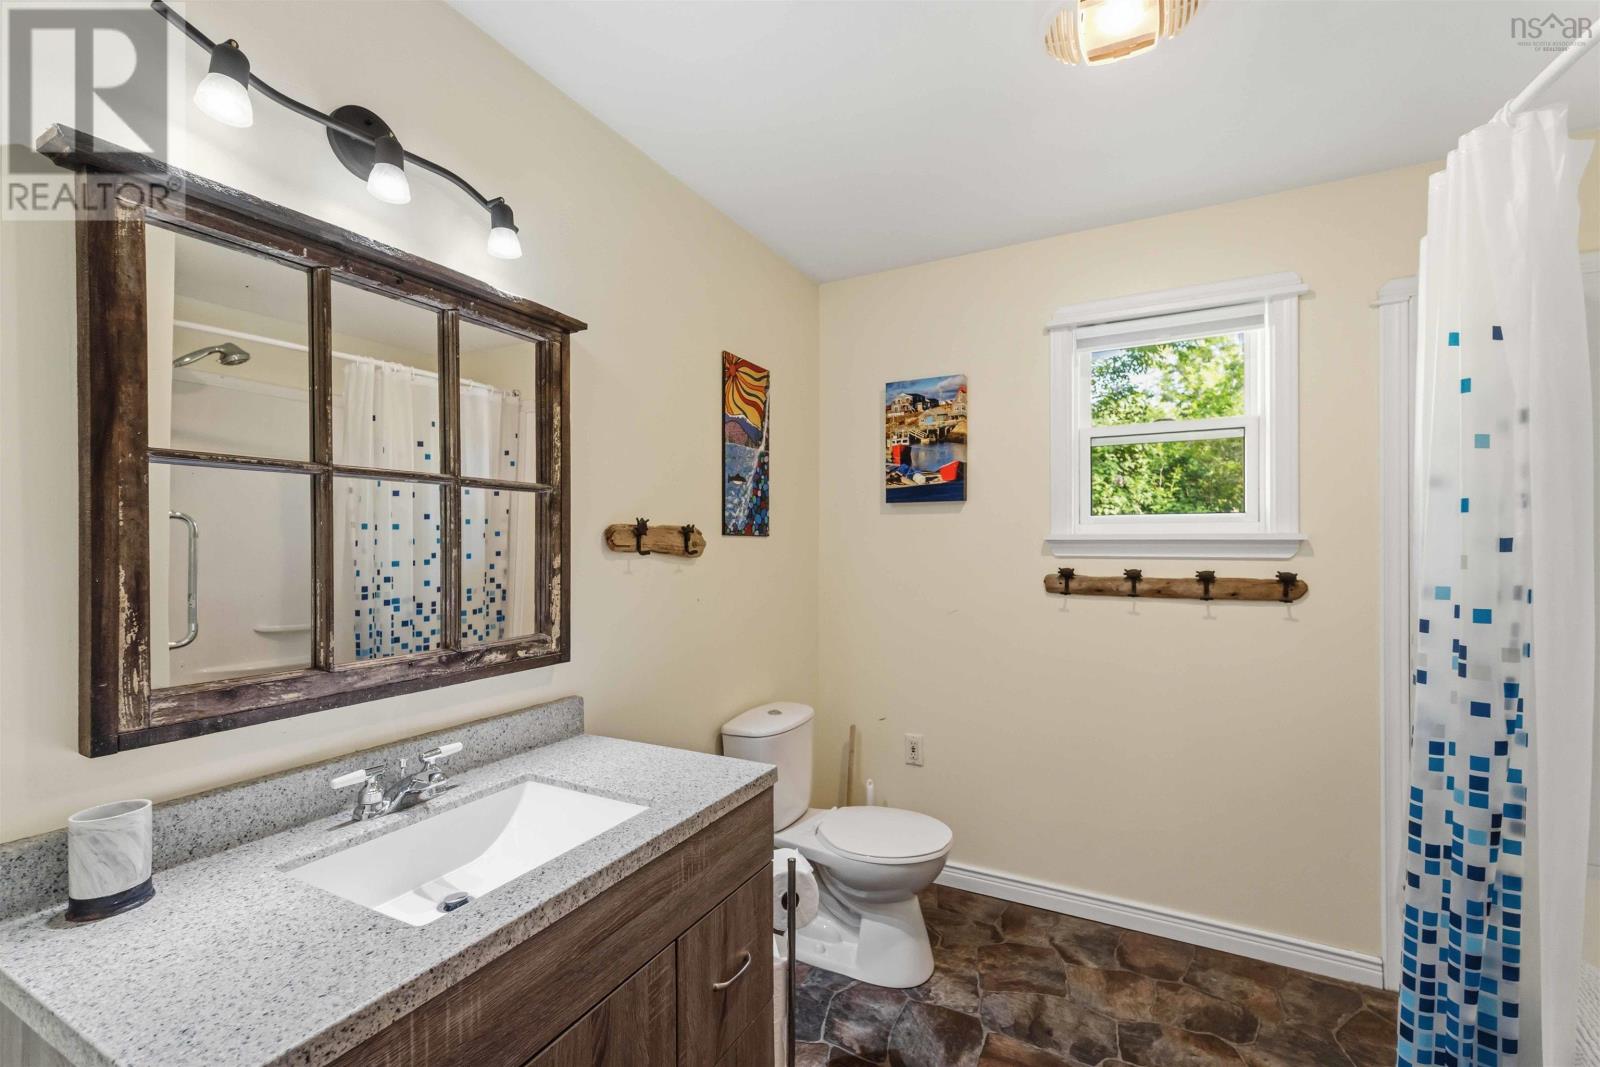
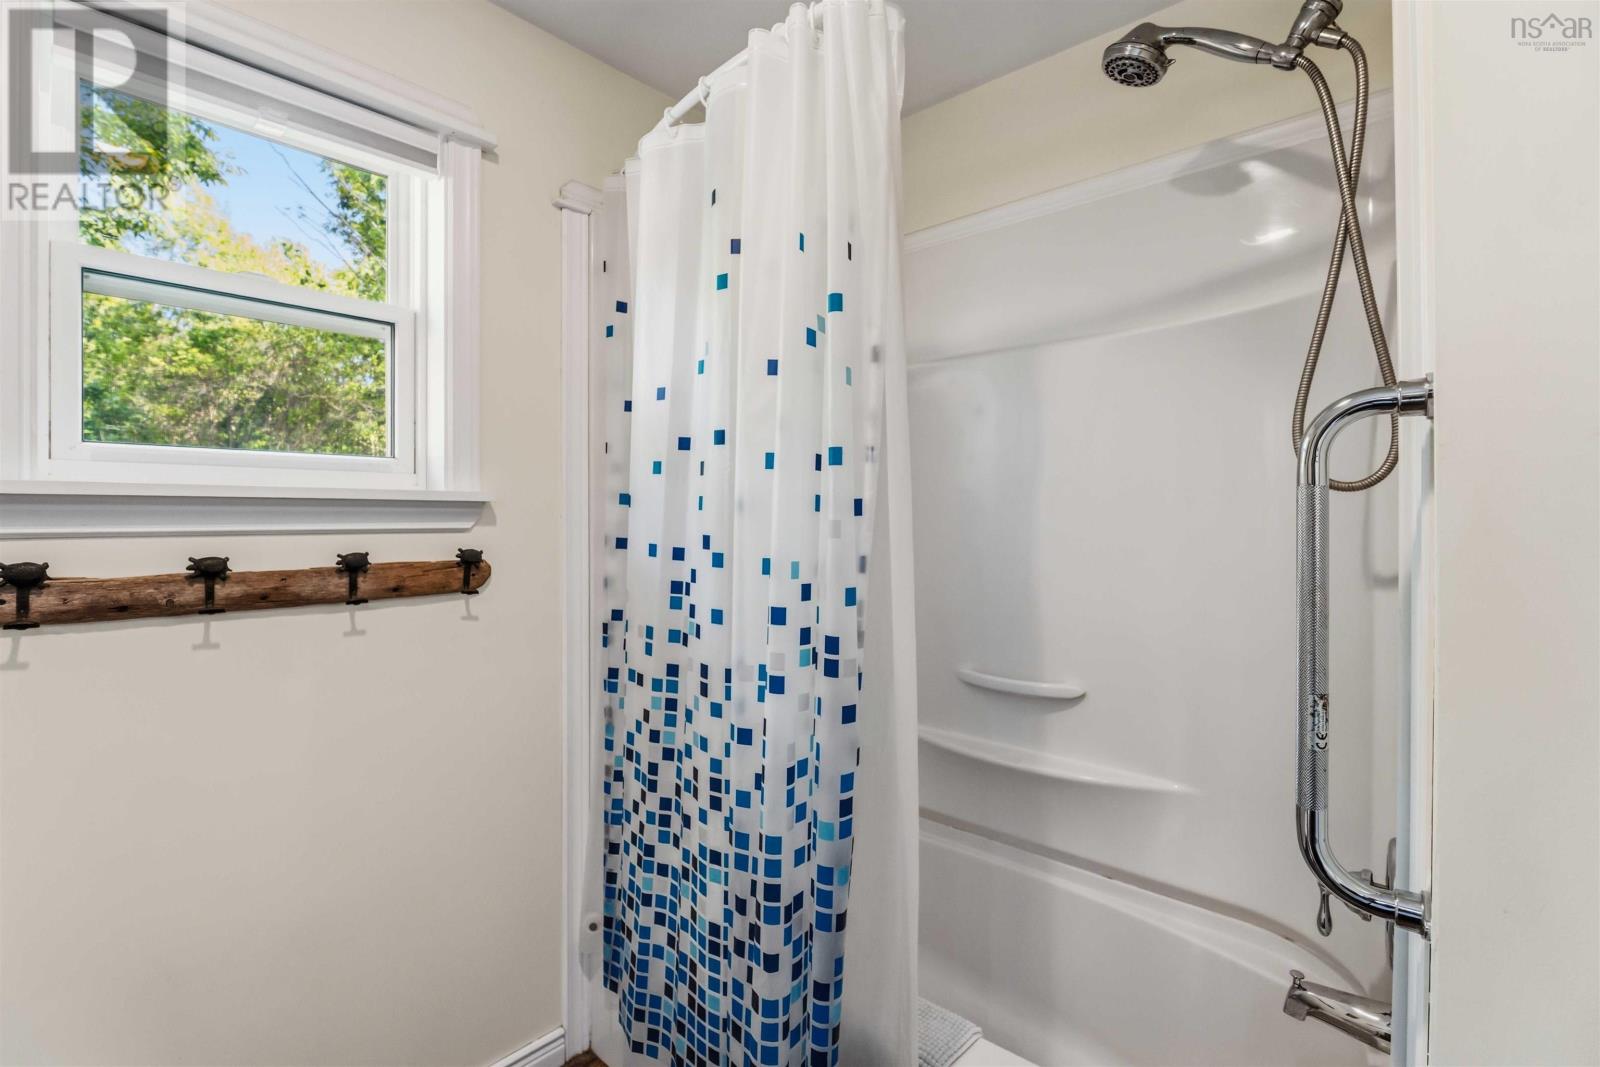
| 3pc Bathroom | 8.1 x 8.8 | |
| Primary Bedroom | 11.5 x 15.0 | |
| Bedroom | 11.5 x 9.7 |
| Recreational, Games room | 22.1 x 17.8 | |
| Workshop | 19.11 x 19.9 | |
| Utility room | 10.7 x 12.6 | |
| Storage | 10.7 x 12.3 | |
| Storage | 10.8 x 21.6 | |
| 2pc Bathroom | 4.5 x 4.3 |
Inquire Today

Dawn Magee
 MLS® Listing data is provided by The Canadian Real Estate Association (CREA) and is deemed reliable but not guaranteed. The trademarks REALTOR®, REALTORS®, and the REALTOR® logo are controlled by CREA and identify real estate professionals who are members of CREA. The trademarks MLS®, Multiple Listing Service® and related logos are owned by CREA and identify the quality of services provided by real estate professionals who are members of CREA. Listing information is provided by participating real estate brokerages.