
1 of 26
Single Family
2434.0 square feet
4
3
MLS® 202614001
Listing Courtesy of Sutton Group Professional Realty
Description
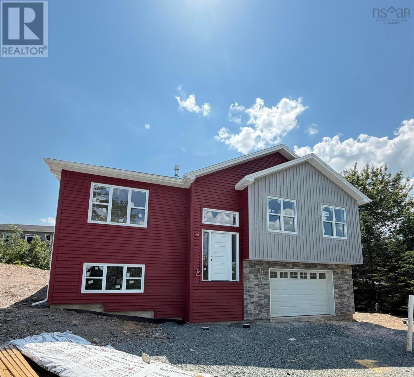
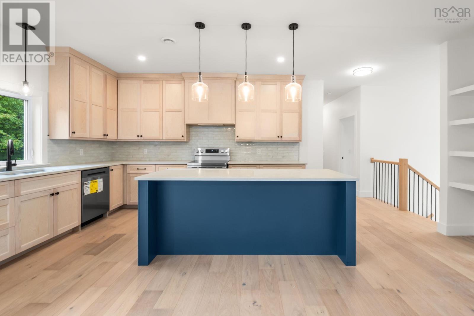
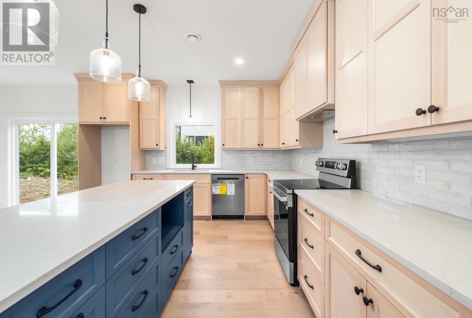
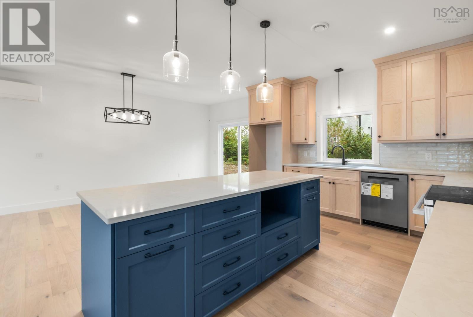
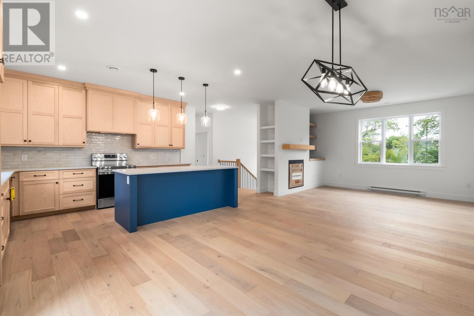
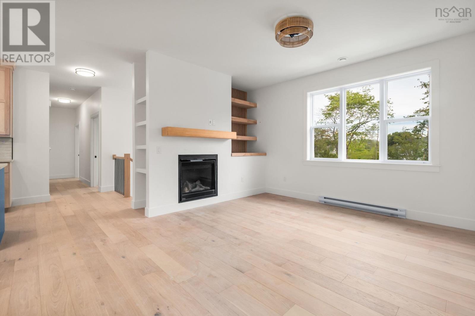
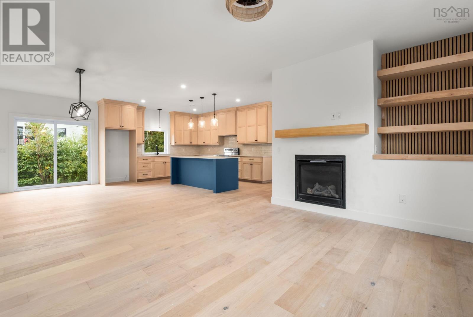
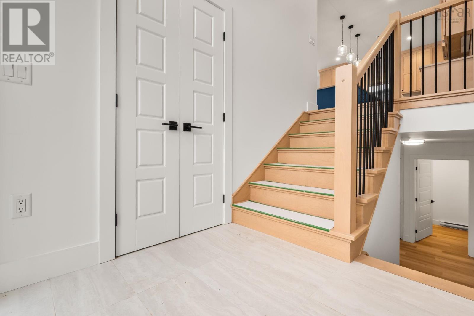
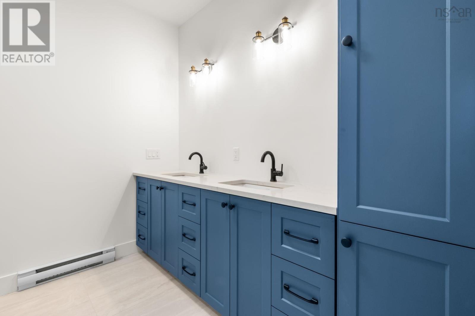
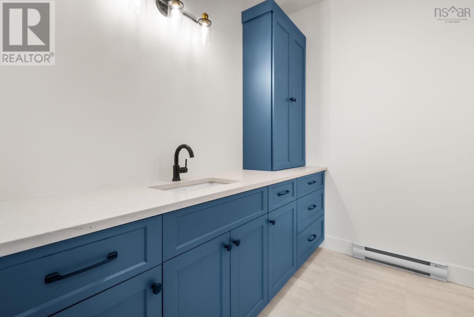
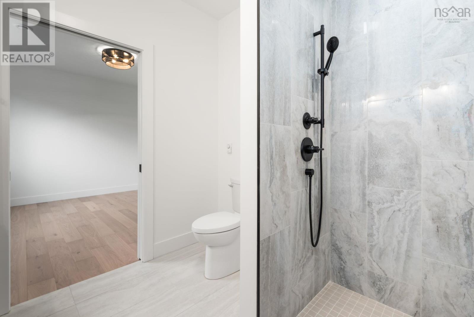
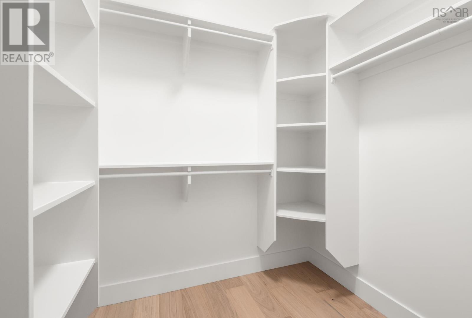
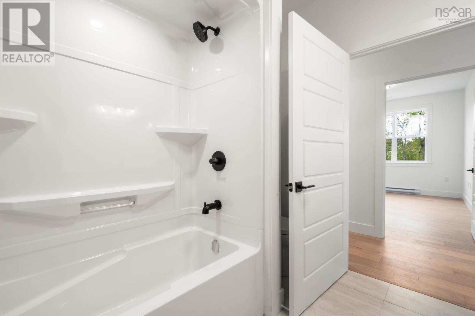
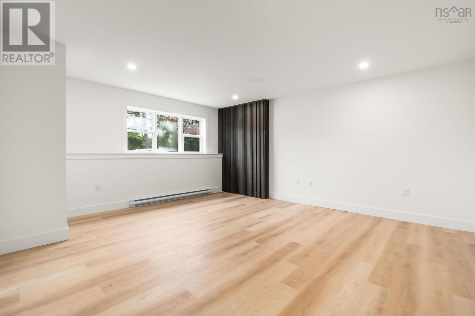
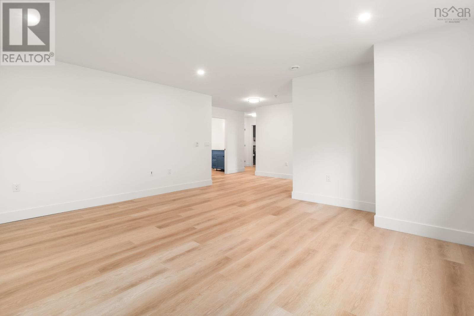
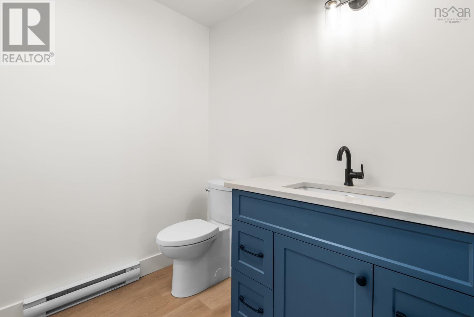
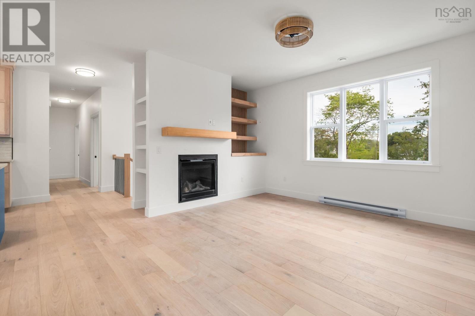
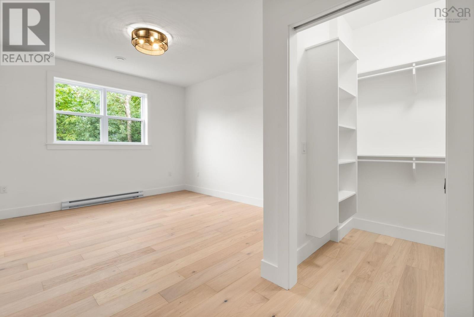
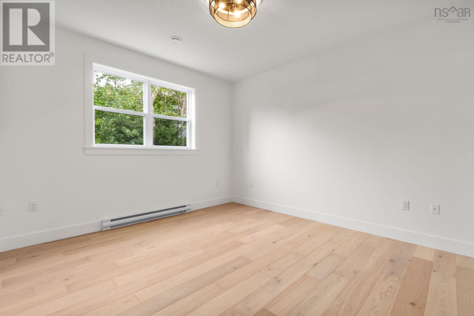
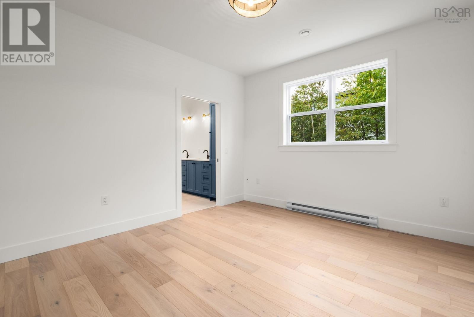
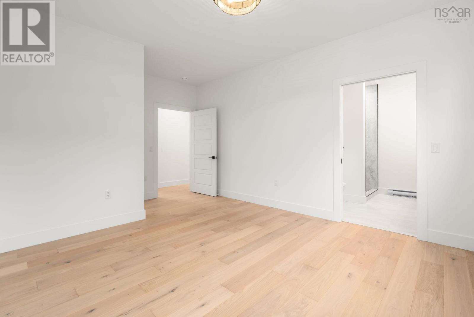
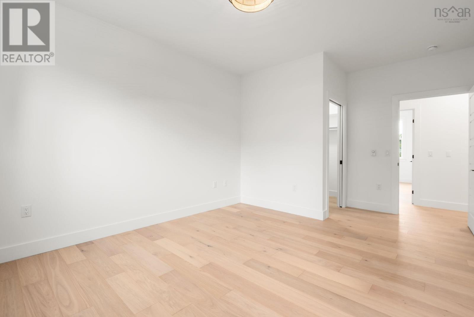
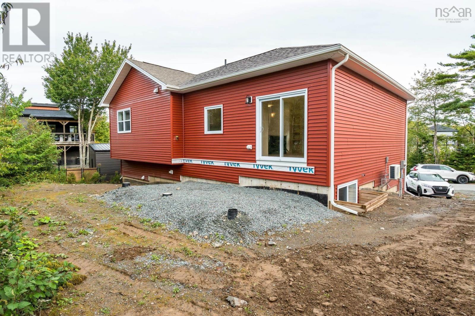
This new construction split entry is at the finishing stage. With 4 bedrooms and a walkout Basement. The main level features three bedrooms, including the master with ensuite and walk in closet. Has all Harwood floors with an open concept kitchen, dinning and living room. The living room features a floor to ceiling fireplace with shelves beside it. The lower level with the garage has a large rec room and another bedroom and full bathroom. Plus laundry + utility room. The home is fully landscaped. Includes propane fireplace. BBQ + stove hookup. With a paved driveway. Located on a very quiet St, In a new Neighbourhood with underground power. All single Family homes.
- ID:
- 202614001
- Category:
- Single Family
- Status:
- Active
- Living Area:
- 2434.0 square feet
- Stories:
- 1.00
- Bathrooms:
- 3
- Bedrooms:
- 4
- Lot:
- 0.4038 acres
- MLS® Number:
- 202614001
- Common Interest
- Freehold
- Parcel Number:
- 41517442
- Building Type:
- House
- Community Name:
- Bedford
- Days On Market:
- 125
Community Features
- School Bus
- Recreational Facilities
Appliances
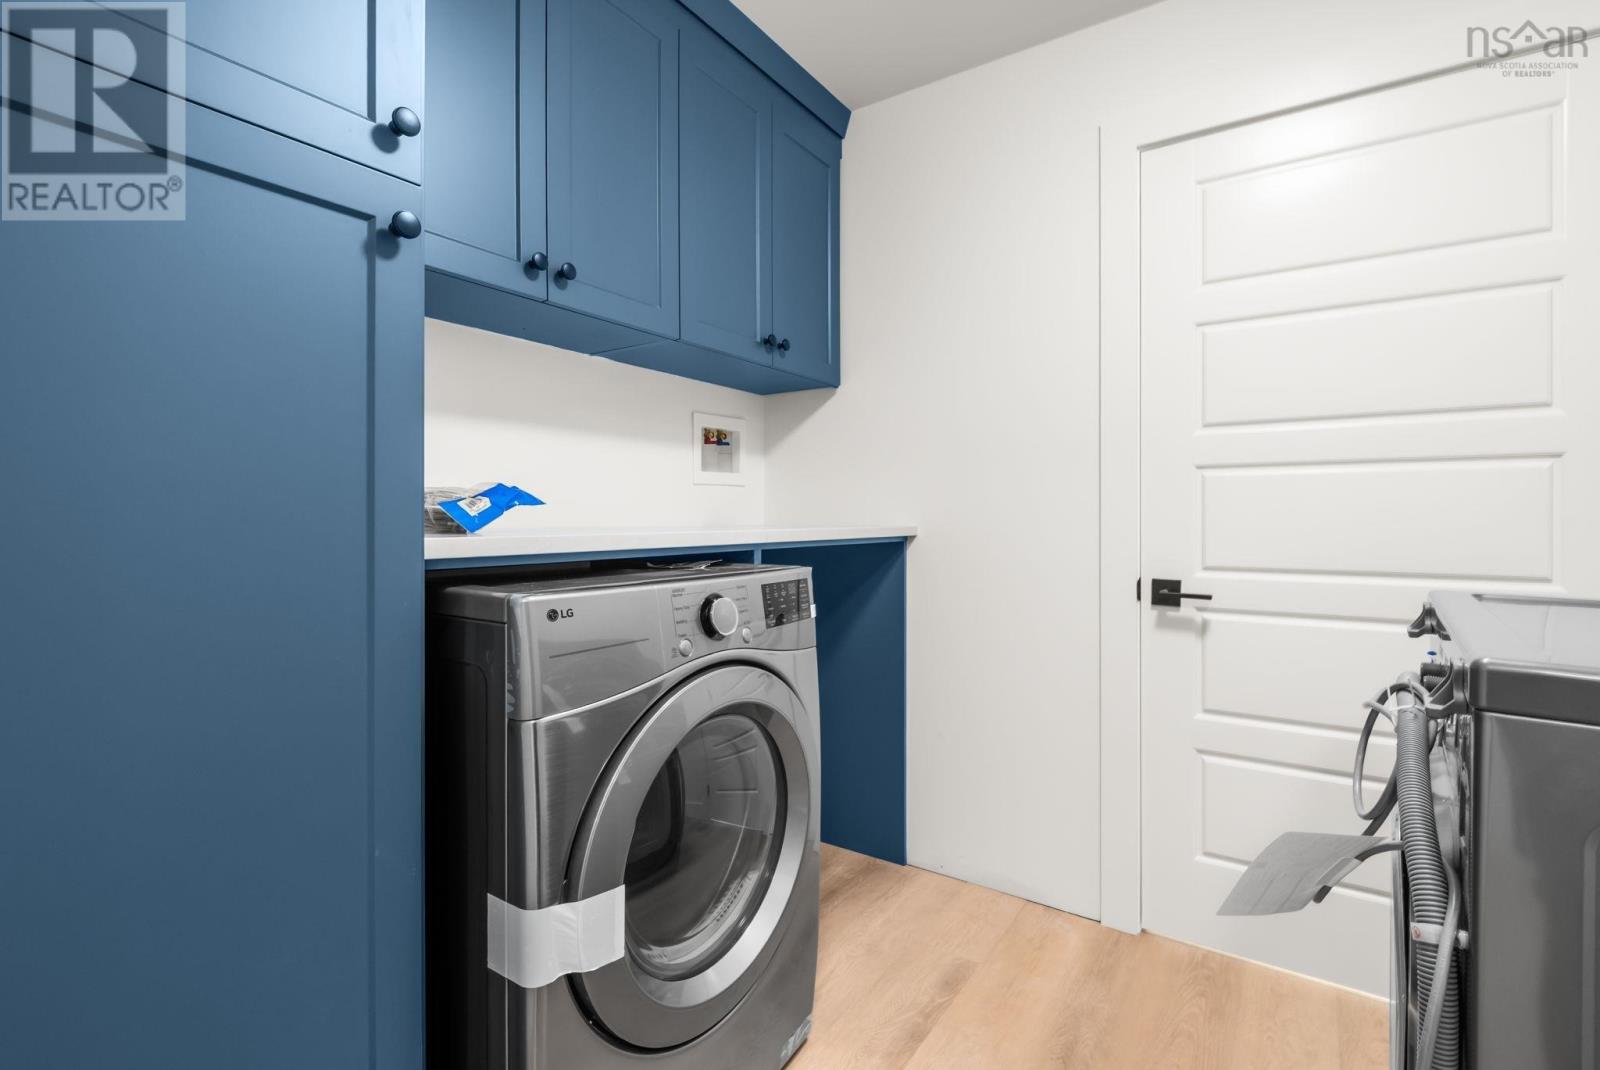
- Washer
- Refrigerator
- Range - Electric
- Dishwasher
- Dryer
- Microwave
Cooling
- Air Conditioned
Heating:
- Heat Pump
- Baseboard heaters
- Electric
- Propane
- Ductless
Foundationd Details:
- Poured Concrete
Exterior Features:
- Stone
- Vinyl
- Wood siding
Flooring:
- Tile
- Laminate
- Engineered hardwood
- Ceramic Tile
Parking Features:
- Attached Garage
- Garage
- Paved Yard
- Heated Garage
Structure Type:
- House
Water Source:
- Municipal water
Sewer:
- Municipal sewage system
Main Level
Lower Level
| Kitchen | 13..2 x 15..3 | |
| Dining room | 8..5 x 15..3 | |
| Living room | 14..10 x 13..10 | |
| Foyer | 5..11 x 7..2 | |
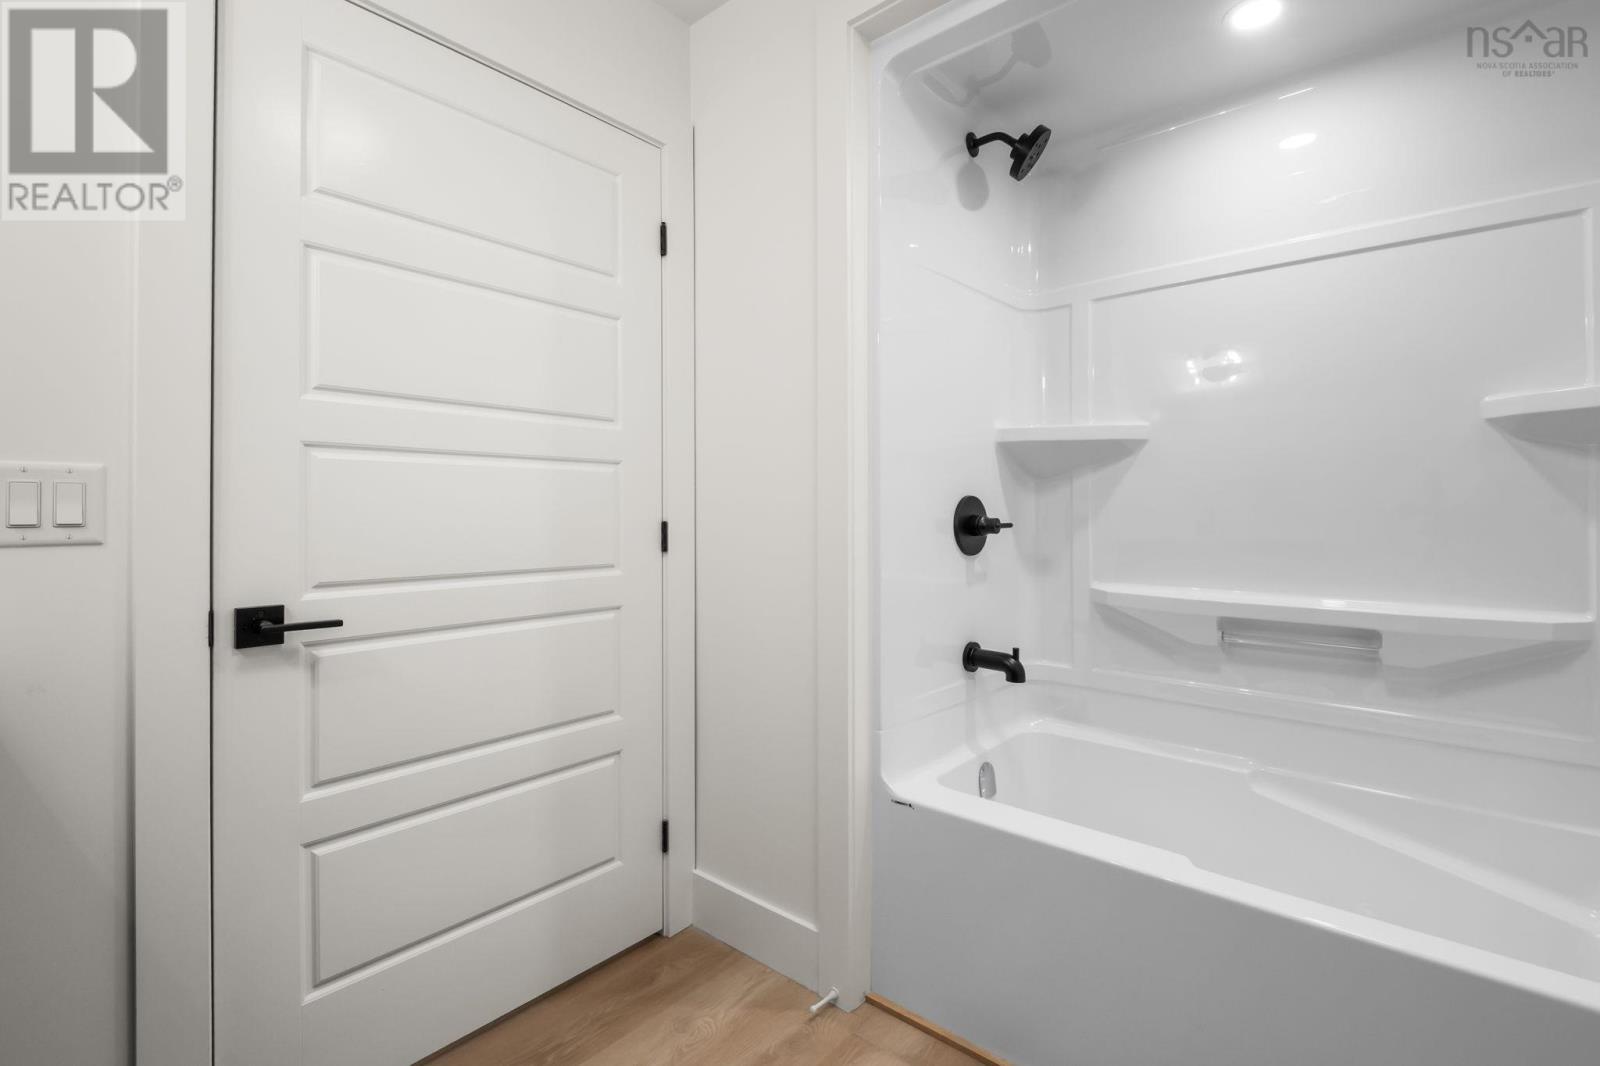
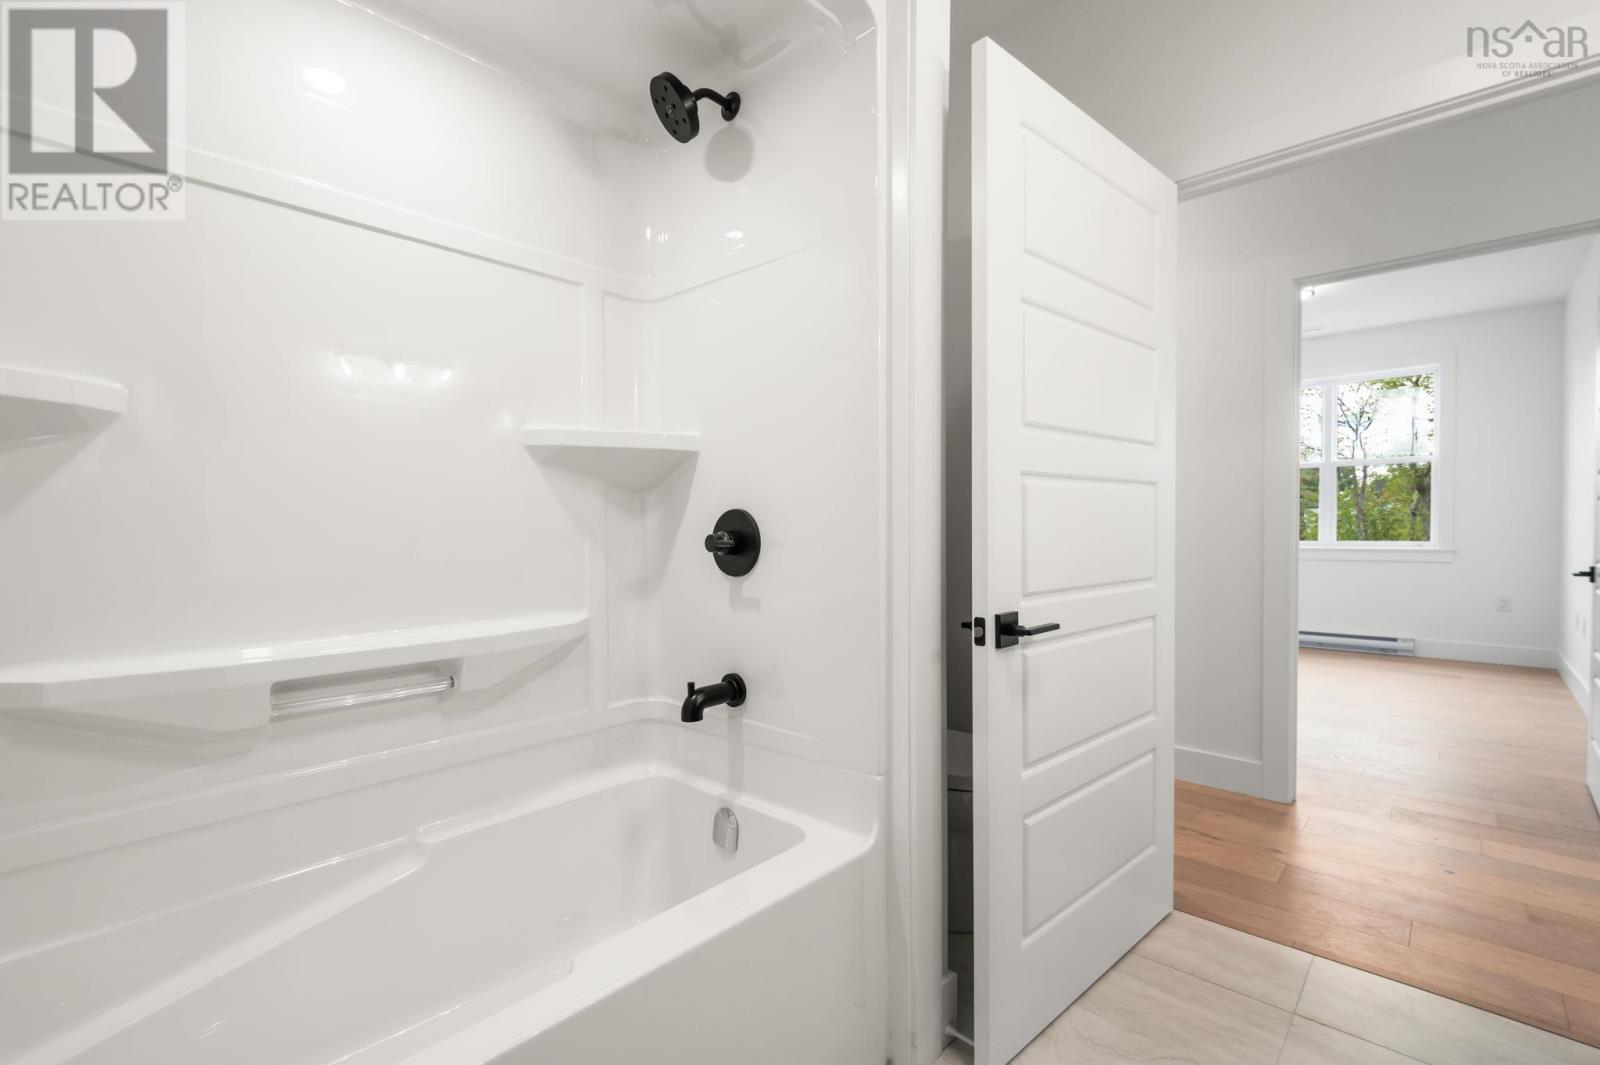
| 3pc Bathroom | 8..8 x 8..3 /43 | |
| Bedroom | 9..8 x 13..11 /43 | |
| Bedroom | 9..7 x 13..11 /43 | |
| Primary Bedroom | 12..1 x 17. /43 | |
| 4pc Ensuite bath | 8..8 x 8..5 | |
| Other | 5..5 x 6..7 |
| Recreational, Games room | 15. x 17..1. | |
| Bedroom | 14..8 x 10..9 | |
| 3pc Bathroom | 9. x 7 | |
| Mud room | 5..5 x 7..5 / 43 | |
| Laundry room | 6..11 x 10..8 | |
| Utility room | 4..3 x 10..8 |
Ex 102 onto Hammonds Plains Rd, left onto Lewis Dr, right onto Olive Ave, onto Idella Ln. House is first on the right.
17 Idella Lane
Bedford
17 Idella Lane
Bedford
Inquire Today

Dawn Magee
 MLS® Listing data is provided by The Canadian Real Estate Association (CREA) and is deemed reliable but not guaranteed. The trademarks REALTOR®, REALTORS®, and the REALTOR® logo are controlled by CREA and identify real estate professionals who are members of CREA. The trademarks MLS®, Multiple Listing Service® and related logos are owned by CREA and identify the quality of services provided by real estate professionals who are members of CREA. Listing information is provided by participating real estate brokerages.