Description
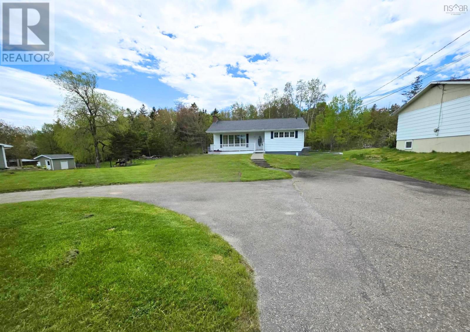
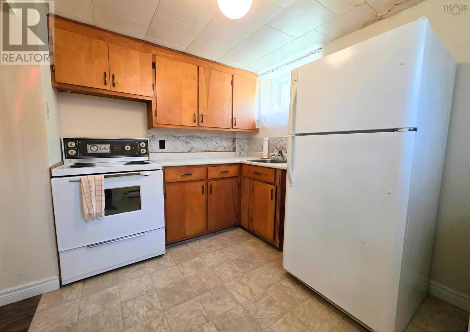
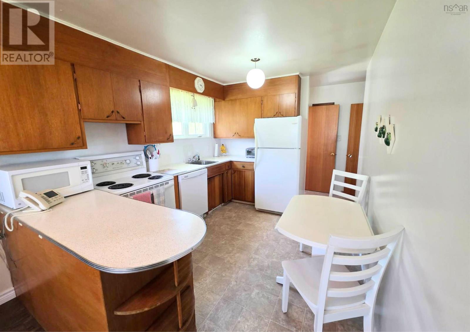
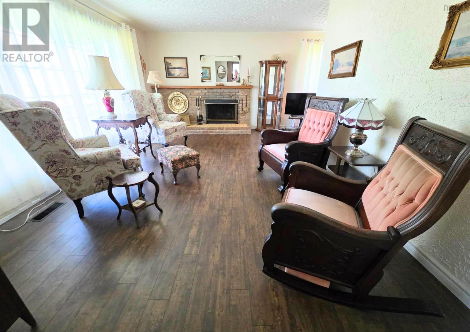
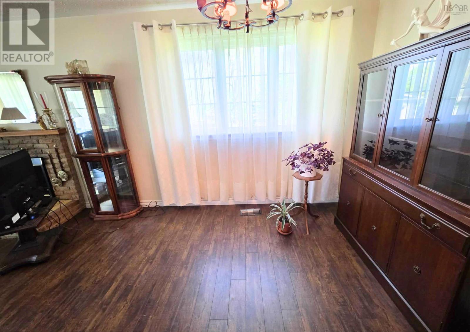
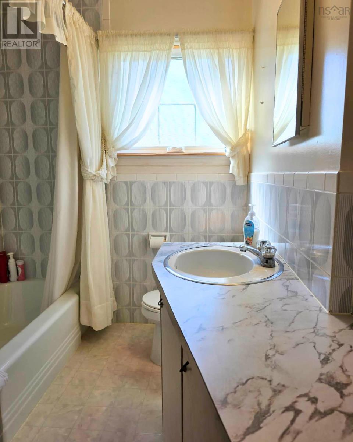
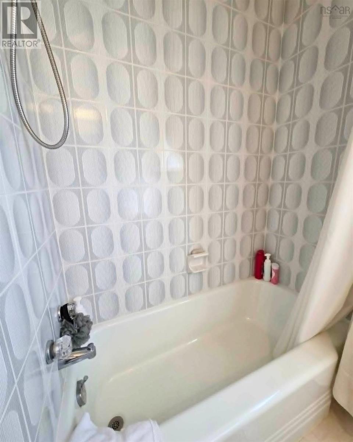
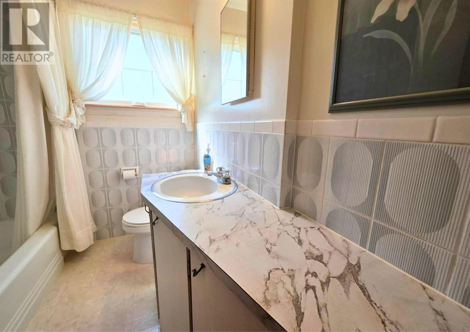
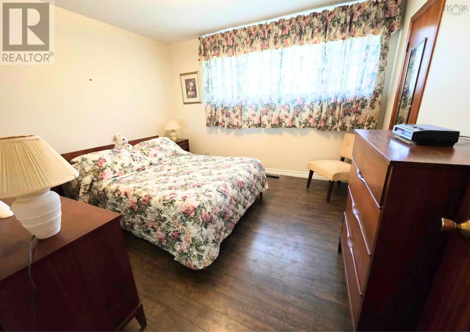
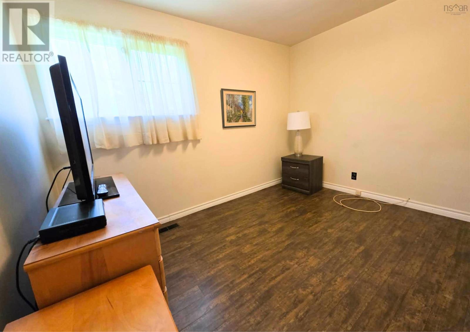
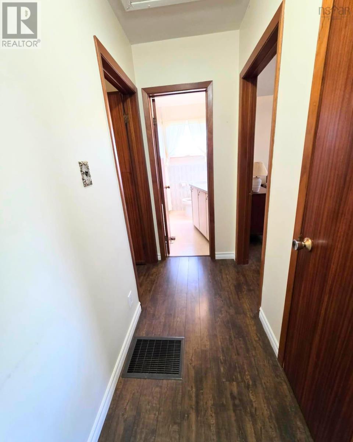
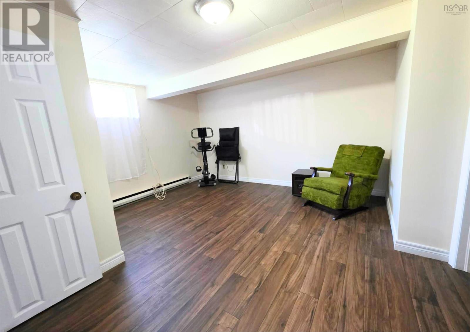
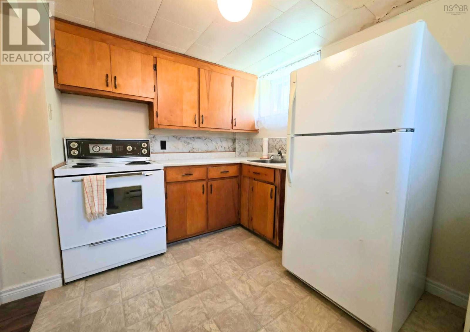
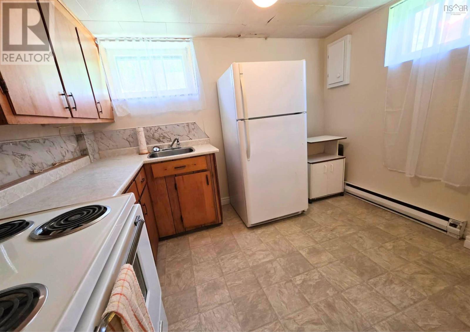
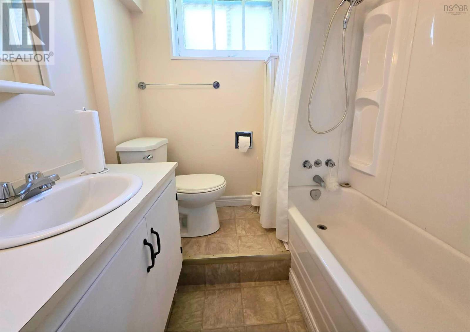
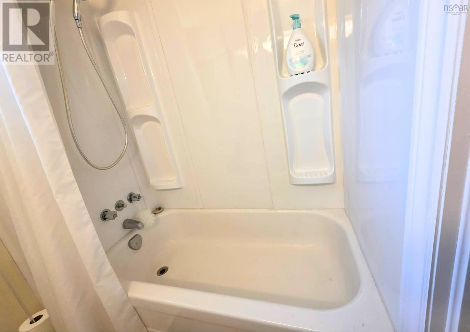
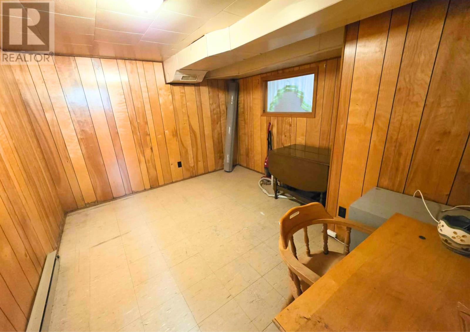
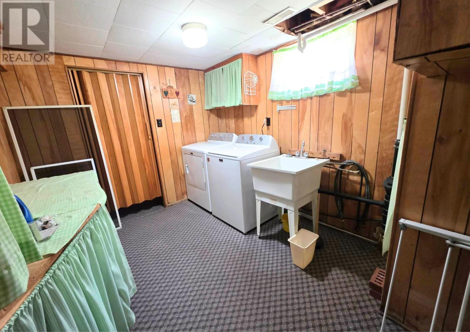
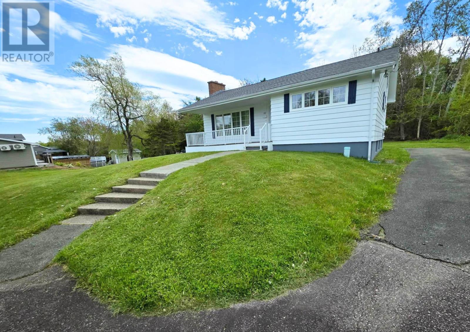
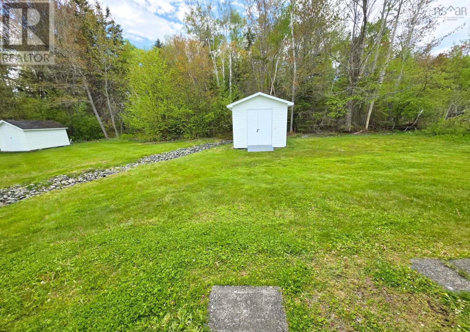

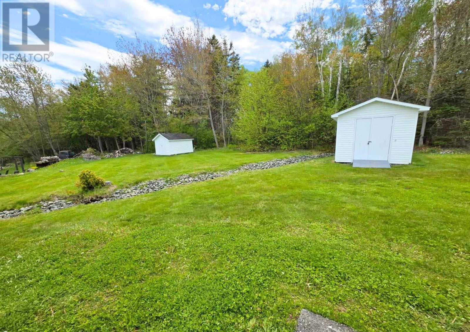
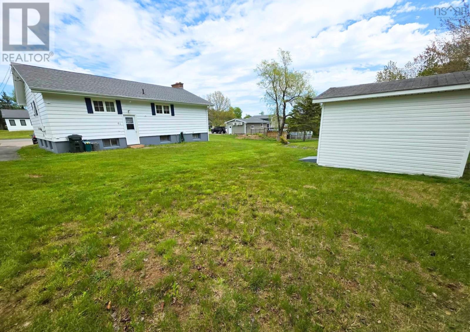
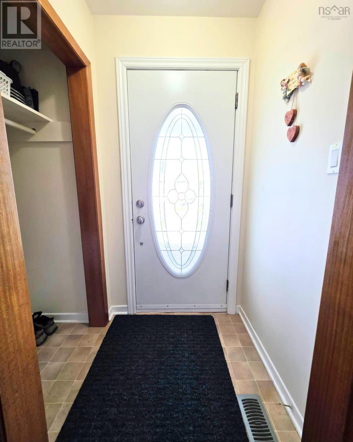
Nestled on a stunning oversized lot, this charming bungalow offers a rare blend of privacy, natural beauty, and income potential. A picturesque brook winds through the backyard, creating a peaceful, park-like setting with mature trees and expansive green space. The wrap-around paved driveway provides ample parking and excellent curb appeal. Inside, the bright main level features a cozy kitchen with dining area, inviting living room, two bedrooms, and a full bath. Vinyl windows and a built in cooling system add comfort and efficiency year-round. The lower level offers excellent flexibility with a kitchen, living room, full bath, bedroom (window does not meet current egress requirements), laundry area, and plenty of storage, ideal for extended family or potential rental use. Two separate electrical meters provide additional future options. Major updates include the furnace, hot water tank, and roofing shingles, all replaced within the past few years. Serviced by a drilled well and municipal sewer, the property also includes two storage sheds. The oil tank was installed in 2013 and is currently covered by insurance. A wonderful opportunity to own a home where the breathtaking land is every bit as appealing as the house itself in a popular neighborhood close to all amenities. Properties offering this combination are difficult to find, make your appointment today. (id:56844)


 MLS® Listing data is provided by The Canadian Real Estate Association (CREA) and is deemed reliable but not guaranteed. The trademarks REALTOR®, REALTORS®, and the REALTOR® logo are controlled by CREA and identify real estate professionals who are members of CREA. The trademarks MLS®, Multiple Listing Service® and related logos are owned by CREA and identify the quality of services provided by real estate professionals who are members of CREA. Listing information is provided by participating real estate brokerages.