
Description
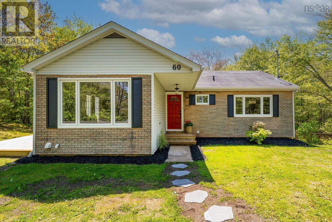
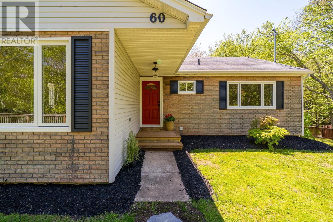
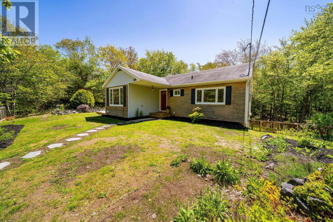
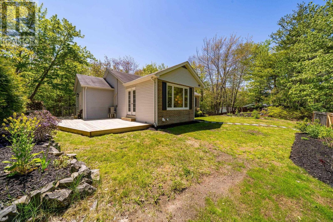
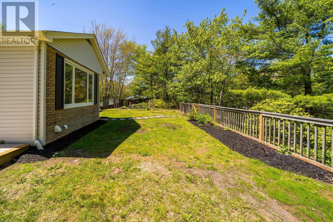
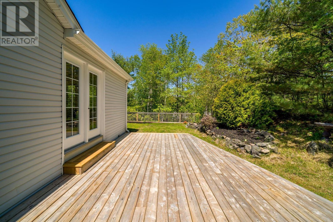
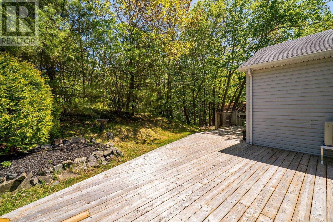
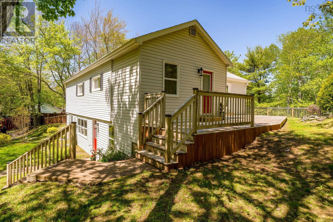
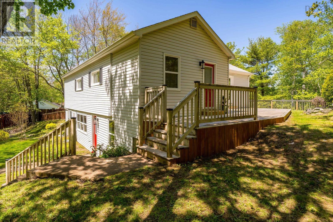
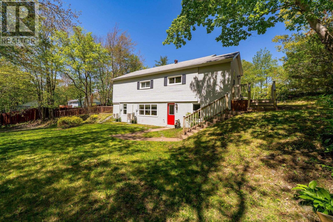
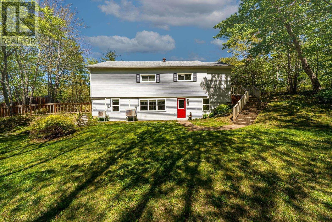
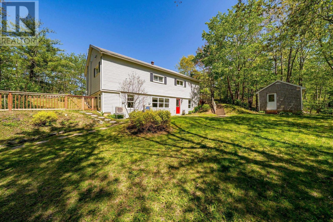
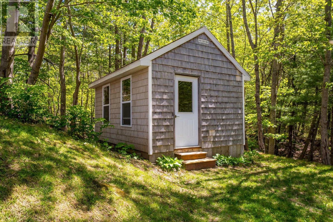
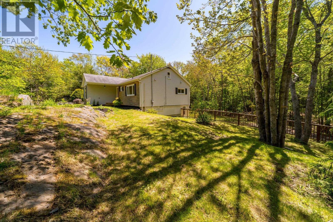
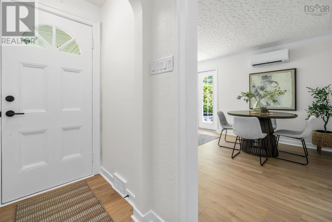
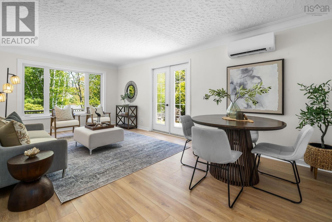
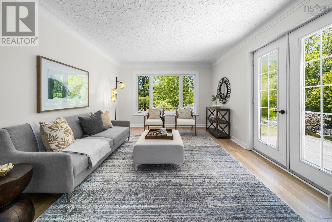
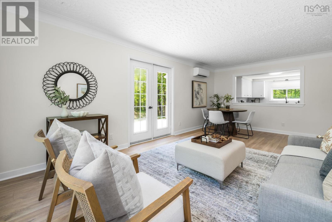
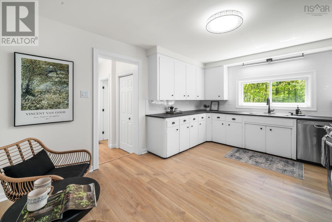
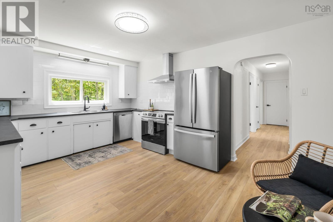
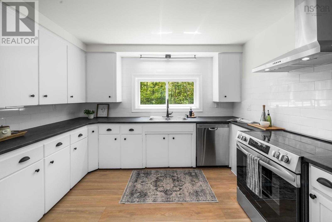
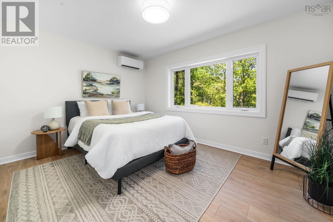
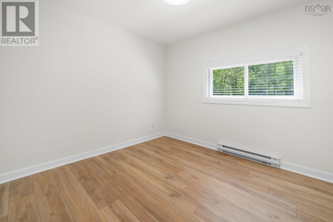
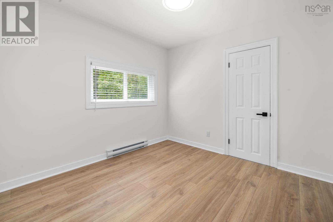
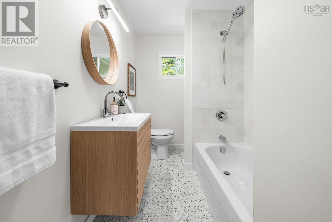
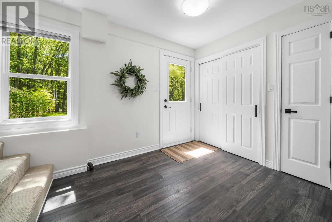
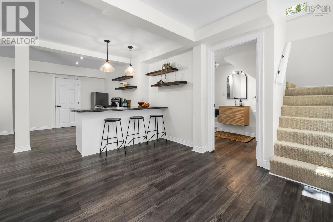
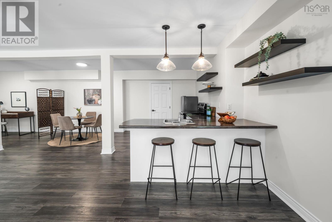
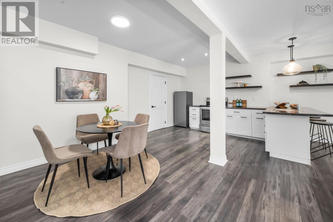
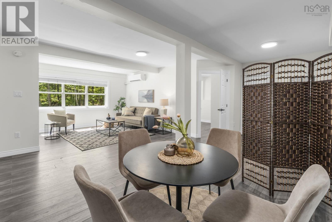
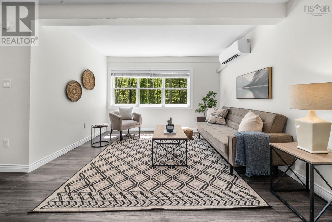
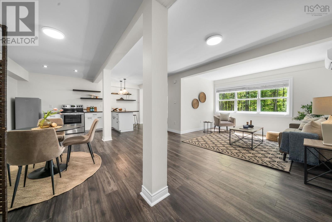
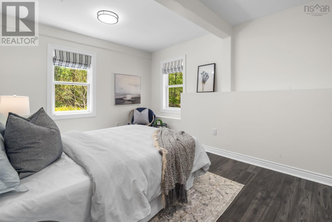
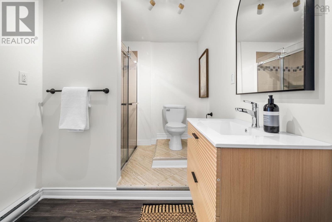
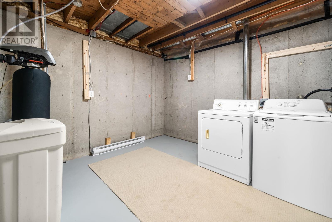
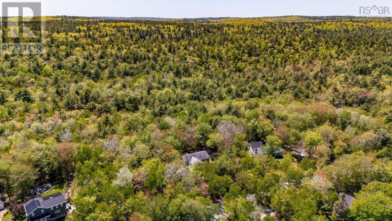
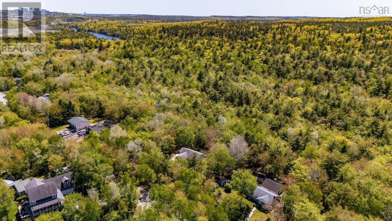
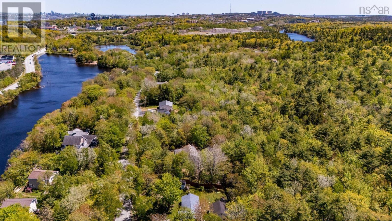
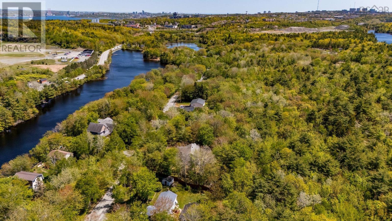
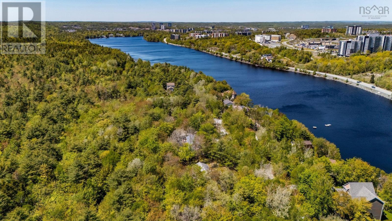
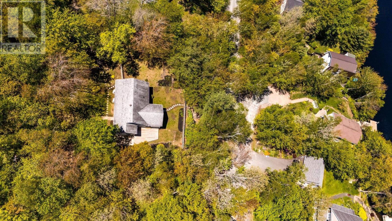
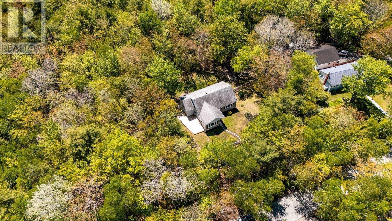
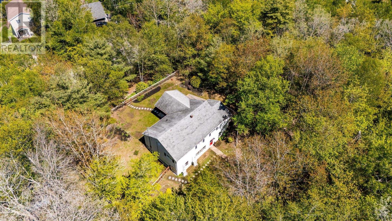
Escape the suburban grid without leaving the city. Tucked beside Kearney Lake and a network of wooded walking trails, this charming bungalow sits on a secluded double lot in a private, quiet family neighbourhood just 5 minutes from Bayers Lake. With many new upgrades top to bottom, the home features fresh paint, new flooring, an updated bathroom, and a bright kitchen with a new range, counters, and fixtures. Many new windows, all new lighting, and baseboard heaters add comfort throughout, while three new heat pumps and a 200-amp service upgrade ensure long-term efficiency. The walkout lower level opens up flexible living space or could bring in extra money, and the generous double lot offers exciting development potential. Walk to the beach on Kearney Lake, Maskwa Aquatics Club or hike the massive Blue Mountain Nature Preserve. Whether youre looking for a peaceful family retreat or a smart investment, this is country living right in the city.
- ID:
- 202613485
- Category:
- Single Family
- Status:
- Active
- Living Area:
- 2432.0 square feet
- Stories:
- 1.00
- Bathrooms:
- 2
- Bedrooms:
- 4
- Lot:
- 0.4683 acres
- MLS® Number:
- 202613485
- Common Interest
- Freehold
- Parcel Number:
- 00289280
- Building Type:
- House
- Community Name:
- Halifax
- Days On Market:
- 131
- Treed
- School Bus
- Washer
- Dryer - Electric
- Refrigerator
- Water softener
- Range - Electric
- Dishwasher
- Air Conditioned
- Bungalow
- Heat Pump
- Baseboard heaters
- Electric
- Ductless
- Poured Concrete
- Vinyl
- Laminate
- Carpeted
- Ceramic Tile
- Gravel
- House
- Drilled Well
- Septic System
| Foyer | 3.7 x 3.6 | |
| Mud room | 3.10 x 7.7 | |
| Kitchen | 11.7 x 15.8 | |
| Living room | 11.7 x 20.7 | |
| Primary Bedroom | 10.6 x 13.3 | |
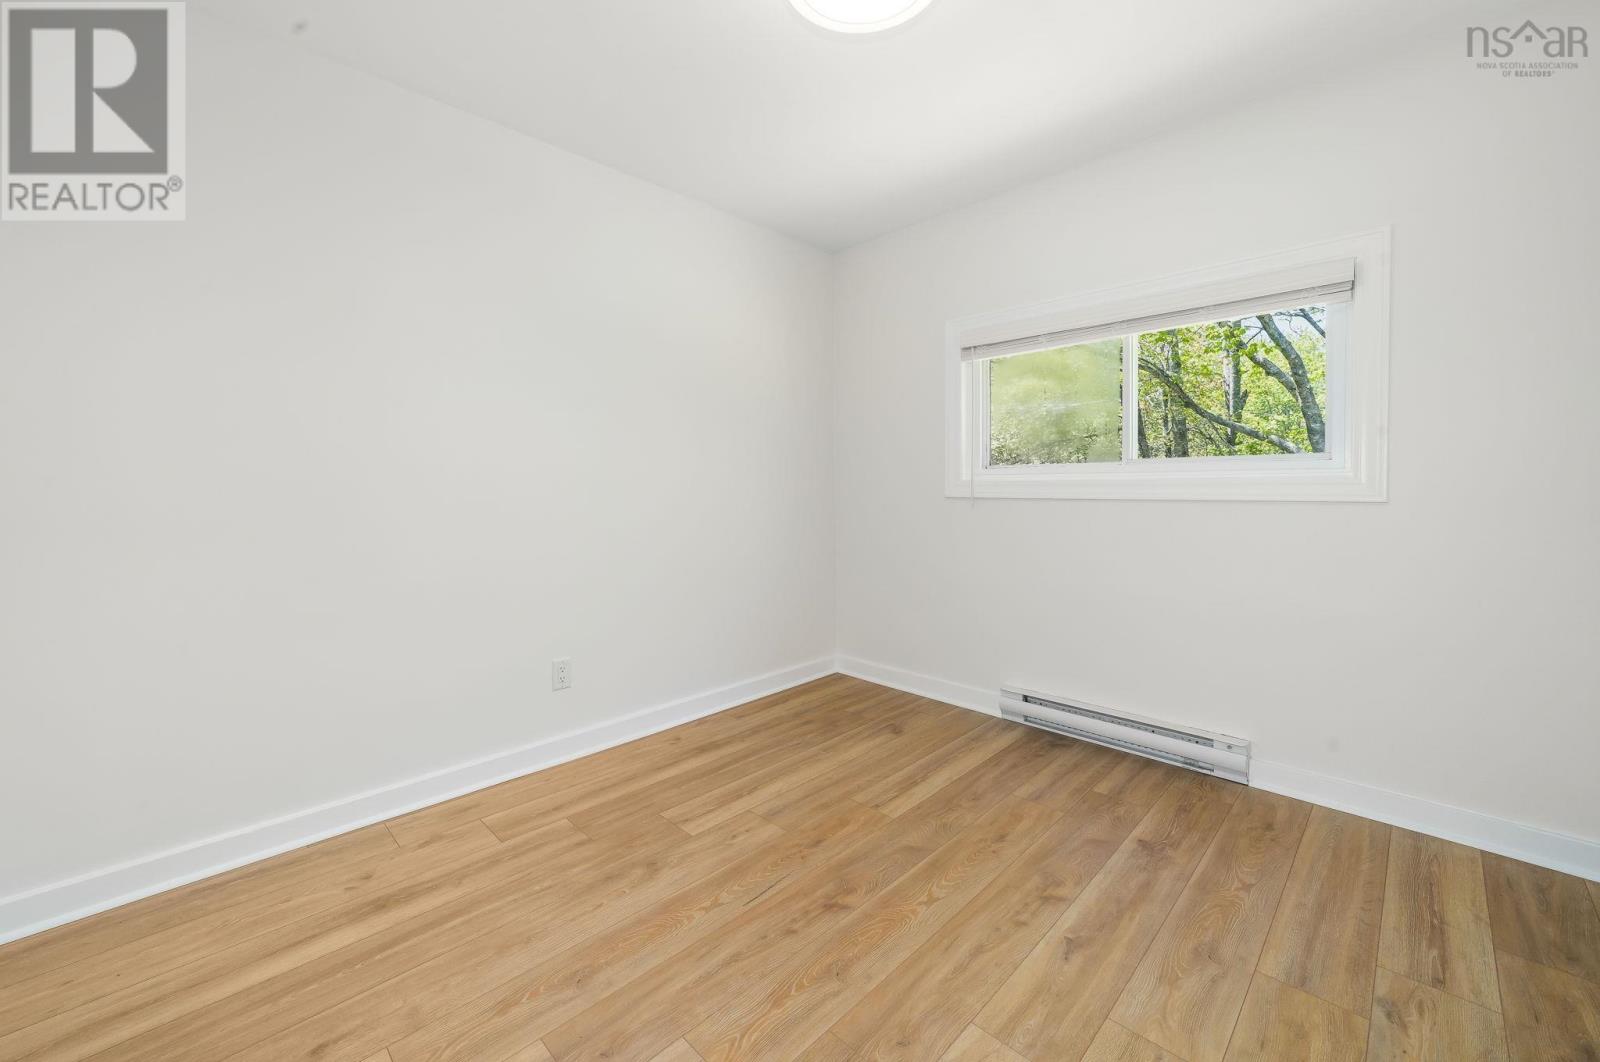
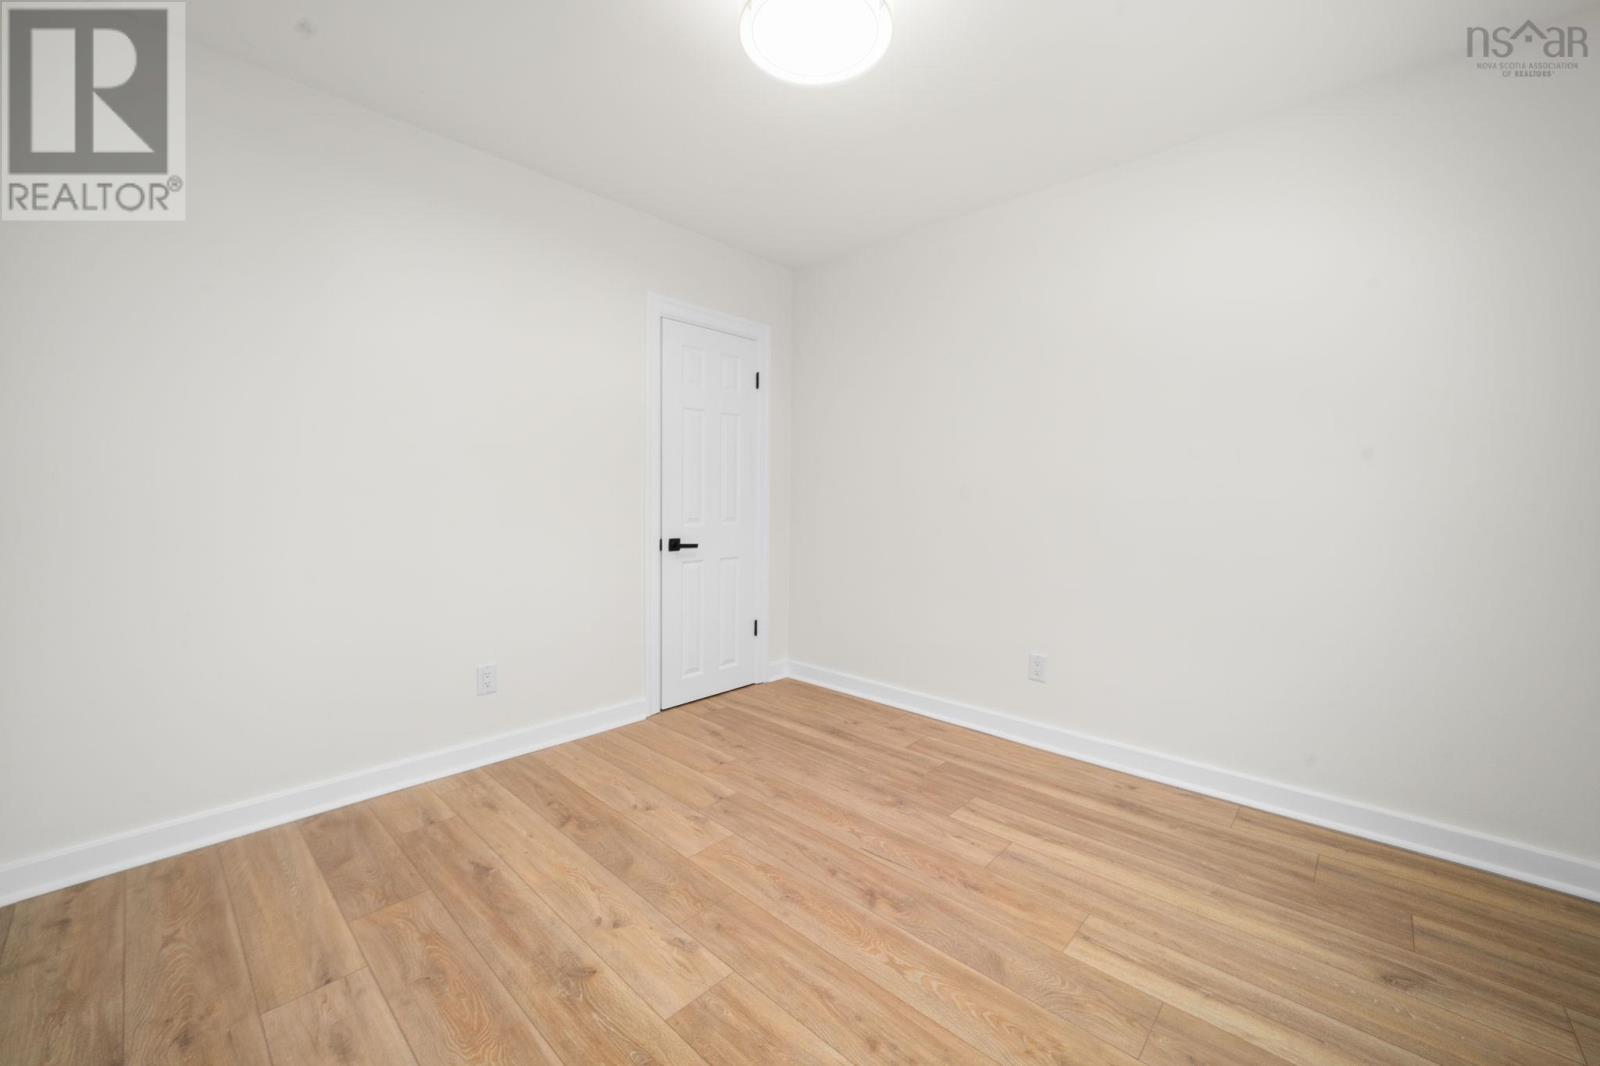
| Bedroom | 10. x 10.5 | |
| Bedroom | 10. x 10.3 | |
| 4pc Bathroom | 6. x 10.6 | |
| Laundry room | 2.5 x 2.11 |
| Foyer | 8.2 x 9.11 | |
| Kitchen | 8.1 x 16.9 | |
| Living room | 15. x 23.11 | |
| Bedroom | 10.2 x 13 | |
| 3pc Bathroom | 6.8 x 10.6 | |
| Utility room | 10.9 x 11.4 | |
| Utility room | 5.8 x 7.6 |
Inquire Today

Dawn Magee
 MLS® Listing data is provided by The Canadian Real Estate Association (CREA) and is deemed reliable but not guaranteed. The trademarks REALTOR®, REALTORS®, and the REALTOR® logo are controlled by CREA and identify real estate professionals who are members of CREA. The trademarks MLS®, Multiple Listing Service® and related logos are owned by CREA and identify the quality of services provided by real estate professionals who are members of CREA. Listing information is provided by participating real estate brokerages.