
Description
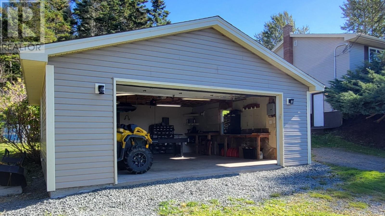
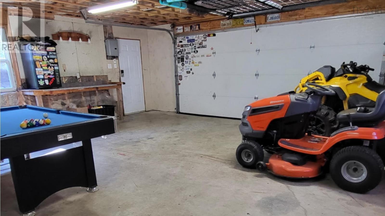
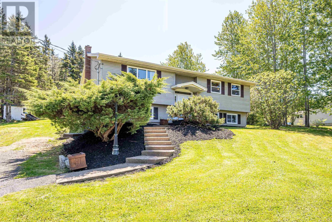
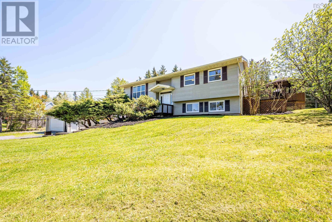
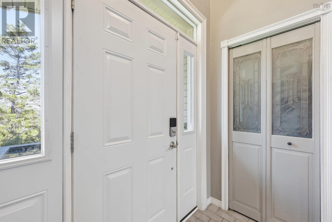
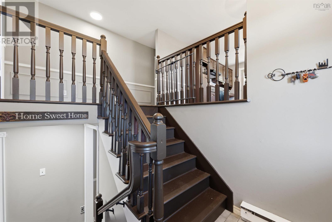
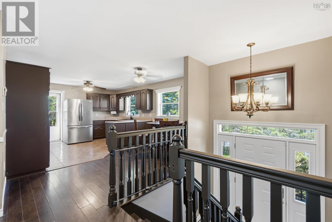
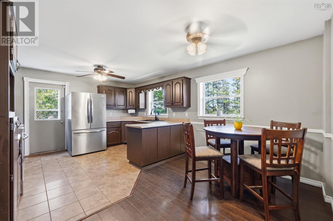
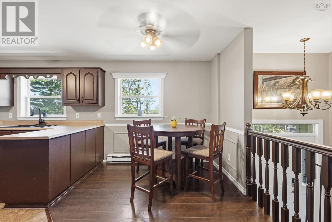
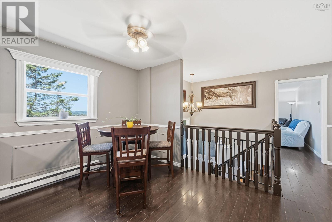
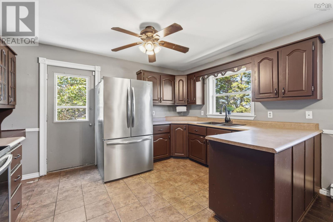
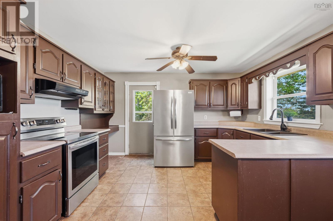
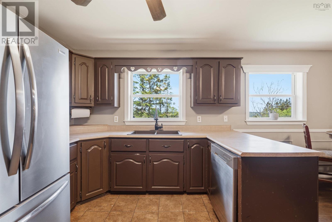
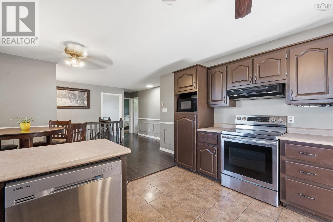
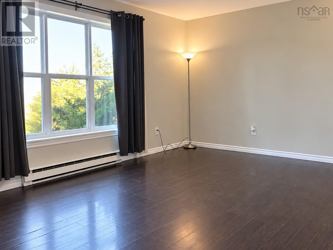
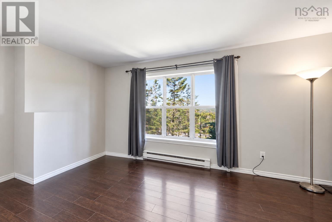
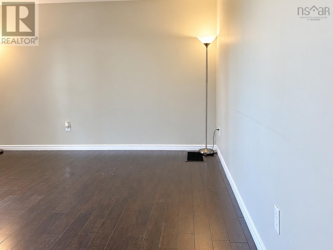
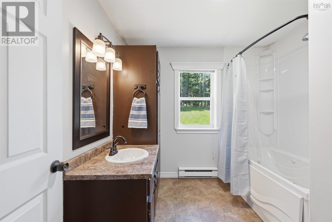
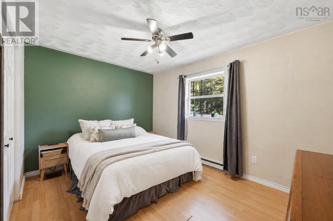
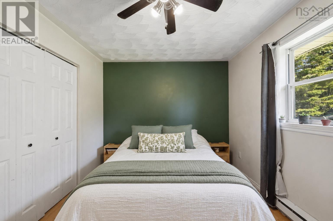
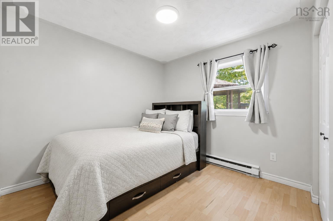
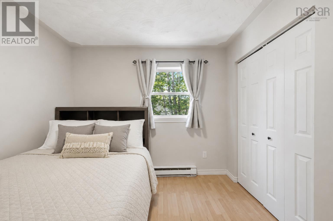
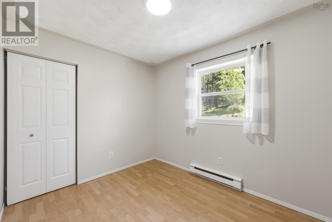
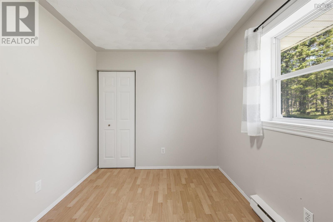
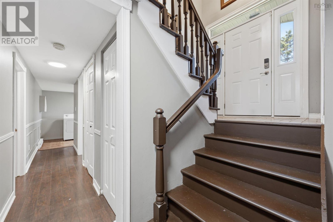
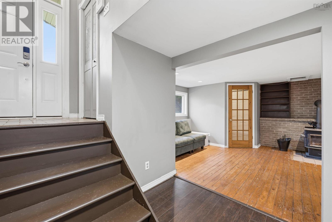
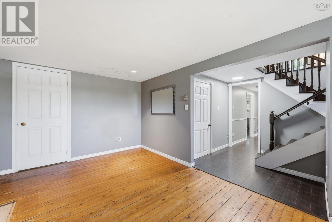
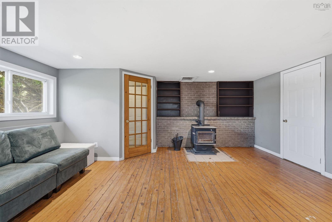
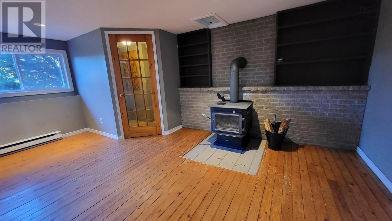
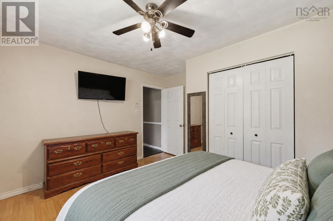
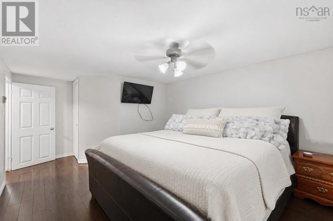
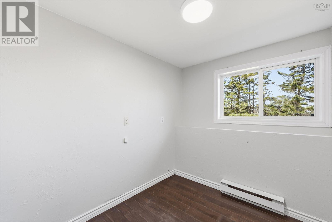
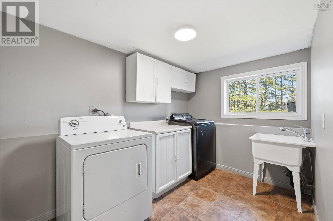
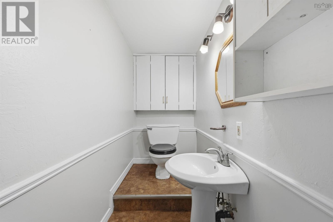
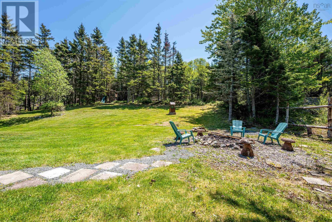
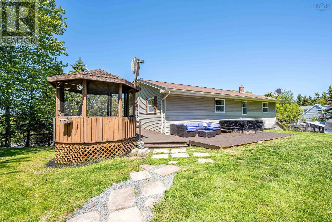
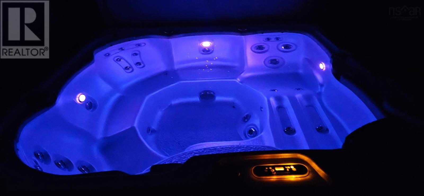
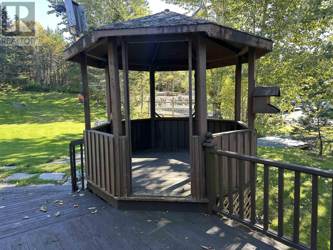
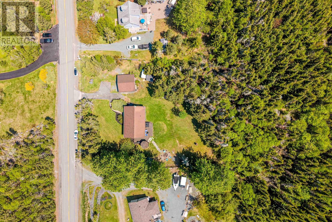
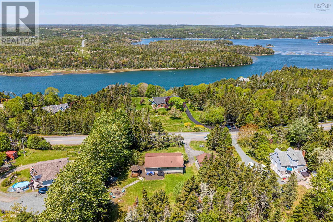
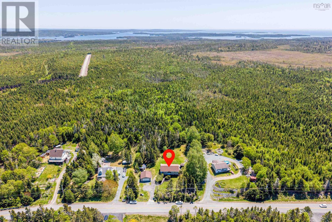
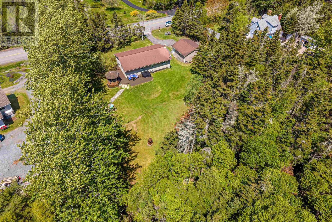
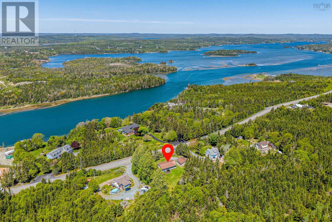
SPACE, PRIVACY & A 24 × 24 DETACHED WIRED GARAGE Set back from the road on a private 33,637 sq. ft. lot, 1307 East Petpeswick Road offers the kind of space thats getting harder to find. Whether you need room for vehicles, ATVs, hobbies or a workshop, the impressive 24 × 24 detached wired garage is a standout feature. And when the work is done, head to the backyard, where a gazebo, deck and hot tub create your own private place to relax and unwind. Inside, this spacious split-entry offers four bedrooms and plenty of flexible living space. The main level features a bright living room, spacious kitchen and dining area, three generously sized bedrooms and a 4-piece bath. Downstairs youll find a large fourth bedroom with walk-in closet, office/den, rec room, laundry area, 2-piece bath, cold room and an impressive utility/workshop/storage area. A walkout provides convenient access to the backyard and garage. Additional features include 200-amp electrical service, a storage shed and windows replaced within the last three years. Just minutes from beautiful Martinique Beach, with everyday amenities and Twin Oaks Memorial Hospital within reach and School transportation provided for all grade levels within the Halifax Regional Centre for Education AND the Conseil Scolaire Acadien Provincial! A big garage. A private lot. A hot tub. Four bedrooms. And room to make it your own Book your viewing today!
- ID:
- 202613338
- Category:
- Single Family
- Status:
- Active
- Living Area:
- 2082.0 square feet
- Stories:
- 1.00
- Bathrooms:
- 2
- Bathrooms (partial):
- 1
- Bedrooms:
- 4
- Lot:
- 0.7722 acres
- MLS® Number:
- 202613338
- Common Interest
- Freehold
- Parcel Number:
- 00445296
- Building Type:
- House
- Community Name:
- East Petpeswick
- Days On Market:
- 130
- Washer
- Refrigerator
- Central Vacuum
- Dishwasher
- Stove
- Dryer
- Baseboard heaters
- Electric
- Wood
- Poured Concrete
- Vinyl
- Hardwood
- Laminate
- Ceramic Tile
- Vinyl
- Detached Garage
- Garage
- Paved Yard
- House
- Dug Well
- Well
- Septic System
| Kitchen | 18.6 x 13.2 | |
| Living room | 17 x 13.2 | |
| Primary Bedroom | 12.5 x 11.9 | |
| Bedroom | 10.8 x 8.2 | |
| Bedroom | 10.8 x 8.2 | |
| 4pc Bathroom | 8.3 x 8.7 |
| Bedroom | 12 x 11.5 9 | |
| 2pc Bathroom | 3.5 x 8.1 | |
| Laundry room | 7.6 x 11.3 | |
| Utility room | 12 x 11.8 | |
| Storage | 14 x 5 | |
| Den | 8 x 8 | |
| Recreational, Games room | 17.4 x 12 | |
| Porch | 6.5 x 3.9 |
Inquire Today

Dawn Magee
 MLS® Listing data is provided by The Canadian Real Estate Association (CREA) and is deemed reliable but not guaranteed. The trademarks REALTOR®, REALTORS®, and the REALTOR® logo are controlled by CREA and identify real estate professionals who are members of CREA. The trademarks MLS®, Multiple Listing Service® and related logos are owned by CREA and identify the quality of services provided by real estate professionals who are members of CREA. Listing information is provided by participating real estate brokerages.