
Description
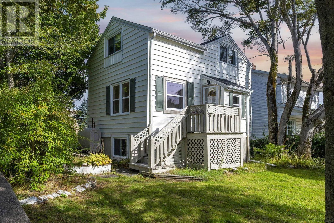
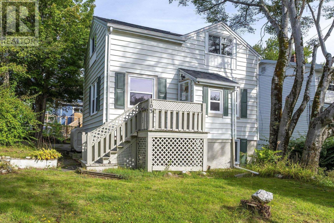
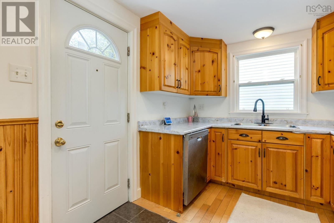
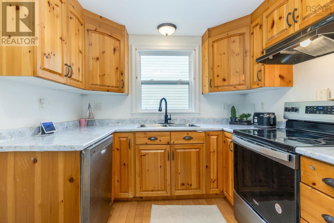
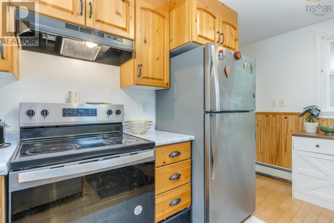
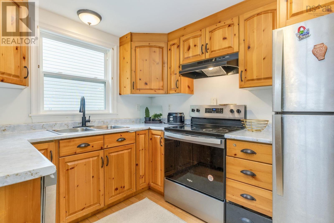
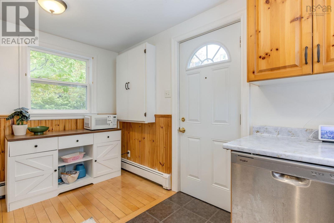
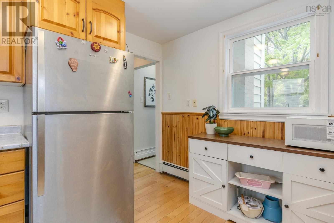
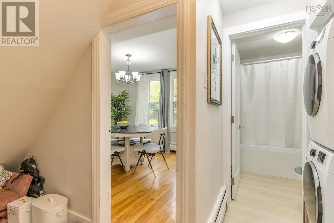
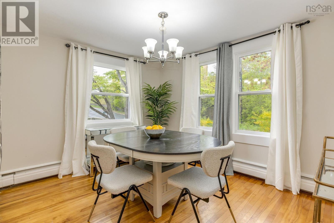
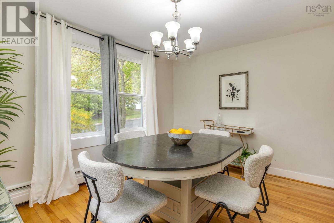
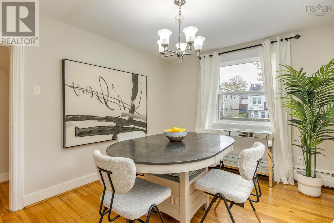
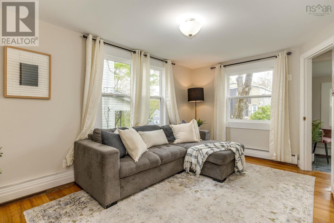
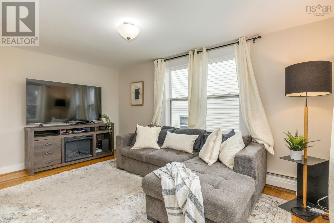
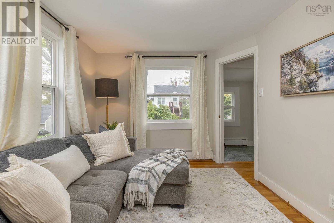
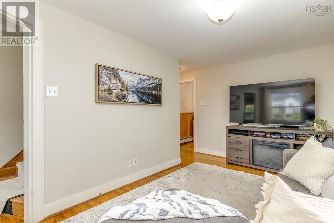
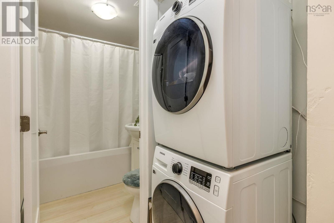
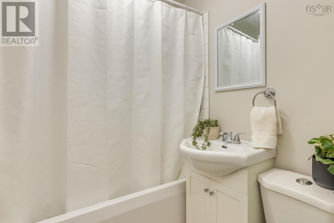
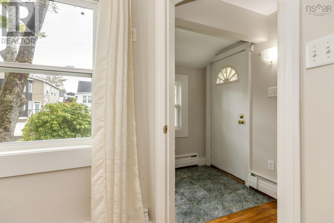
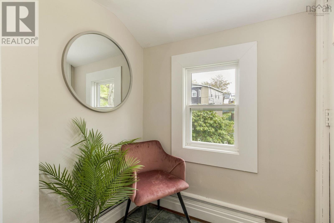
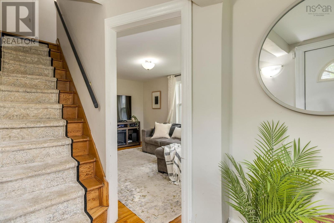
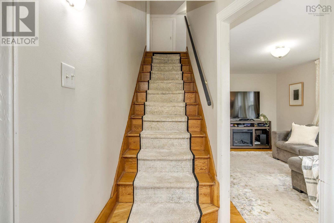
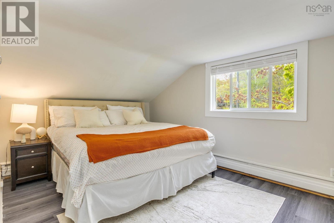
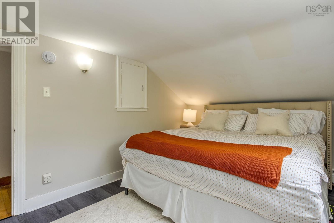
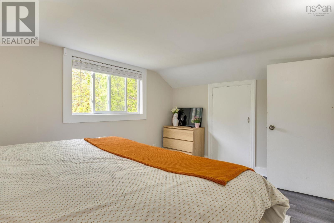
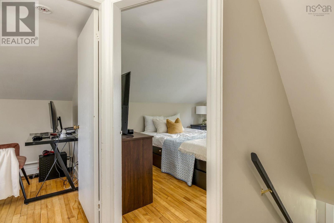
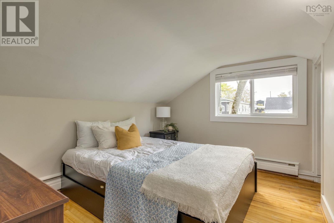
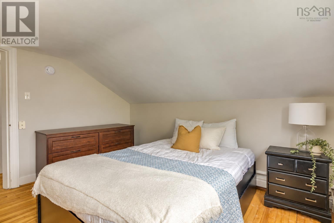
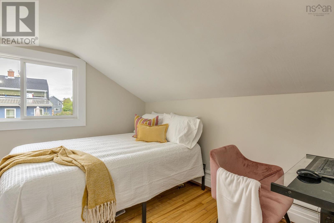
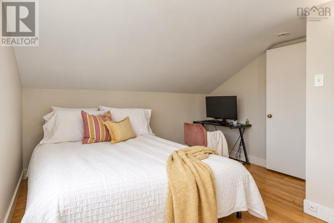
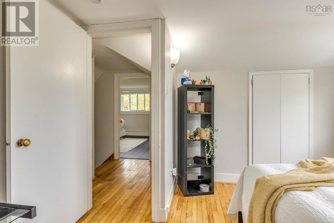
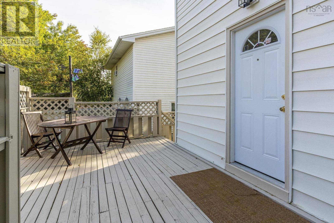
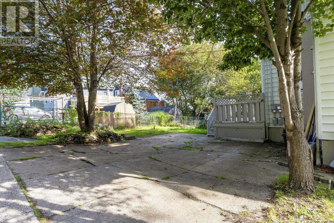
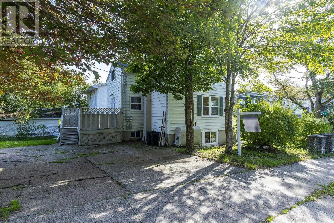
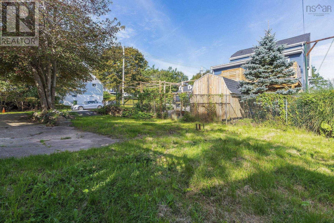
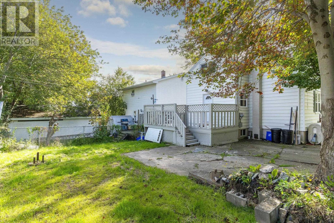
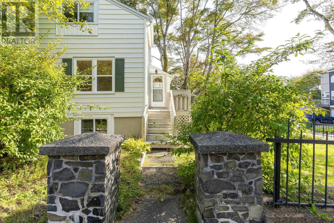
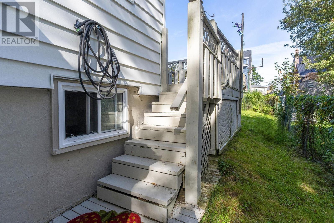
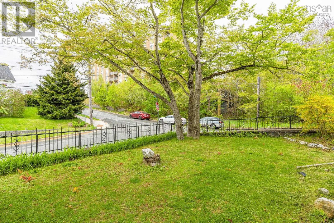
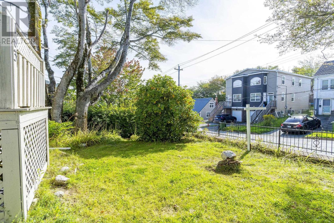
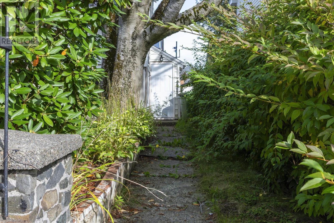
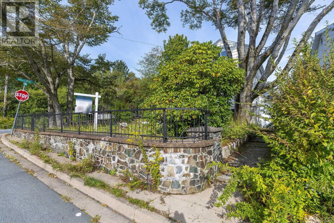
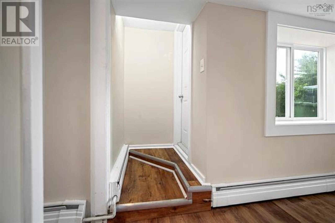
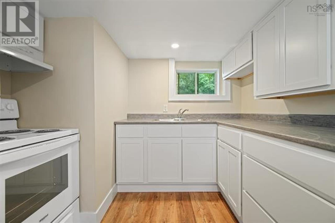
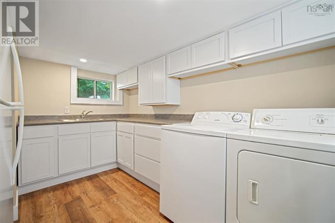
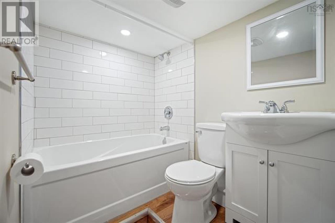
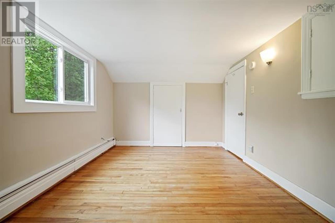
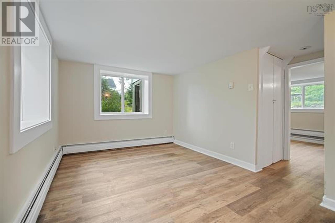
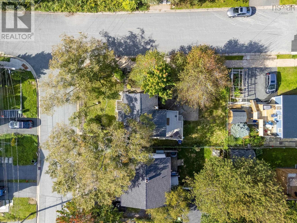
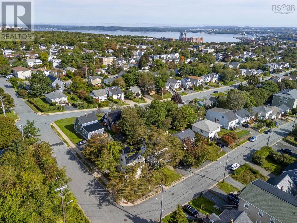
Turnkey two-unit property in the heart of Fairview. This home is ideal for investors or first-time buyers looking to offset their mortgage. Main home: 3 bedrooms, 1 bathroom, bright and functional layout with a living room, dining area, full kitchen, and laundry. Front and rear entrances plus a sunny private deck overlooking the large corner lot. Lower level: a fully separate 1-bedroom apartment with its own entrance, kitchen, and full bathroom currently vacant and ready for a tenant or extended family. Recently updated throughout: windows, exterior paint, flooring, kitchens, bathrooms, appliances, lighting, and interior finishes. Set on a large corner lot with a spacious driveway, close to schools, transit, parks, and shopping with easy access to the peninsula. 103 Rufus Avenue is a rare find: move-in ready, income-ready, and in one of Halifaxs most connected, up-and-coming neighbourhoods
- ID:
- 202612328
- Category:
- Single Family
- Status:
- Active
- Living Area:
- 1507.0 square feet
- Stories:
- 3.00
- Bathrooms:
- 2
- Bedrooms:
- 4
- Lot:
- 0.1148 acres
- MLS® Number:
- 202612328
- Common Interest
- Freehold
- Parcel Number:
- 00267179
- Year Built:
- 1952
- Building Type:
- House
- Community Name:
- Halifax
- Days On Market:
- 140
- School Bus
- Washer
- Refrigerator
- Oven - Electric
- Dishwasher
- Dryer
- Baseboard heaters
- Oil
- Hot Water
- Poured Concrete
- Concrete
- Hardwood
- Laminate
- Ceramic Tile
- Concrete
- House
- Municipal water
- Municipal sewage system
| Kitchen | 13.3 x 8.6 | |
| Living room | 14.9 x 9.5 | |
| Dining room | 11.11 x 9.9 | |
| 4pc Bathroom | 6.2 x 4.11 |
| Primary Bedroom | 9.10 x 13 | |
| Bedroom | 8.4 x 10.10 | |
| Bedroom | 7.6 x 12.3 |
| Kitchen | 9.1 x 11.9 | |
| Living room | 12.10 x 8.10 | |
| Bedroom | 8.11 x 10.6 | |
| 4pc Bathroom | 4.10 x 10.11 |
Inquire Today

Dawn Magee
 MLS® Listing data is provided by The Canadian Real Estate Association (CREA) and is deemed reliable but not guaranteed. The trademarks REALTOR®, REALTORS®, and the REALTOR® logo are controlled by CREA and identify real estate professionals who are members of CREA. The trademarks MLS®, Multiple Listing Service® and related logos are owned by CREA and identify the quality of services provided by real estate professionals who are members of CREA. Listing information is provided by participating real estate brokerages.