
Description
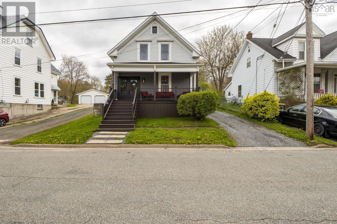
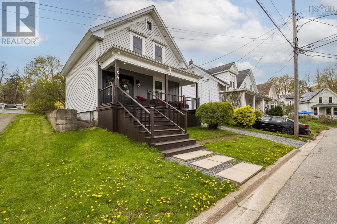
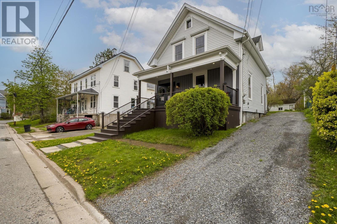
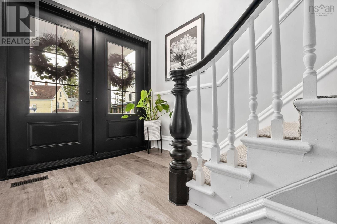
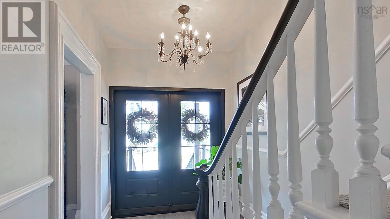
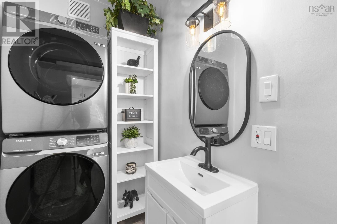
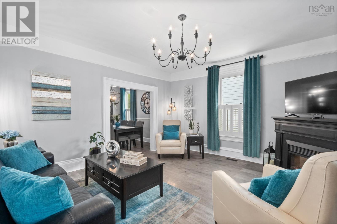
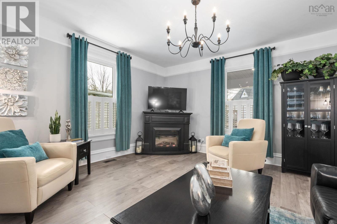
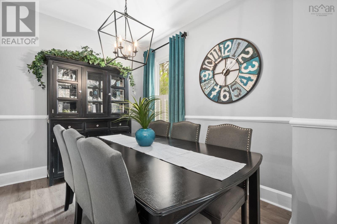
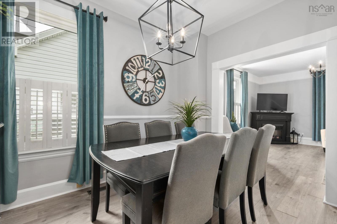
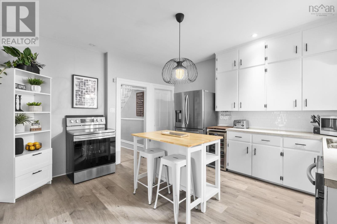
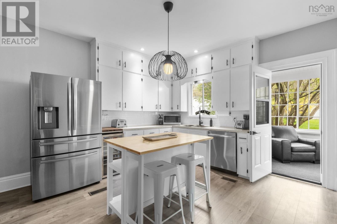
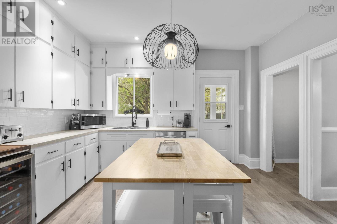
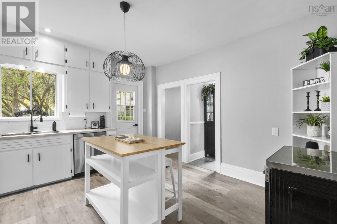
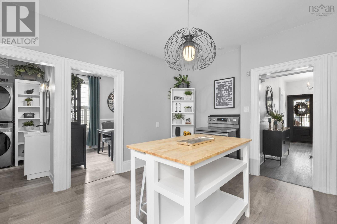
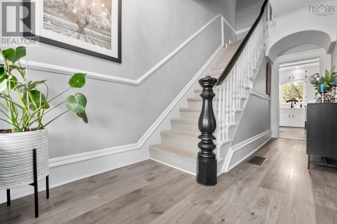
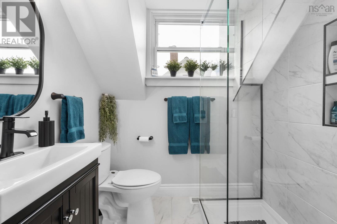
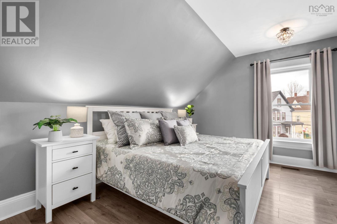
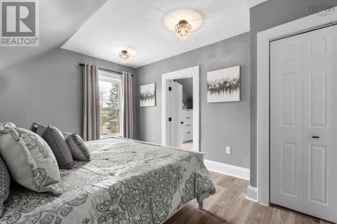
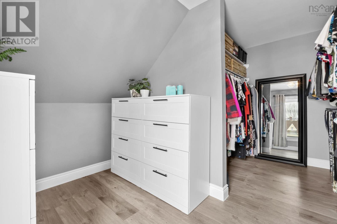
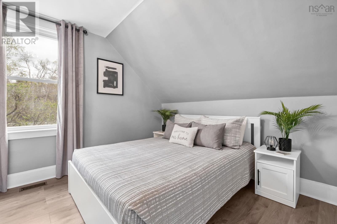
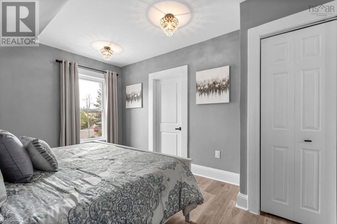
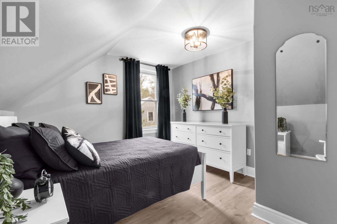
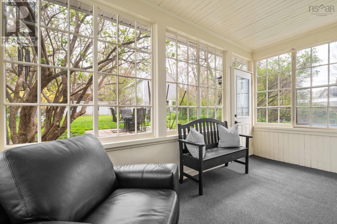
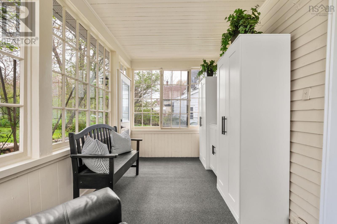
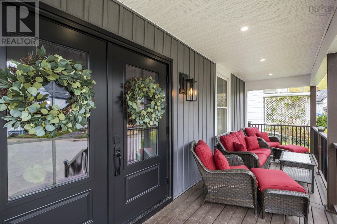
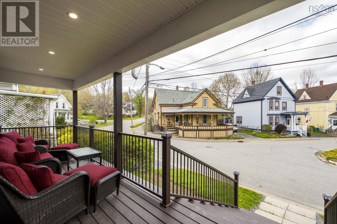
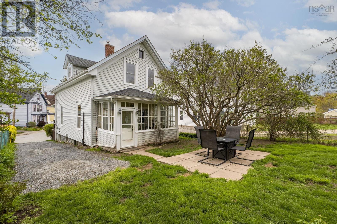
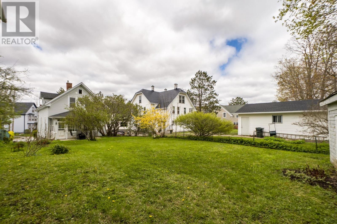
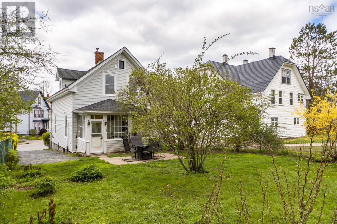
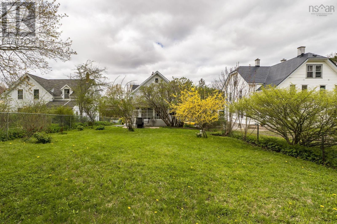
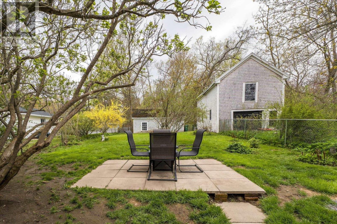
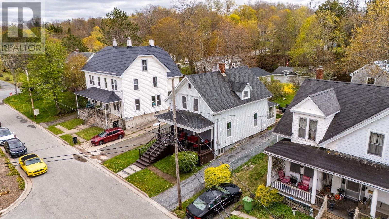
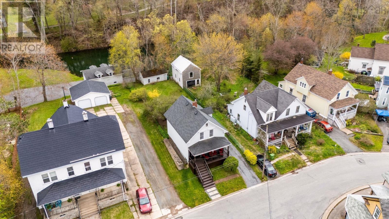
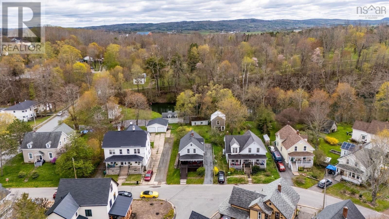
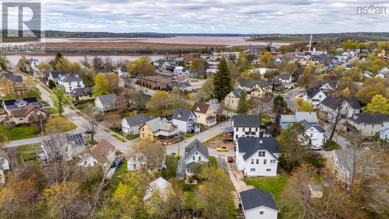
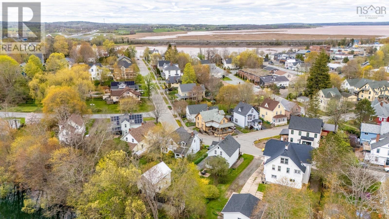
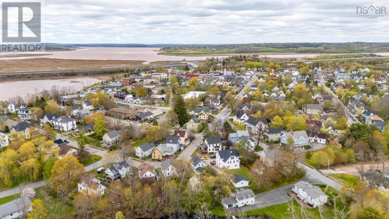
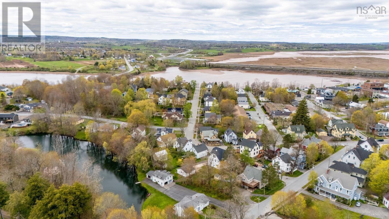
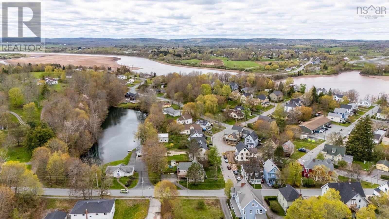
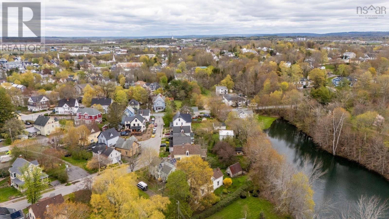
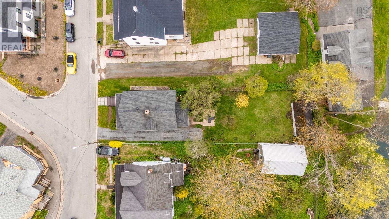
Welcome to 154 Chestnut Street, a beautifully updated 3-bedroom home where historic charm seamlessly meets contemporary sophisticationlovingly held in the same family for over 80 years! Ideally situated within walking distance of the prestigious Kings-Edgehill School, this home makes a striking first impression with its standout curb appeal and brand-new, welcoming front veranda thats perfect for relaxing outdoors. Updated for year-round comfort, the home stays refreshingly comfortable during the summer months and holds its heat exceptionally well throughout the winter. Inside, thoughtful updates elevate the space. The main bathroom features a luxurious custom glass shower with all new plumbing. The main floor laundry room has all the plumbing intact, making it a straightforward process to convert it back into a second bathroom with laundry if desired. The main level offers a light-filled living room, a generous dining area designed for hosting, a gourmet-inspired kitchen and a quiet rear sunporch opening to a private, protected backyard with no rear neighbors. Upstairs, the primary suite includes an expansive walk-in closet, and the generous hallway at the top of the stairs leads you to the two remaining bedrooms, delivering the ideal blend of comfort and convenience. The photos truly do not speak to how beautiful this home really is. It really must be seen!!
- ID:
- 202611604
- Category:
- Single Family
- Status:
- Active
- Living Area:
- 1465.0 square feet
- Stories:
- 1.50
- Bathrooms:
- 1
- Bedrooms:
- 3
- Lot:
- 0.1165 acres
- MLS® Number:
- 202611604
- Common Interest
- Freehold
- Parcel Number:
- 45048485
- Year Built:
- 1890
- Building Type:
- House
- Community Name:
- Windsor
- Days On Market:
- 145
- Sump Pump
- School Bus
- Recreational Facilities
- Washer
- Dryer - Electric
- Refrigerator
- Range - Electric
- Dishwasher
- Wine Fridge
- Forced air
- Oil
- Stone
- Concrete Block
- Unfinished
- Full
- Vinyl
- Laminate
- Gravel
- House
- Municipal water
- Municipal sewage system
| Kitchen | 13.3 x 14.4 | |
| Living room | 14.11 x 14.11 | |
| Dining nook | 8.7 x 11.2 | |
| Laundry room | 8.7 x 4.4 |
| Bedroom | 10.9 x 13.10 | |
| Bedroom | 11.2 x 10.6 | |
| 3pc Bathroom | 3pc 5.9 x 6.3 | |
| Primary Bedroom | 11 x 13.8 |
Inquire Today

Dawn Magee
 MLS® Listing data is provided by The Canadian Real Estate Association (CREA) and is deemed reliable but not guaranteed. The trademarks REALTOR®, REALTORS®, and the REALTOR® logo are controlled by CREA and identify real estate professionals who are members of CREA. The trademarks MLS®, Multiple Listing Service® and related logos are owned by CREA and identify the quality of services provided by real estate professionals who are members of CREA. Listing information is provided by participating real estate brokerages.