
Description
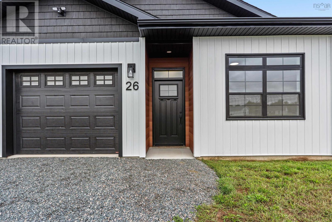
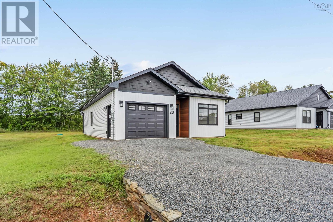
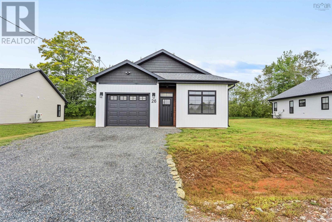
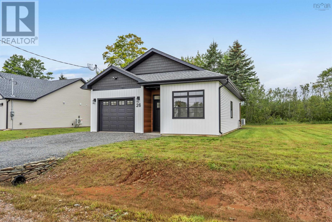
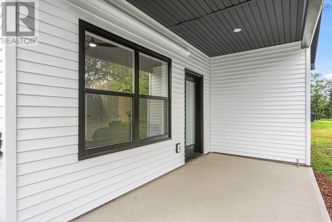
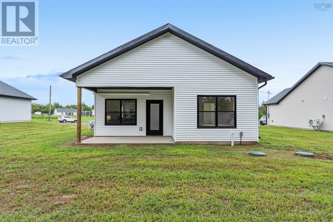
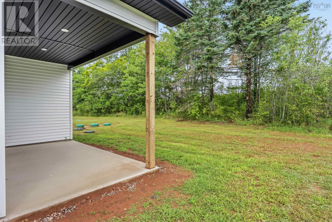
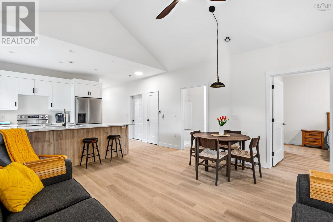
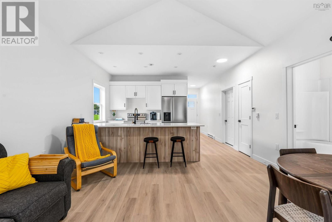
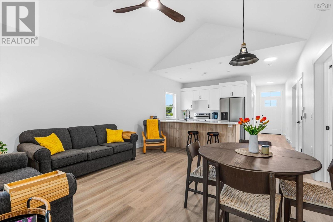
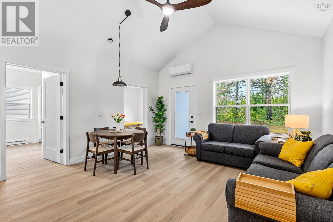
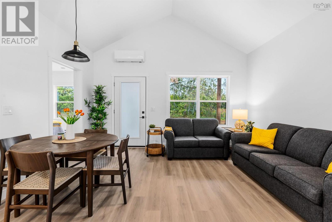
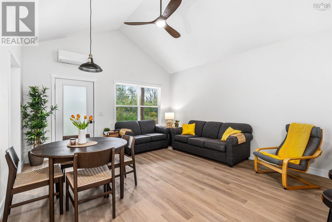
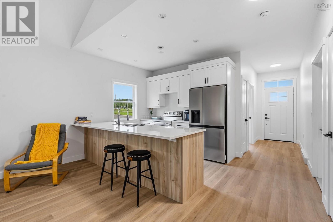
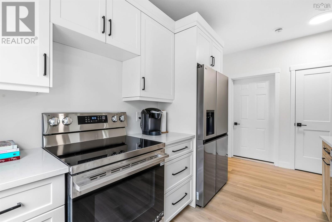
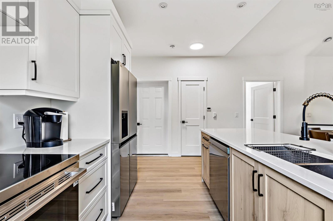
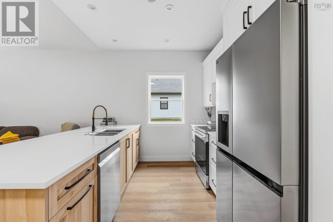
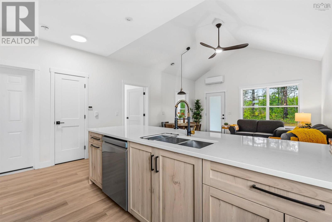
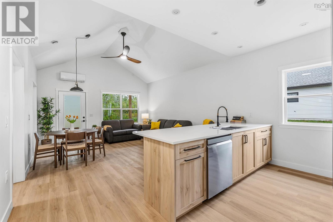
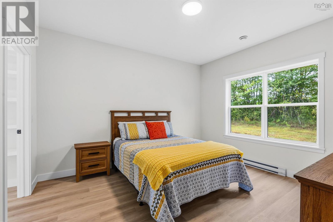
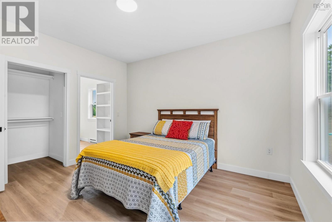
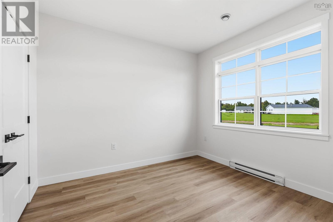
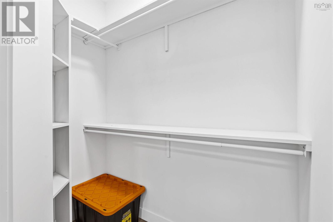
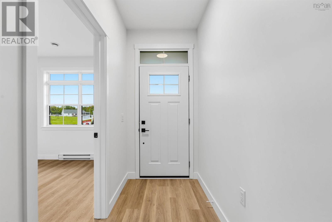
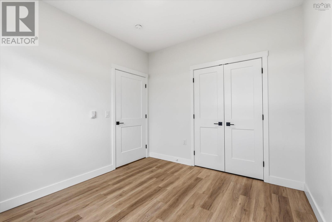
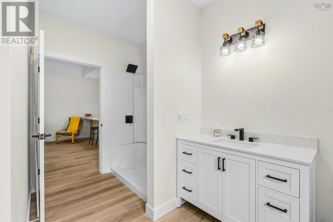
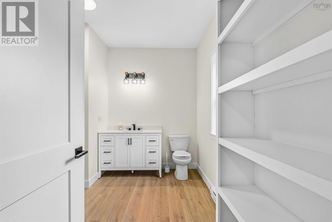
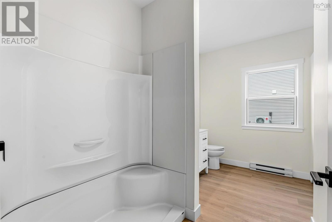
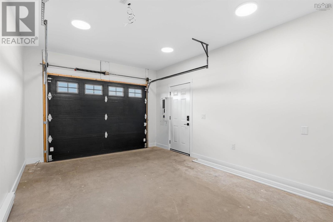
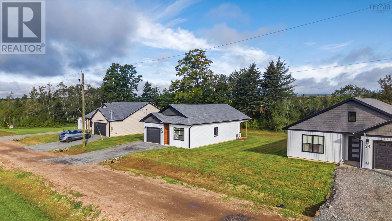
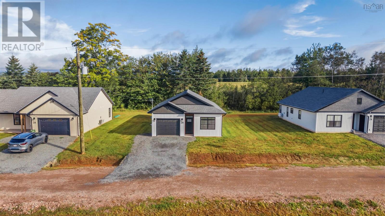
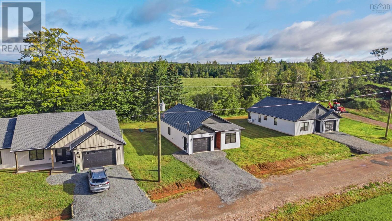
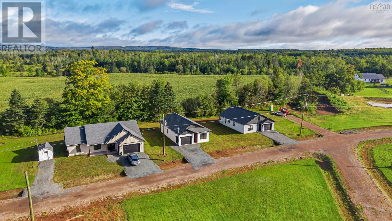
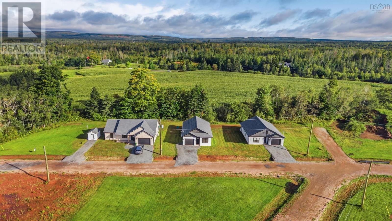
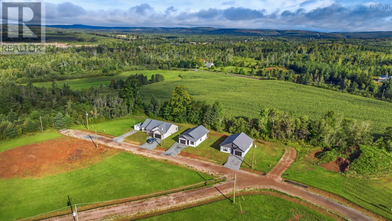
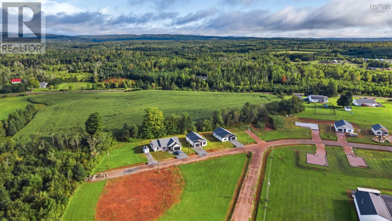
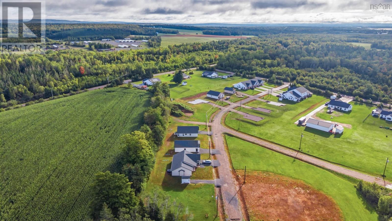
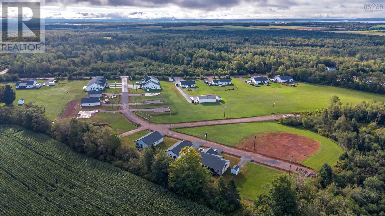
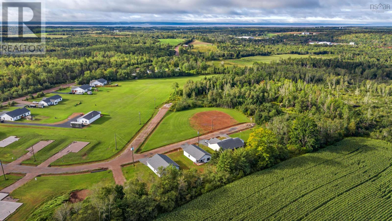
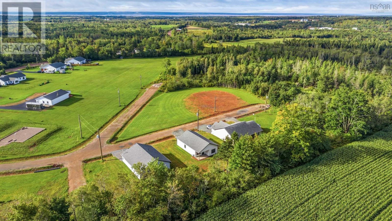
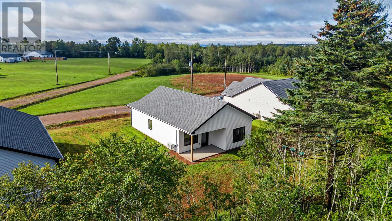
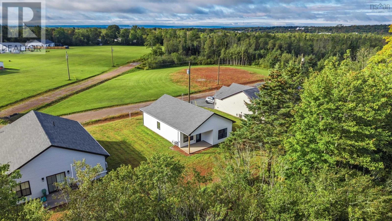
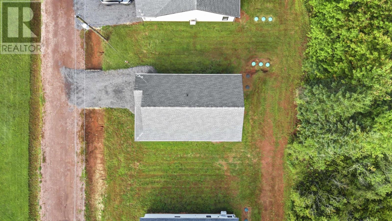
New Construction Living with Low Maintenance Appeal. Welcome to The Camden at Livia Meadows a brand-new 913 sq. ft. one-level bungalow designed for easy, comfortable living. Perfect for first-time buyers, downsizers, or anyone seeking the freedom of homeownership without the usual upkeep. This two-bedroom, one-bath home sits in the quiet, nature-focused community of Livia Meadows. Youre immersed in nature but just 2 minutes to highway 104, 5 minutes to Masstown Market, 10 minutes to the slopes of Ski Wentworth, and only about 12 minutes to major shopping, farmers markets, vibrant restaurants and all the recreation options that Truro has to offer. This home offers a well-designed layout that takes advantage of every square inch. The open-concept living room/dining area features vaulted ceilings that create a bright, spacious feel. The kitchen offers custom cabinets, hard-surface countertops and a built-in pantry with tons of storage. The primary bedroom has lots of room for a king size bed and offers a large walk-in closet with lots of organized space. The washroom is well appointed with access directly from the primary bedroom. An attached single-car garage (approximately 273 sq. ft.) is heated and wired, and an EV charger outlet is already in place. This home is built with the utmost of quality in mind including spray foam insulation, a heat pump with air conditioning, HRV ventilation, and an 8-year new home warranty, creating a home that is energy-efficient and ready for modern living. If you want to ditch the day-to-day hassles of home ownership, then Livia Meadows is for you. Lawn care and snow removal are included in your condo fees of just $160 a month. There is also an optional year-round maintenance program available if you want all those worries off your plate. Current federal incentives for 2026 make ownership more accessible than ever, with options like a 2% down payment and a 5% GST new home rebate this home checks all the financial boxes. The Ca
- ID:
- 202611197
- Category:
- Single Family
- Status:
- Active
- Living Area:
- 913.0 square feet
- Stories:
- 1.00
- Bathrooms:
- 1
- Bedrooms:
- 2
- Lot:
- 0.1132 acres
- MLS® Number:
- 202611197
- Common Interest
- Condo/Strata
- Parcel Number:
- 20504957
- Building Type:
- Row / Townhouse
- Community Name:
- Debert
- Days On Market:
- 148
- Walk-In Closet
- School Bus
- Recreational Facilities
- None
- Wall unit
- Air Conditioned
Condo
- Association Fee:
- $160
- Fee Frequency:
- Monthly
- Association Name:
- Condo Corp # cccc16
- Common Area Maintenance
- Heat Pump
- Baseboard heaters
- Electric
- Ductless
- Concrete Slab
- Poured Concrete
- None
- Vinyl
- Vinyl Plank
- Attached Garage
- Garage
- Heated Garage
- Row / Townhouse
- Community Water System
- Unknown
| Living room | 15 x 8 | |
| Dining room | 15 x 7 | |
| Primary Bedroom | 13 x 12 | |
| 3pc Bathroom | 10 x 12 | |
| Kitchen | 9 x 10 | |
| Bedroom | 10 x 11 |
Inquire Today

Dawn Magee
 MLS® Listing data is provided by The Canadian Real Estate Association (CREA) and is deemed reliable but not guaranteed. The trademarks REALTOR®, REALTORS®, and the REALTOR® logo are controlled by CREA and identify real estate professionals who are members of CREA. The trademarks MLS®, Multiple Listing Service® and related logos are owned by CREA and identify the quality of services provided by real estate professionals who are members of CREA. Listing information is provided by participating real estate brokerages.