
Description
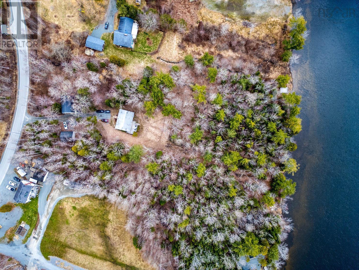
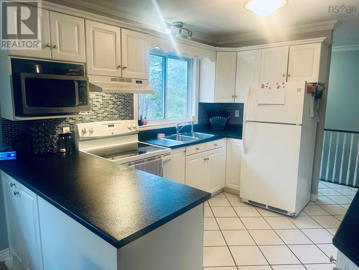
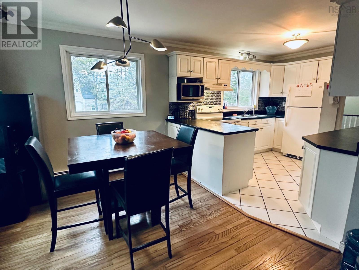
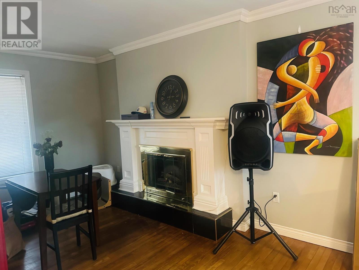
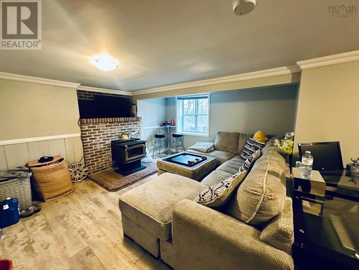
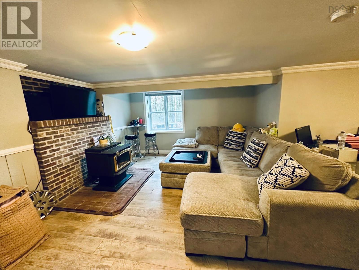
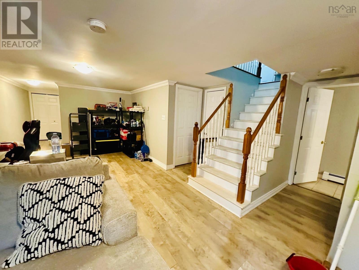
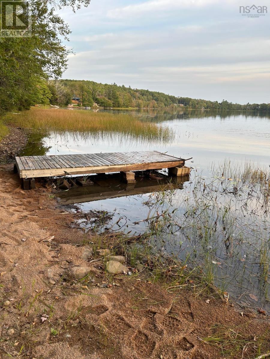
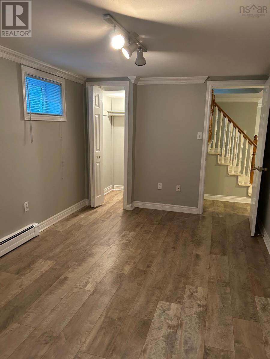
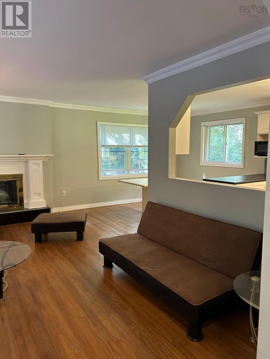
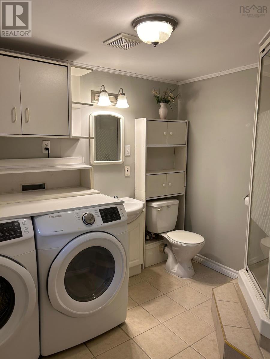
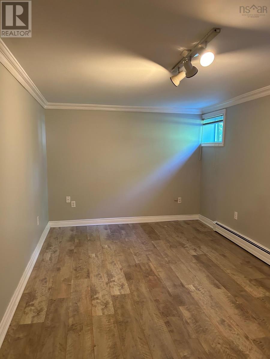
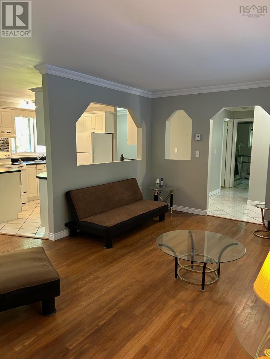
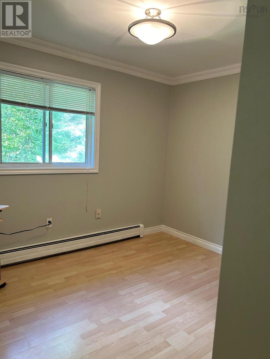
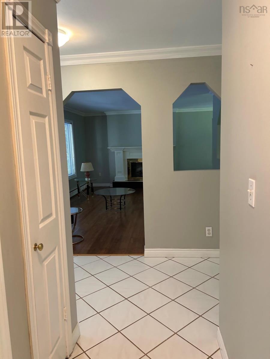
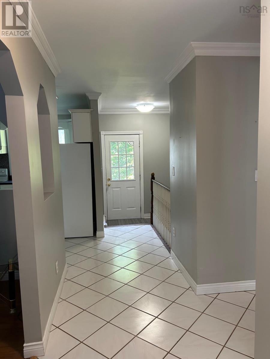
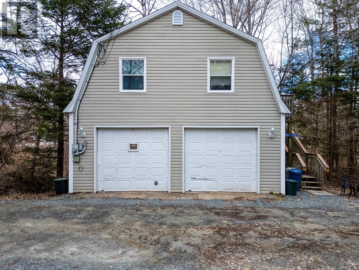
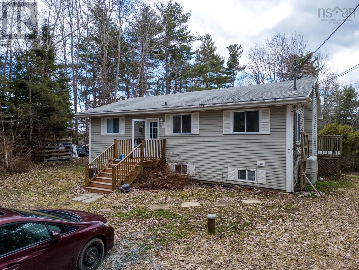
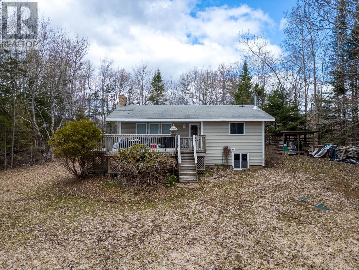
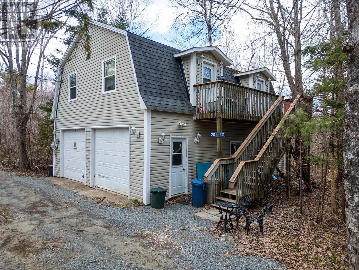
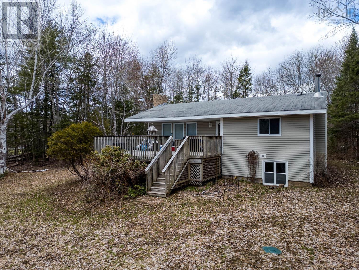
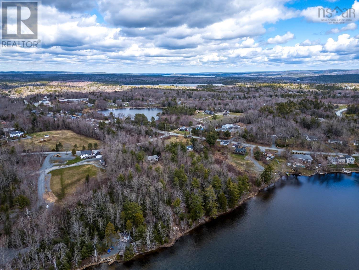
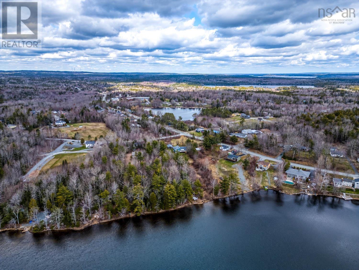
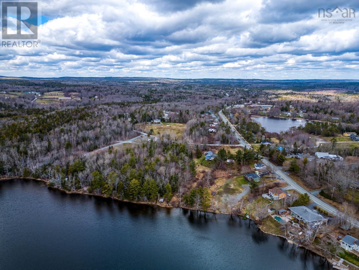
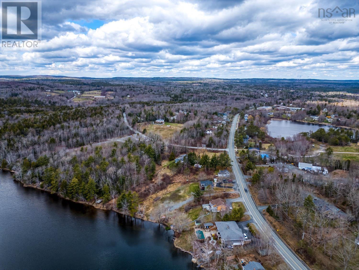
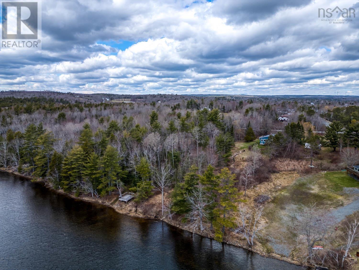
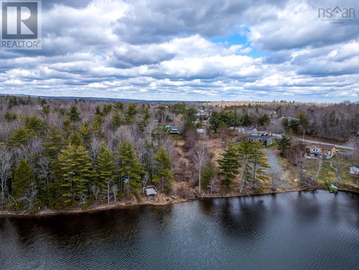
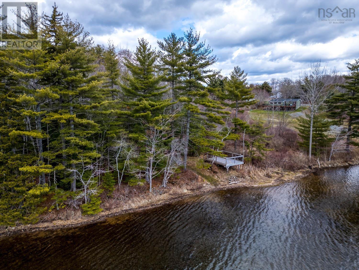
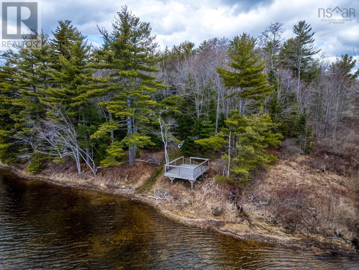
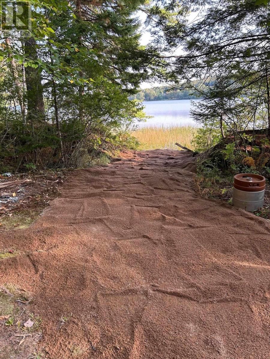
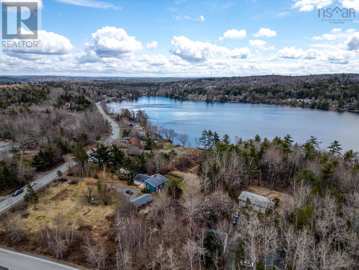
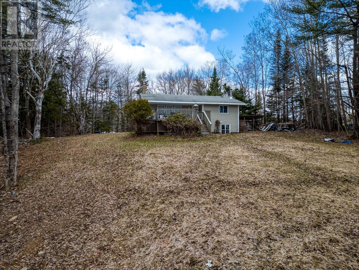
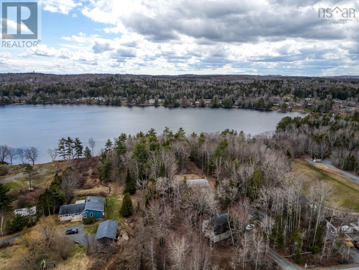
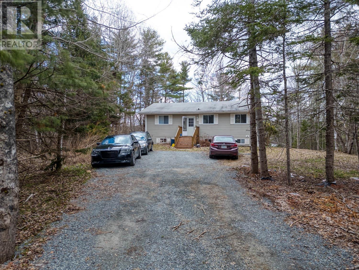
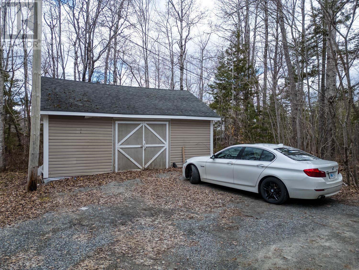
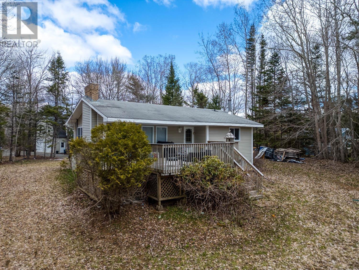
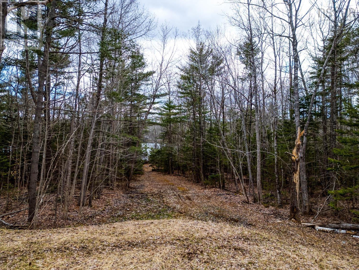
LAKEFRONT INVESTMENT OPPORTUNITY! This rare waterfront property is offering scale, flexibility, and future development potential. Total of 5 bedrooms, 4 bathrooms and 4 car garage. Set on over 2.67 acres with 187 feet of pristine waterfront, this MU-1 zoned property includes two separate PIDs, making it ideal for investors, developers, or those seeking a multi-use estate. The property features a well-maintained 3-bedroom detached bungalow with an open-concept main level, seamlessly connecting the dining, and living room with a kitchen. Enjoy a cozy fireplace and direct walkout to your private deck (16x28), perfect for taking in the waterfront private setting. The main floor includes two bedrooms and a full bath, while the lower level offers a spacious rec room, an additional bedroom, and a combined bath/laundry area. Complementing the main home is a 26 x 34 detached garage, 24 x 20 detached shed provides further versatility and could be converted into an additional living space, a studio or storage. The expansive lot extends to the lake and offers potential for subdivision or future development, subject to approvals. This property has been upgraded with a new septic and a new well as well as the furnace was upgraded with new zones. Whether youre looking to expand your portfolio, develop, or enjoy a private waterfront lifestyle with income potential, this property delivers exceptional value. The lake itself offers year-round recreational opportunities, enhancing both personal enjoyment and a business appeal. (id:56844)
- ID:
- 202608606
- Category:
- Single Family
- Status:
- Active
- Living Area:
- 3202.0 square feet
- Stories:
- 1.00
- Bathrooms:
- 2
- Bedrooms:
- 3
- Lot:
- 5.3444 acres
- MLS® Number:
- 202608606
- Common Interest
- Freehold
- Parcel Number:
- 41339714
- Year Built:
- 1970
- Building Type:
- House
- Community Name:
- Beaver Bank
- Days On Market:
- 124
- Sloping
- Balcony
- Waterfront on lake
- Washer
- Refrigerator
- Stove
- Dryer
- Bungalow
- Baseboard heaters
- Oil
- Hot Water
- Poured Concrete
- Vinyl
- Hardwood
- Laminate
- Ceramic Tile
- Detached Garage
- Garage
- Parking Space(s)
- Gravel
- House
- Drilled Well
- Septic System
| Kitchen | 11 x 10/40 | |
| Living room | 16 x 10 | |
| Dining nook | 9 x 11 | |
| 4pc Bathroom | 2.7 x 8/40 | |
| Bedroom | 14 x 9/40 | |
| Bedroom | 11 x 9.5 | |
| Foyer | 3.5 x 5.10 |
| Recreational, Games room | 26 x 16 | |
| Laundry / Bath | 7 x 9 | |
| Bedroom | 15 x 9.5 | |
| Utility room | 7 x 5.4 |
Inquire Today

Dawn Magee
 MLS® Listing data is provided by The Canadian Real Estate Association (CREA) and is deemed reliable but not guaranteed. The trademarks REALTOR®, REALTORS®, and the REALTOR® logo are controlled by CREA and identify real estate professionals who are members of CREA. The trademarks MLS®, Multiple Listing Service® and related logos are owned by CREA and identify the quality of services provided by real estate professionals who are members of CREA. Listing information is provided by participating real estate brokerages.