
Description
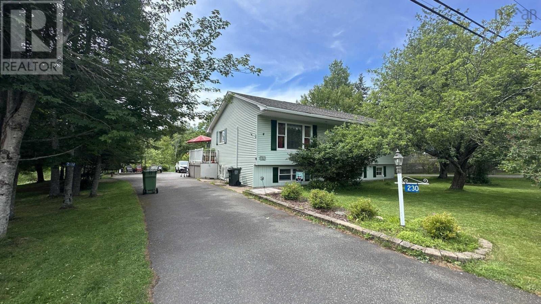
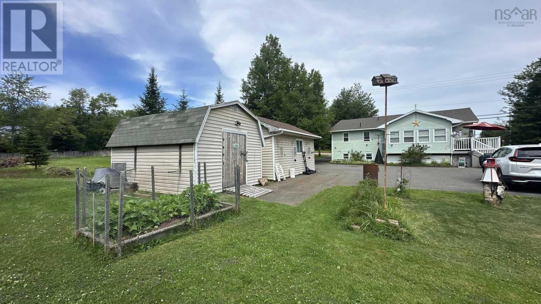
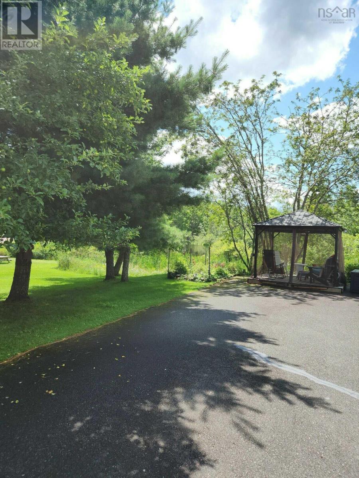
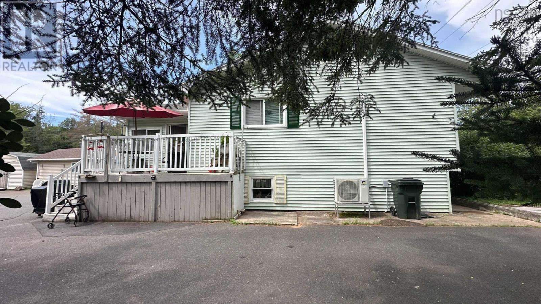
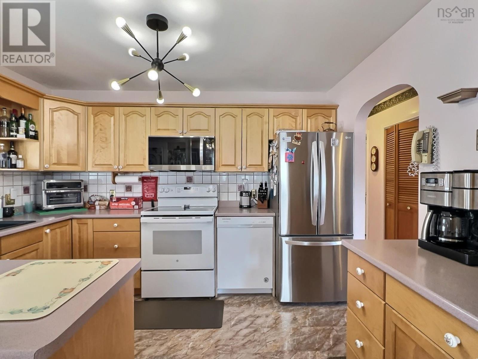
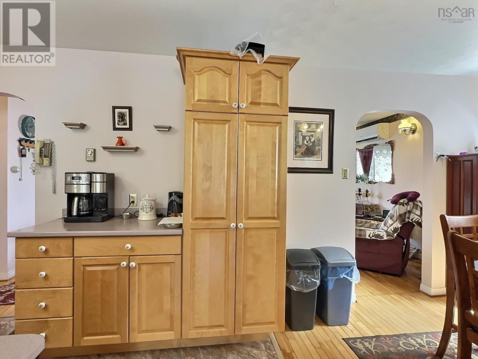
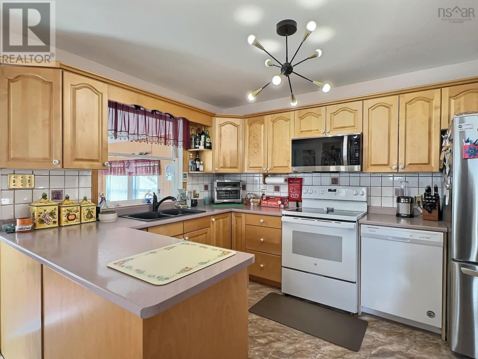
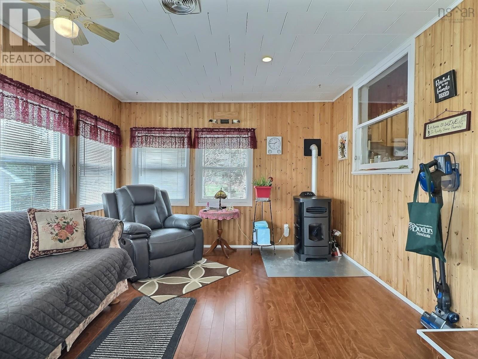
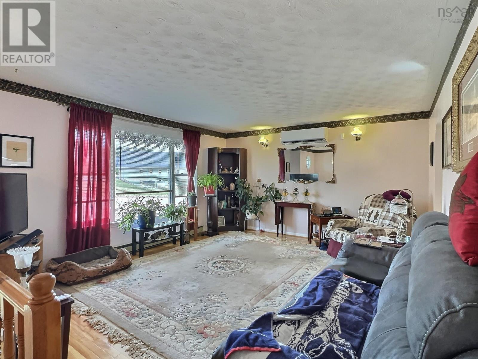
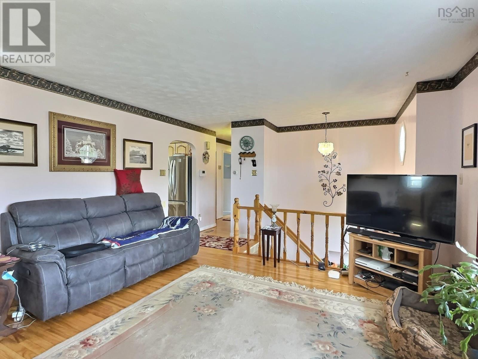
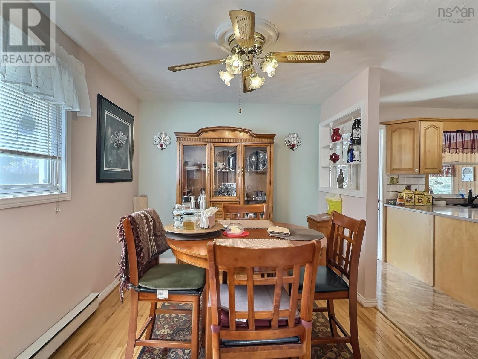
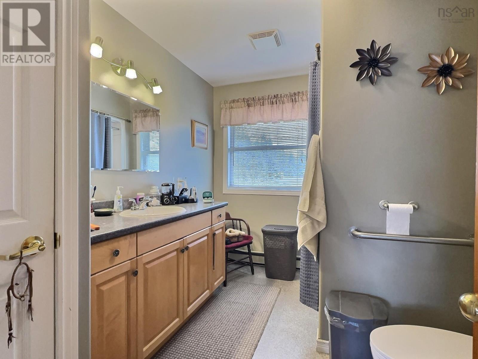
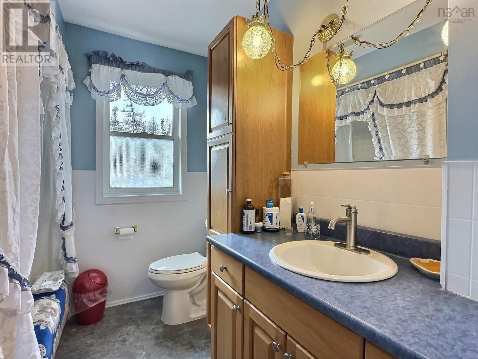
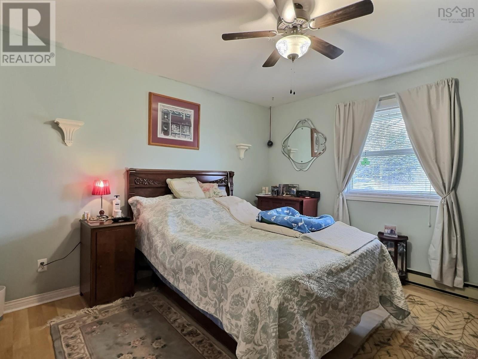
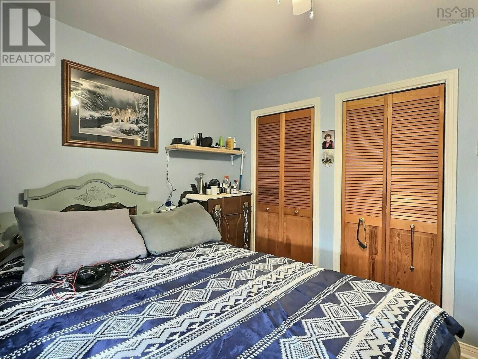
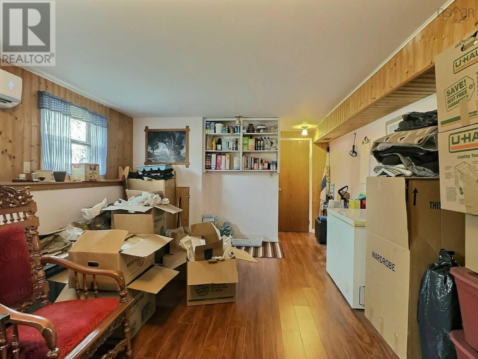
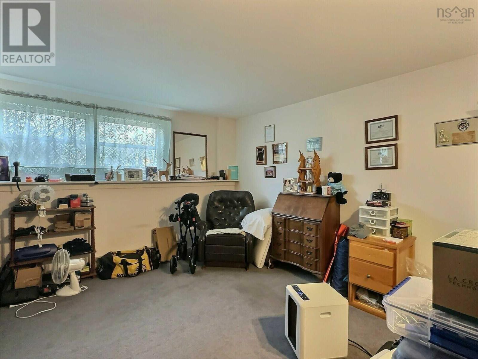
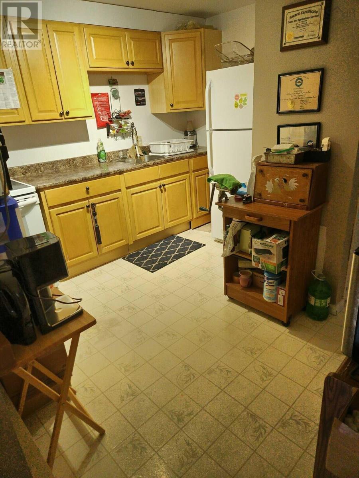
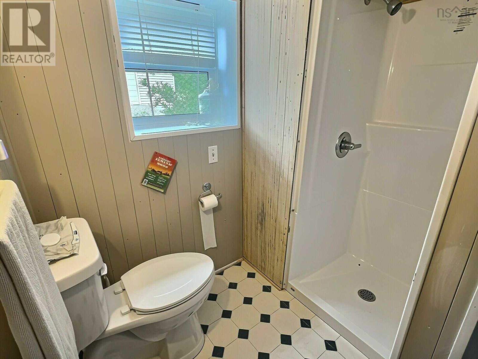
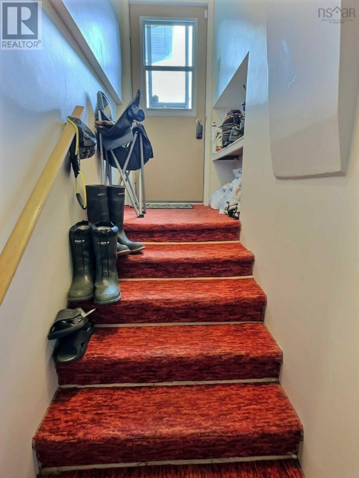
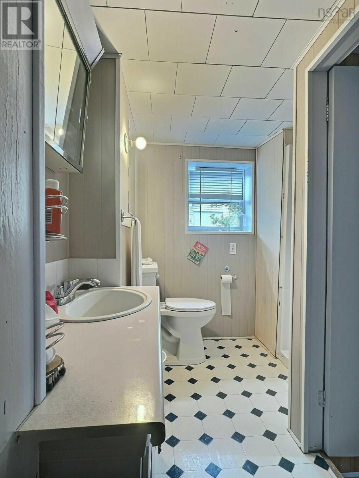
Visit REALTOR® website for additional information. Well maintained and ideally located in a highly sought-after Valley neighborhood! Currently used as a single family home but previously used as a duplex (2 bedroom unit and 1 bedroom unit) with separate entrances. Just put a lock on the door and you are all set to rent out the second unit! Set on a beautifully landscaped lot, featuring a paved circular driveway, detached garage, shed, mature trees, lovely flower beds and a gazeboperfect for enjoying outdoor living in a serene setting. The main level is bright and inviting, with a spacious living room filled with natural light, kitchen offering ample cupboard and counter space, and flows nicely into the dining area. From here, step into the stunning sunrooma true highlight of the homewith access to the back deck overlooking a private, tree-lined backyard. Two bedrooms and two bathrooms complete this level. Downstairs, youll find a large family room, laundry room, and the second unit with kitchen, living room, bedroom, and bathroom (with new shower)ideal for extended family or potential income. This home has seen numerous updates in recent years, ensuring peace of mind and low maintenance for years to come, including the roof and decking (2025), garage roof, water softener, reverse osmosis system in the kitchen, heat pumps, WETT-certified pellet stove, some eavestroughs, well pump and pressure tank, and window cladding. A fantastic opportunity to own a move-in ready home in a desirable location.
- ID:
- 202608290
- Category:
- Single Family
- Status:
- Active
- Living Area:
- 2524.0 square feet
- Stories:
- 1.00
- Bathrooms:
- 3
- Bathrooms (partial):
- 1
- Bedrooms:
- 3
- Lot:
- 0.37 acres
- MLS® Number:
- 202608290
- Common Interest
- Freehold
- Parcel Number:
- 20247995
- Year Built:
- 1986
- Building Type:
- House
- Community Name:
- Valley
- Days On Market:
- 173
- Level
- Gazebo
- School Bus
- Recreational Facilities
- Washer
- Refrigerator
- Central Vacuum
- Dishwasher
- Stove
- Dryer
- Microwave
- Wall unit
- Air Conditioned
- Heat Pump
- Baseboard heaters
- Stove
- Electric
- Pellet
- Ductless
- Poured Concrete
- Finished
- Full
- Walk out
- Vinyl
- Hardwood
- Laminate
- Vinyl
- Detached Garage
- Garage
- Paved Yard
- House
- Drilled Well
- Municipal sewage system
| Foyer | 7.1x5.4 | |
| Kitchen | 11.9x12 | |
| Dining room | 11.9x9 | |
| Living room | 15x14.9 | |
| Sunroom | 15.3x11.8 | |
| 3pc Bathroom | 10.9x8.3 | |
| 4pc Bathroom | 6.10x9.10 | |
| Primary Bedroom | 12.2x11.10 | |
| Bedroom | 10.6x9.3 |
| Recreational, Games room | 20.10x12.4 | |
| Laundry room | 11.6x12.11 | |
| 2pc Bathroom | 7.3x4 | |
| Kitchen | 9.10x11.4 | |
| Living room | 12x15 | |
| Bedroom | 9.8x9.4 |
Inquire Today

Dawn Magee
 MLS® Listing data is provided by The Canadian Real Estate Association (CREA) and is deemed reliable but not guaranteed. The trademarks REALTOR®, REALTORS®, and the REALTOR® logo are controlled by CREA and identify real estate professionals who are members of CREA. The trademarks MLS®, Multiple Listing Service® and related logos are owned by CREA and identify the quality of services provided by real estate professionals who are members of CREA. Listing information is provided by participating real estate brokerages.