
Description
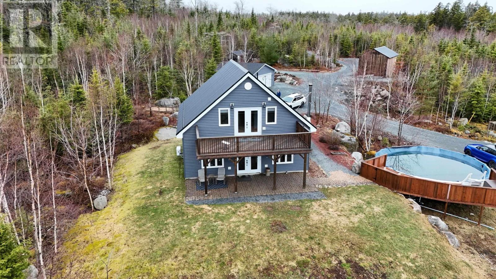
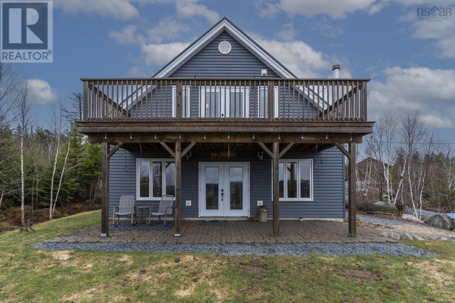
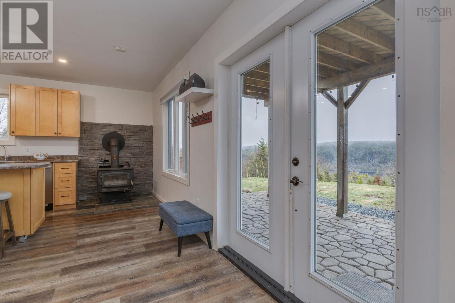
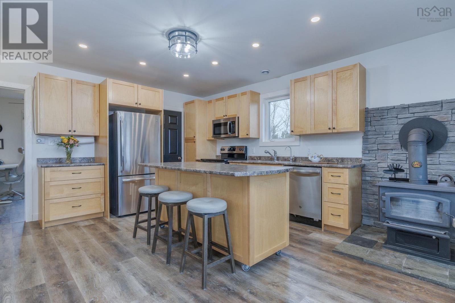
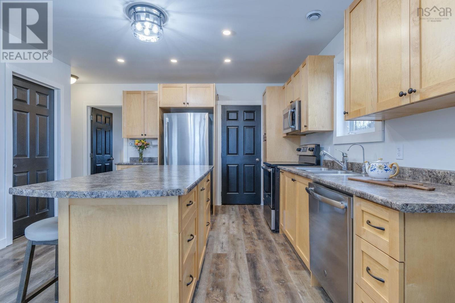
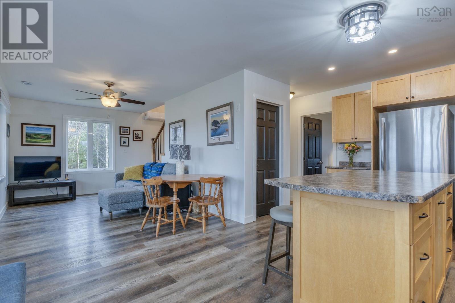
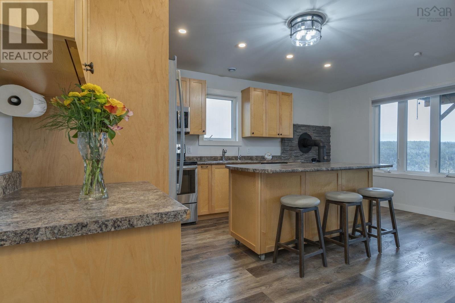
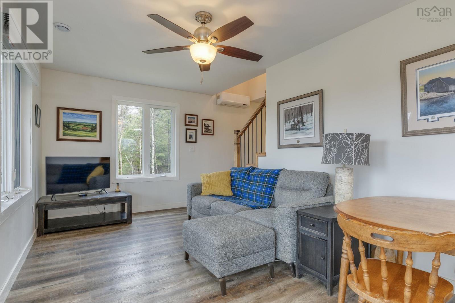
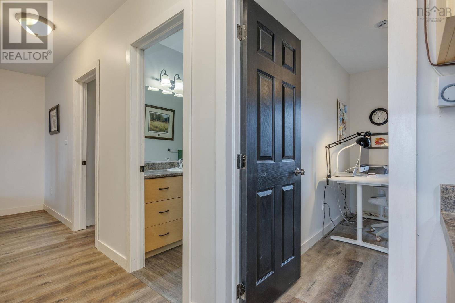
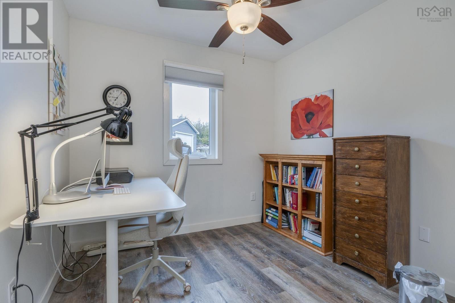
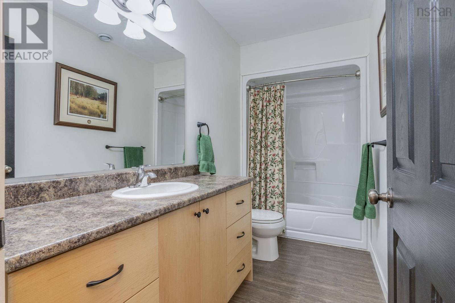
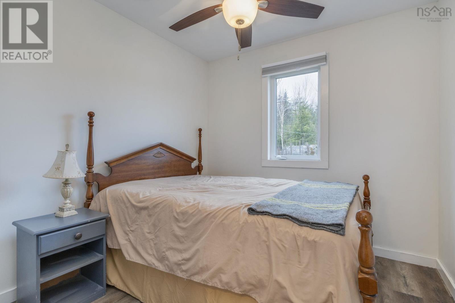
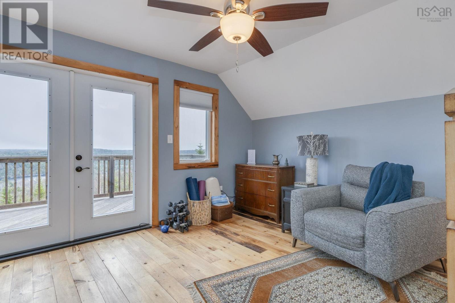
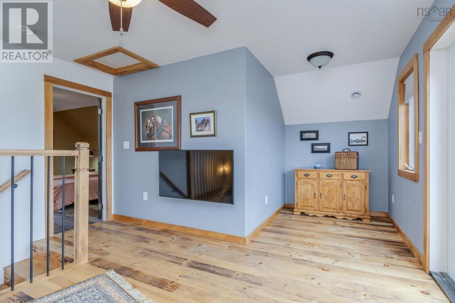
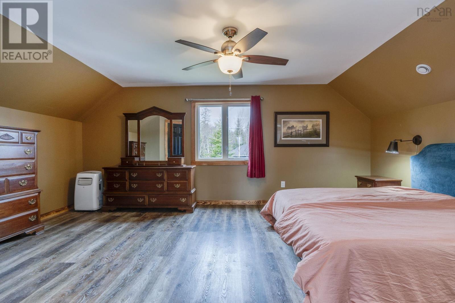
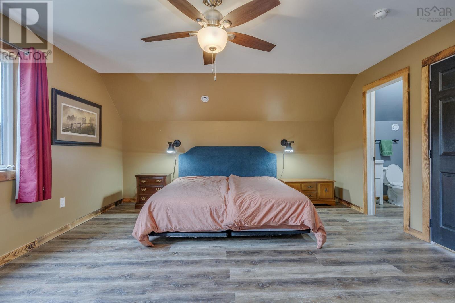
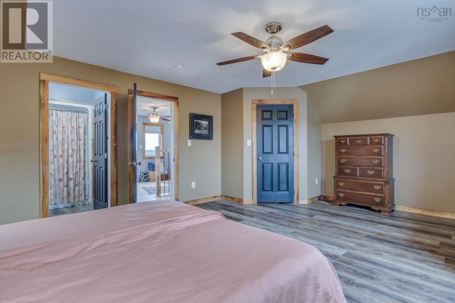
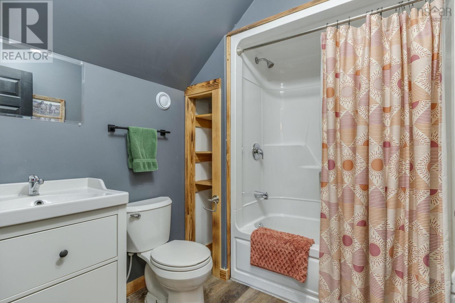
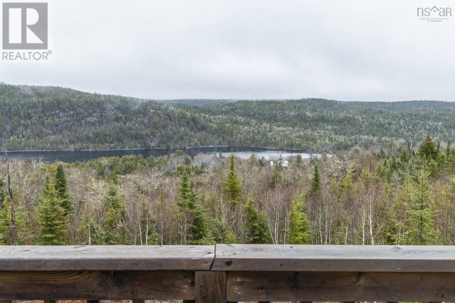
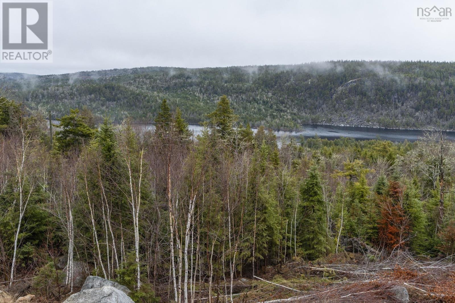
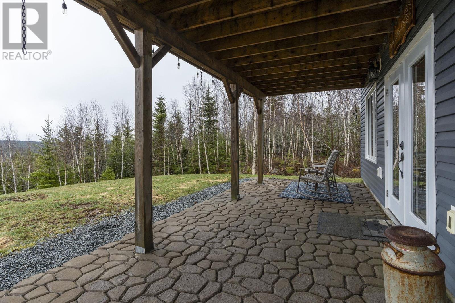
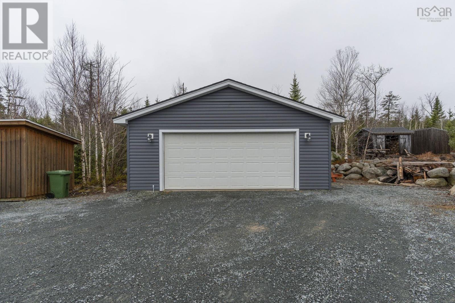
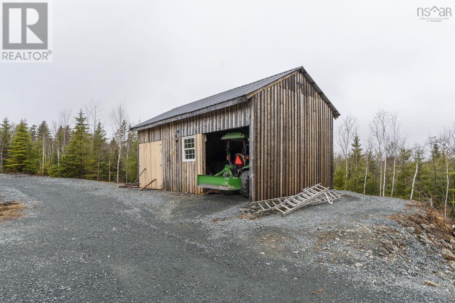
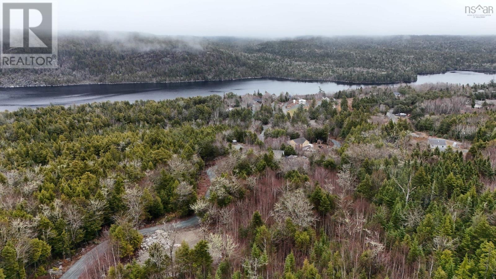
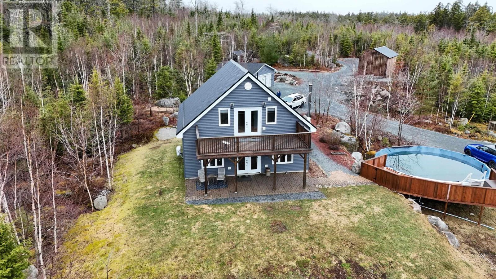
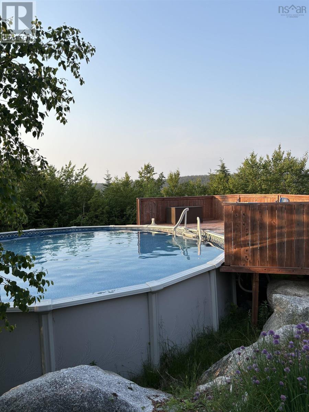
Welcome to your dream home on Myra Road in beautiful Porters Lake! This stunning 6-year-old residence is nestled on an expansive 17 acres, offering breathtaking views of the lake and surrounding nature. This charming home features 3 spacious bedrooms and 2 well-appointed bathrooms, including a luxurious primary suite complete with an ensuite for added privacy and comfort. The open-concept living area is perfect for entertaining, and the abundance of natural light creates a warm, inviting atmosphere. Step outside to enjoy your very own above-ground pool, ideal for those warm summer days. The property also boasts an extra cabin, a serene space for hobbies. Explore the finished trails that wind through the property, perfect for outdoor enthusiasts. Additional highlights include multiple storage sheds, a large barn for all your outdoor needs, and a detached powered 2-car garage, ensuring ample space for vehicles and equipment. Dont miss this unique opportunity to own a slice of paradise with stunning views and endless possibilities. Schedule your showing today!
- ID:
- 202608196
- Category:
- Single Family
- Status:
- Active
- Living Area:
- 1416.0 square feet
- Stories:
- 1.50
- Bathrooms:
- 2
- Bedrooms:
- 3
- Lot:
- 17.3 acres
- MLS® Number:
- 202608196
- Common Interest
- Freehold
- Parcel Number:
- 40342974
- Year Built:
- 2020
- Building Type:
- House
- Community Name:
- Porters Lake
- Days On Market:
- 174
- Lake view
- Treed
- Balcony
- Above ground pool
- School Bus
- Recreational Facilities
- Washer
- Refrigerator
- Water purifier
- Dishwasher
- Stove
- Dryer
- Microwave Range Hood Combo
- Air Conditioned
- Heat Pump
- Stove
- In Floor Heating
- Electric
- Wood
- Hot Water
- Ductless
- Concrete Slab
- Poured Concrete
- None
- Vinyl
- Hardwood
- Laminate
- Detached Garage
- Garage
- Gravel
- House
- Drilled Well
- Septic System
| Kitchen | 12.9x17.4 | |
| Living room | 16.4x10 | |
| Bedroom | 8.11x9 w jog | |
| Bedroom | 8.11x9 w jog | |
| 4pc Bathroom | 5x11.4 | |
| Laundry room | 5.1x11.4 |
| Primary Bedroom | 19.3x14.10 | |
| Family room | 12.4x9.10 | |
| Den | 6.11x5.9 | |
| 4pc Ensuite bath | 6.5x7.2 |
Inquire Today

Dawn Magee
 MLS® Listing data is provided by The Canadian Real Estate Association (CREA) and is deemed reliable but not guaranteed. The trademarks REALTOR®, REALTORS®, and the REALTOR® logo are controlled by CREA and identify real estate professionals who are members of CREA. The trademarks MLS®, Multiple Listing Service® and related logos are owned by CREA and identify the quality of services provided by real estate professionals who are members of CREA. Listing information is provided by participating real estate brokerages.