
Description
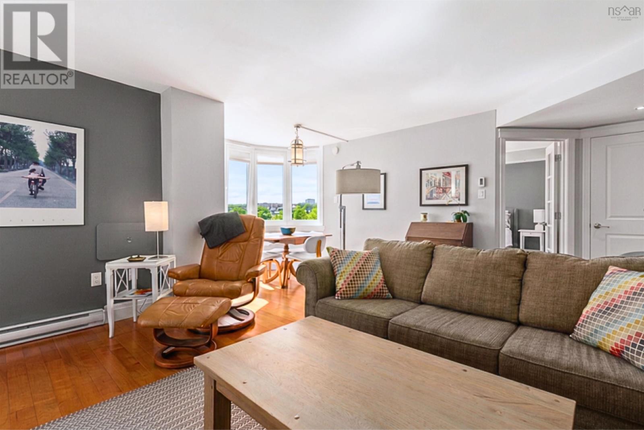
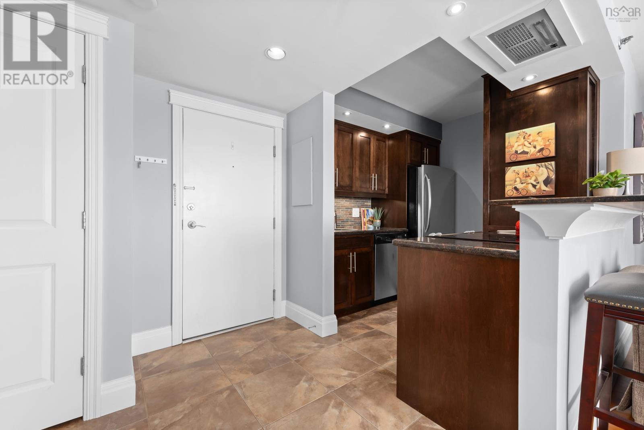
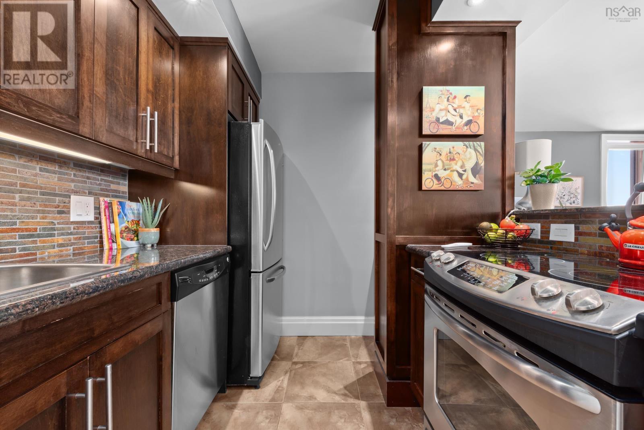
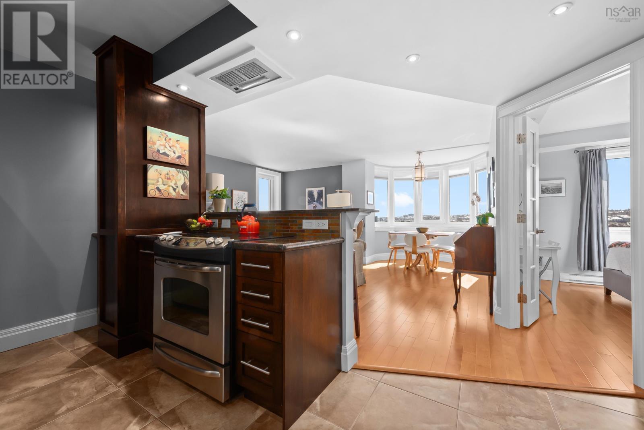
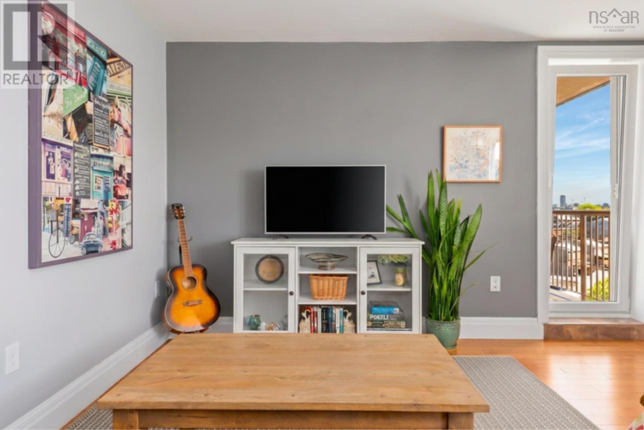
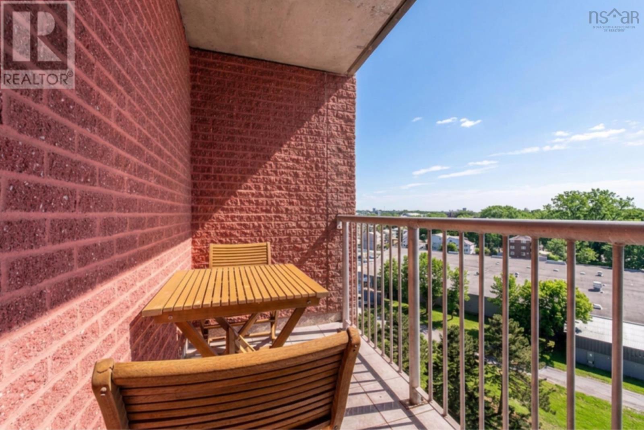
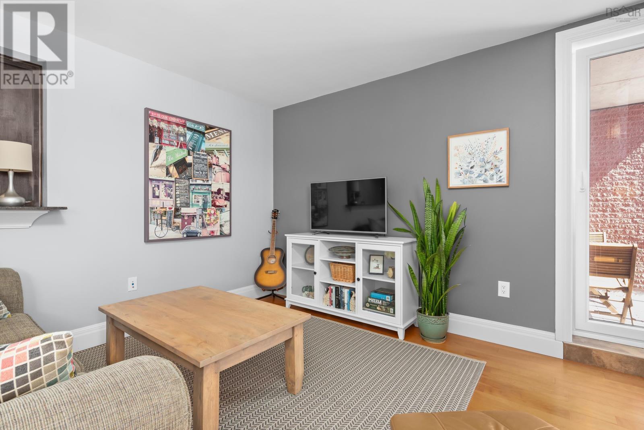
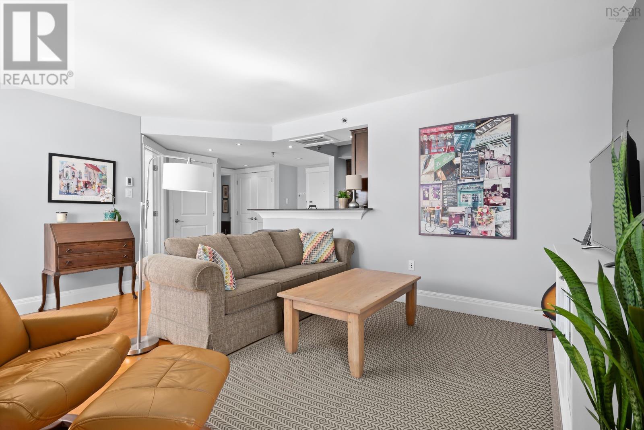
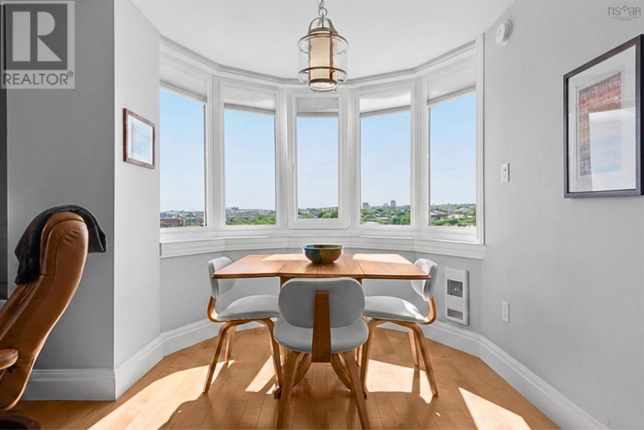
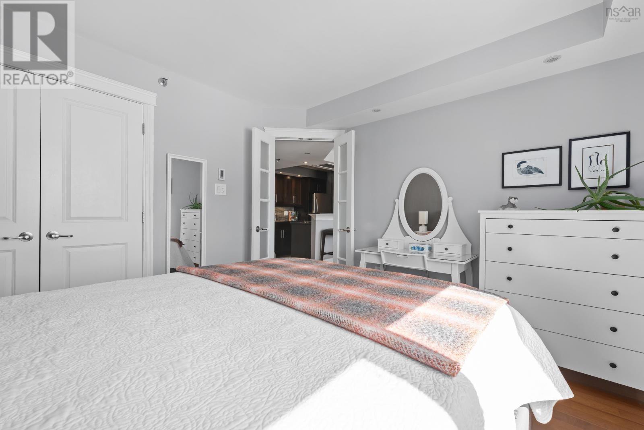
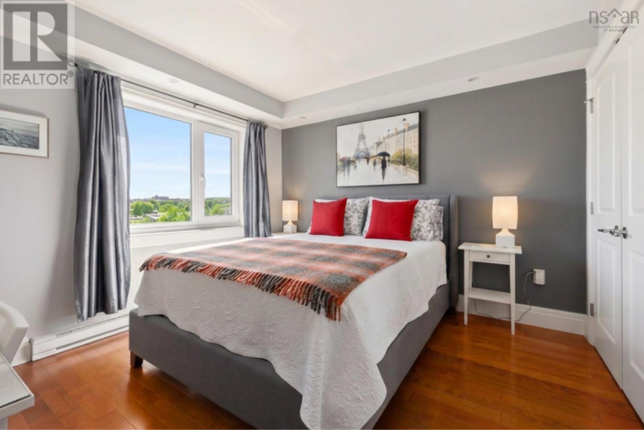
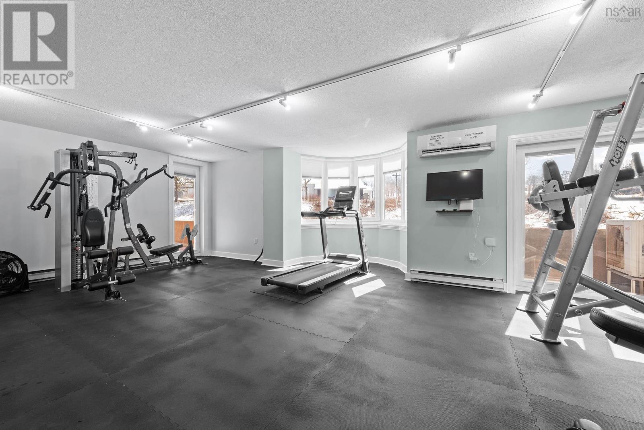
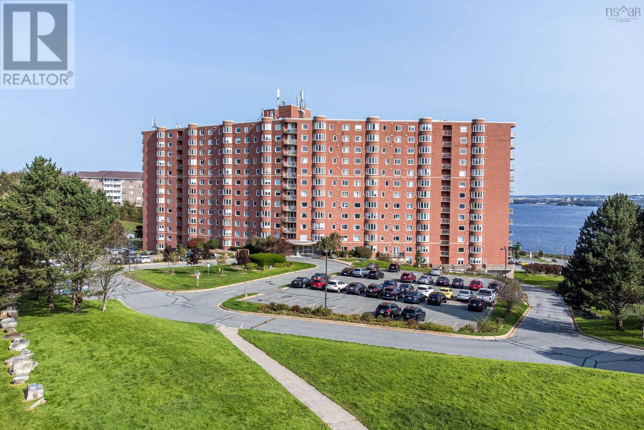
Eleven floors up, the city spreads out before you and Unit 1123 at Granbury Place is where you get to enjoy the view every single day. This sun-filled 1-bedroom condo is built for the small rituals that make a place feel like home: coffee on the balcony as the peninsula wakes up, wine there again come evening, big sky and south-facing light pouring through the windows in between. Hardwood floors and high-end finishes give the space a warm, elevated feel, while French doors lead to a bedroom retreat that feels worlds away from the city just outside your window. Its low-maintenance living without compromise low condo fees, free outdoor parking, and a pet-friendly community with a fitness room and community garden. Here, you get to have it both ways close enough to feel the pulse of downtown whenever you want it, with the ease of slipping out to run errands, grab groceries, or hit the highway without a second thought. This is downtown-adjacent living for people who want less traffic, more sky, and room to breathe. Sometimes all it takes to elevate your life is a little more altitude. Come see it youll stay for the view. (id:56844)
- ID:
- 202605610
- Category:
- Single Family
- Status:
- Active
- Living Area:
- 580.0 square feet
- Stories:
- 1.00
- Bathrooms:
- 1
- Bedrooms:
- 1
- MLS® Number:
- 202605610
- Common Interest
- Condo/Strata
- Parcel Number:
- 40484370
- Year Built:
- 1988
- Building Type:
- Apartment
- Community Name:
- Halifax
- Days On Market:
- 153
- Refrigerator
- Dishwasher
- Stove
- Microwave
Condo
- Association Fee:
- $342
- Fee Frequency:
- Monthly
- Association Name:
- Condo Corp # 151
- Common Area Maintenance
- Baseboard heaters
- Electric
- Poured Concrete
- Concrete Block
- None
- Brick
- Hardwood
- Ceramic Tile
- Garage
- Underground
- Parking Space(s)
- Apartment
- Municipal water
- Municipal sewage system
| Kitchen | 8.1 x 7.6 | |
| Living room | 16.6 x 13.5 | |
| Dining nook | 7.8 x 5.1 | |
| Bedroom | 11.3 x 10.9 | |
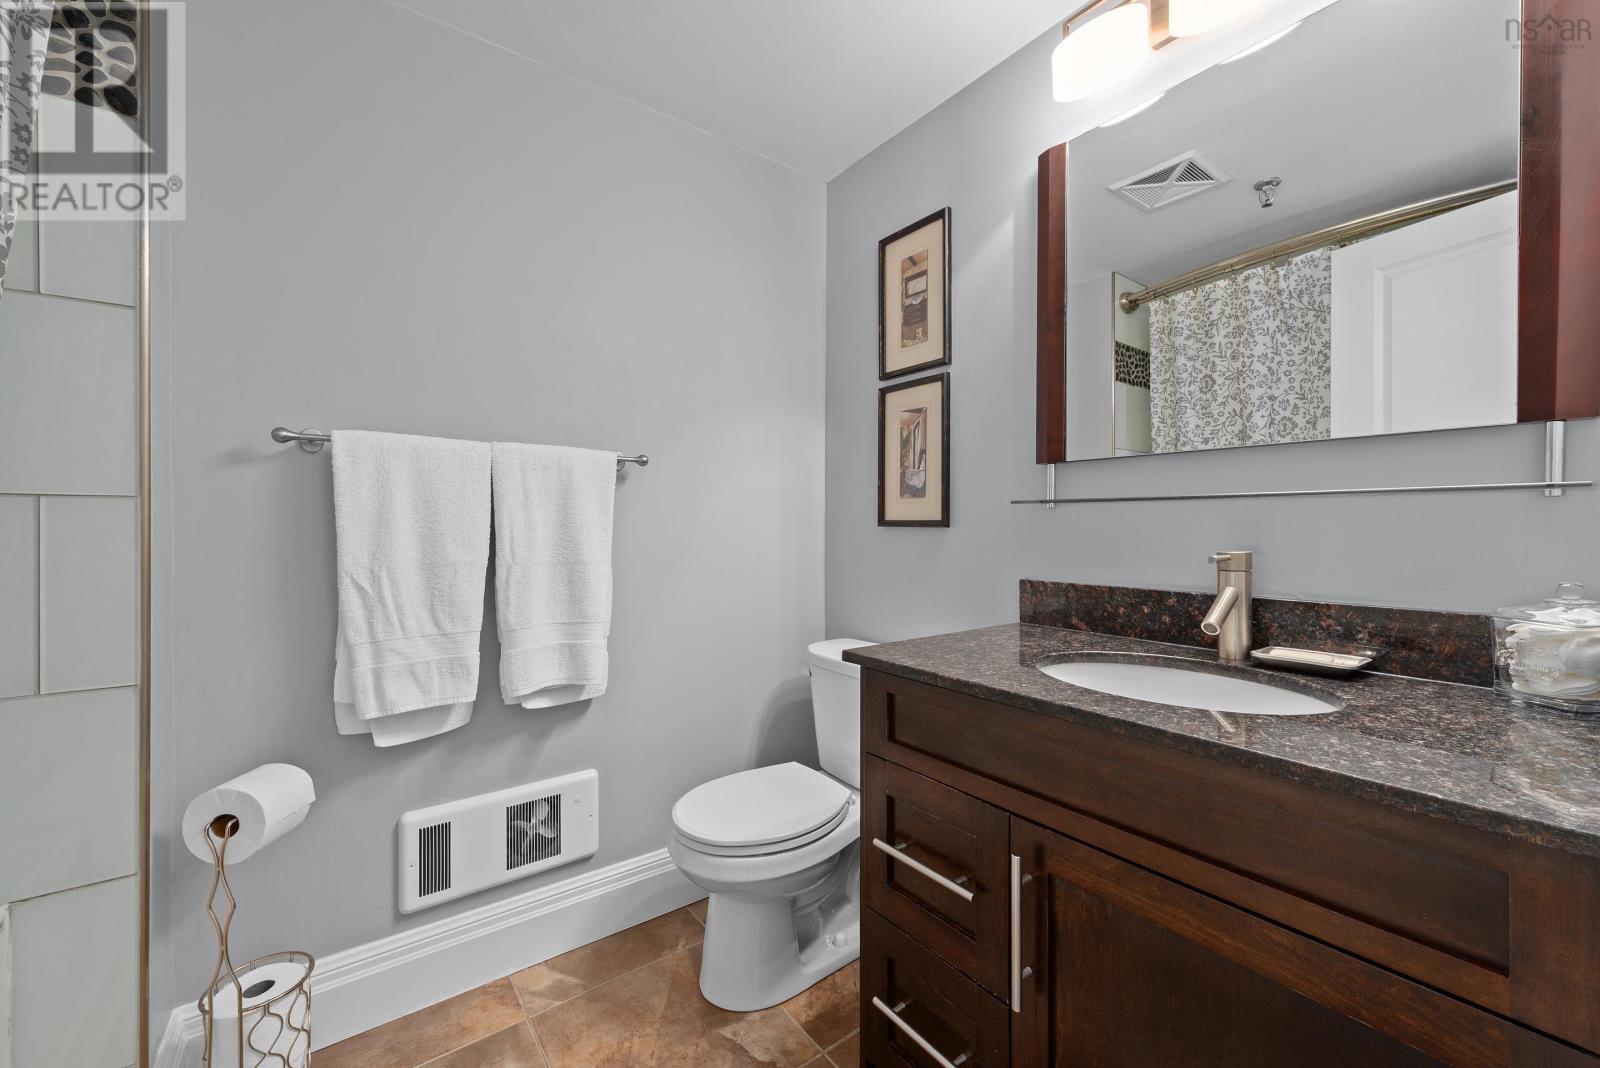
| 4pc Bathroom | 5.4 x 8.0 | |
| Porch | 7.2 x 4.4 |
Inquire Today

Dawn Magee
 MLS® Listing data is provided by The Canadian Real Estate Association (CREA) and is deemed reliable but not guaranteed. The trademarks REALTOR®, REALTORS®, and the REALTOR® logo are controlled by CREA and identify real estate professionals who are members of CREA. The trademarks MLS®, Multiple Listing Service® and related logos are owned by CREA and identify the quality of services provided by real estate professionals who are members of CREA. Listing information is provided by participating real estate brokerages.