
40 of 52
Single Family
3217.0 square feet
2
2
MLS® 202604830
Listing Courtesy of Engel & Volkers (Chester)
Description
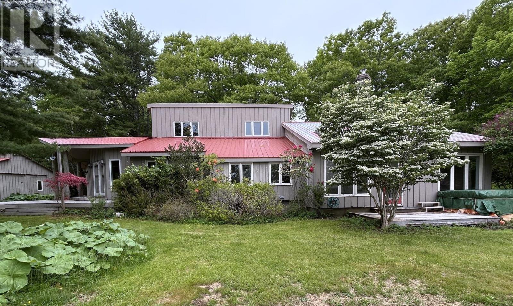
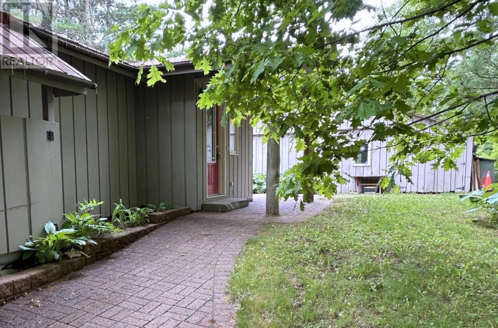
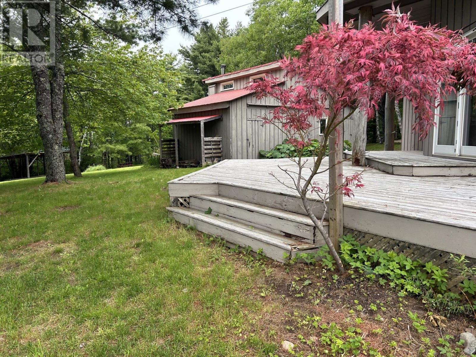
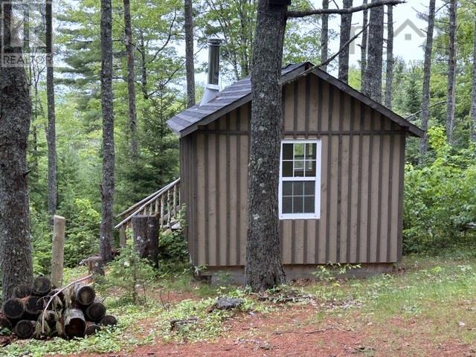
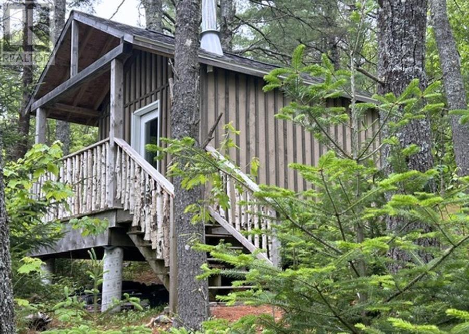
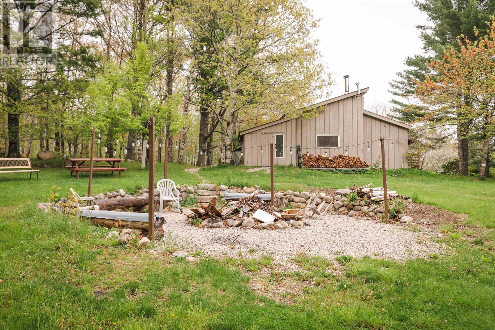
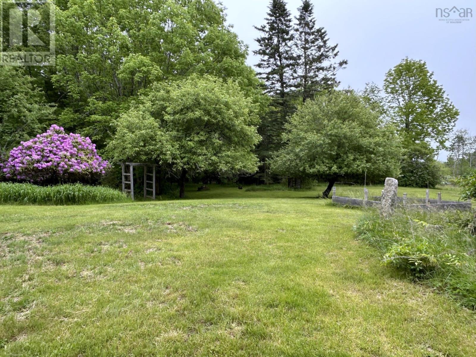
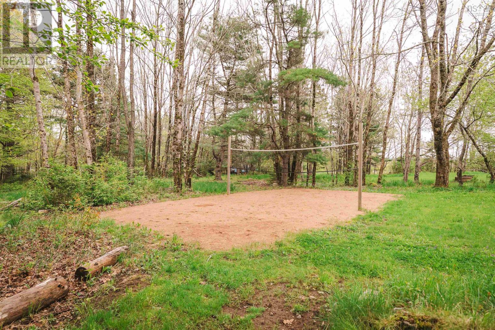
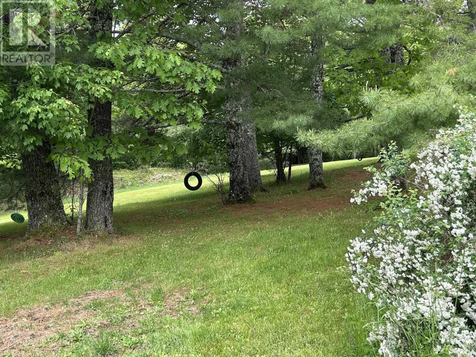
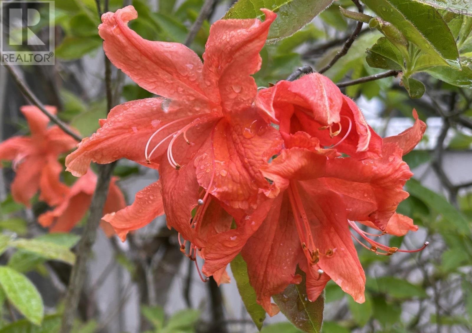
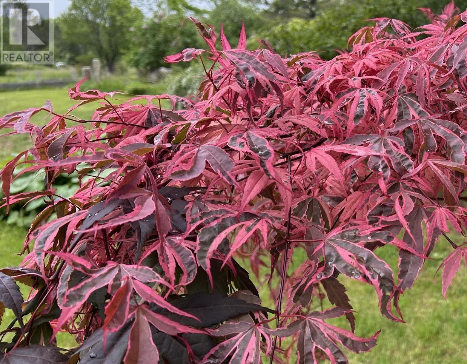
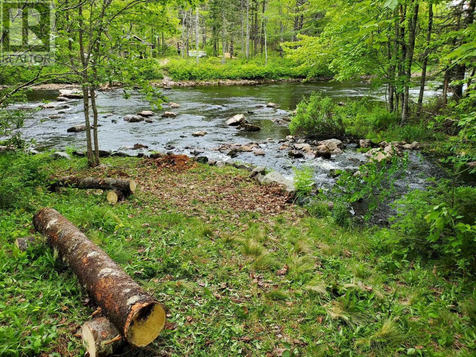
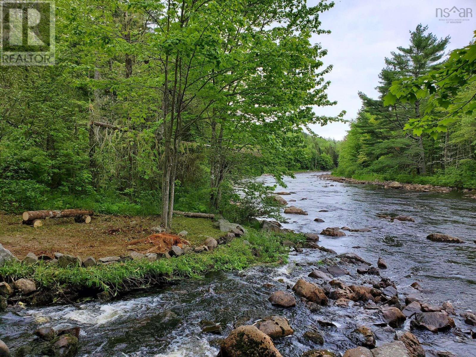
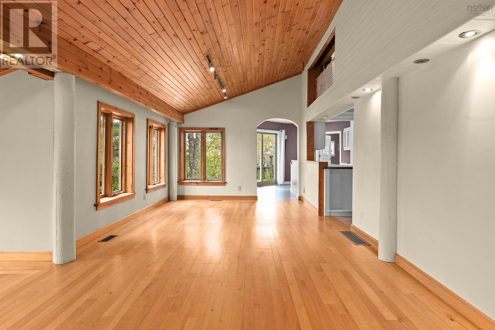
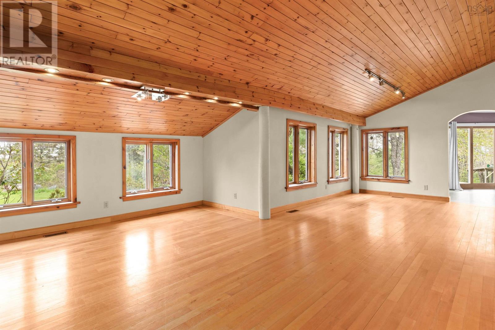
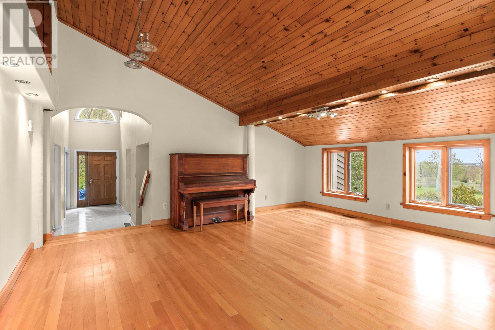
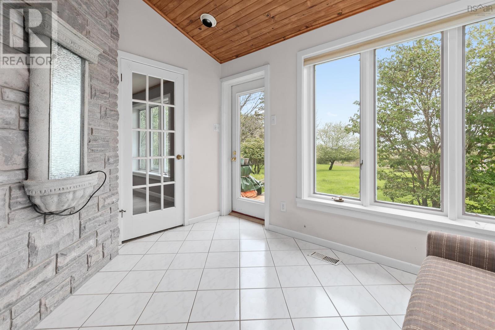
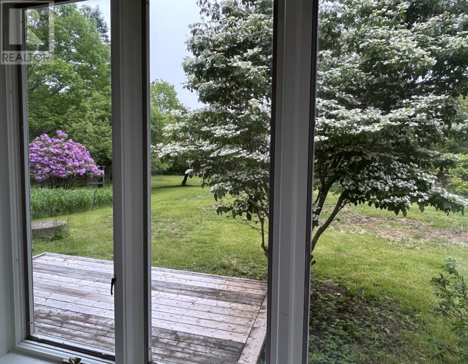
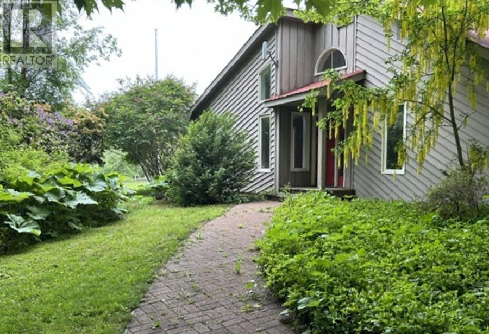
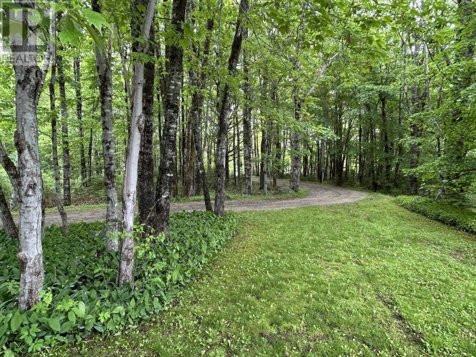
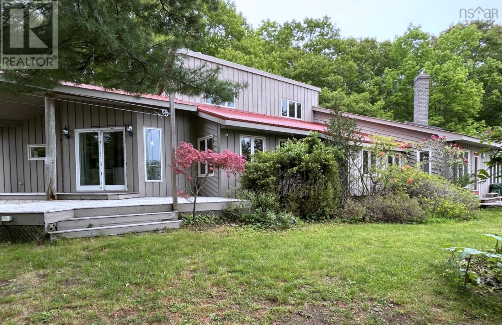
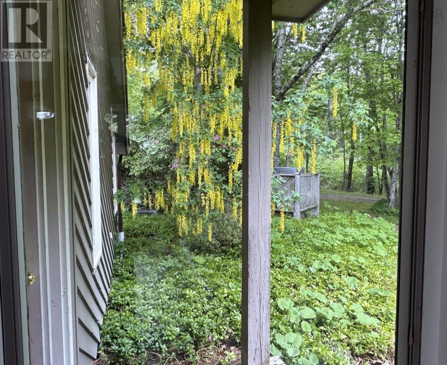
NATURE LOVERS PARADISE. Over 20 acres of outstanding beauty - forest, trails, beautiful flowering shrubs, mature trees, and 800 of direct frontage on the Gold River. Its all about location. Ideal for those wanting privacy in a park-like, natural setting, this property is being sold as a residential property but could easily be an artists retreat, wedding venue, campground or create vacation cottages... Let your imagination soar. The price reflects that this solidly built home requires new owners who have the means to make the necessary upgrades to the home. Located in Chester Basin, commuting distance to the Valley, Bridgewater or Halifax. A wonderful opportunity!
- ID:
- 202604830
- Category:
- Single Family
- Status:
- Active
- Living Area:
- 3217.0 square feet
- Stories:
- 2.00
- Bathrooms:
- 2
- Bedrooms:
- 2
- Lot:
- 21.89 acres
- MLS® Number:
- 202604830
- Common Interest
- Freehold
- Parcel Number:
- 60100146
- Year Built:
- 1985
- Building Type:
- House
- Community Name:
- Chester Basin
- Days On Market:
- 209
View
- River view
Lot Features
- Treed
- Level
- Gazebo
Water Front Features
- Waterfront on river
Community Features
- School Bus
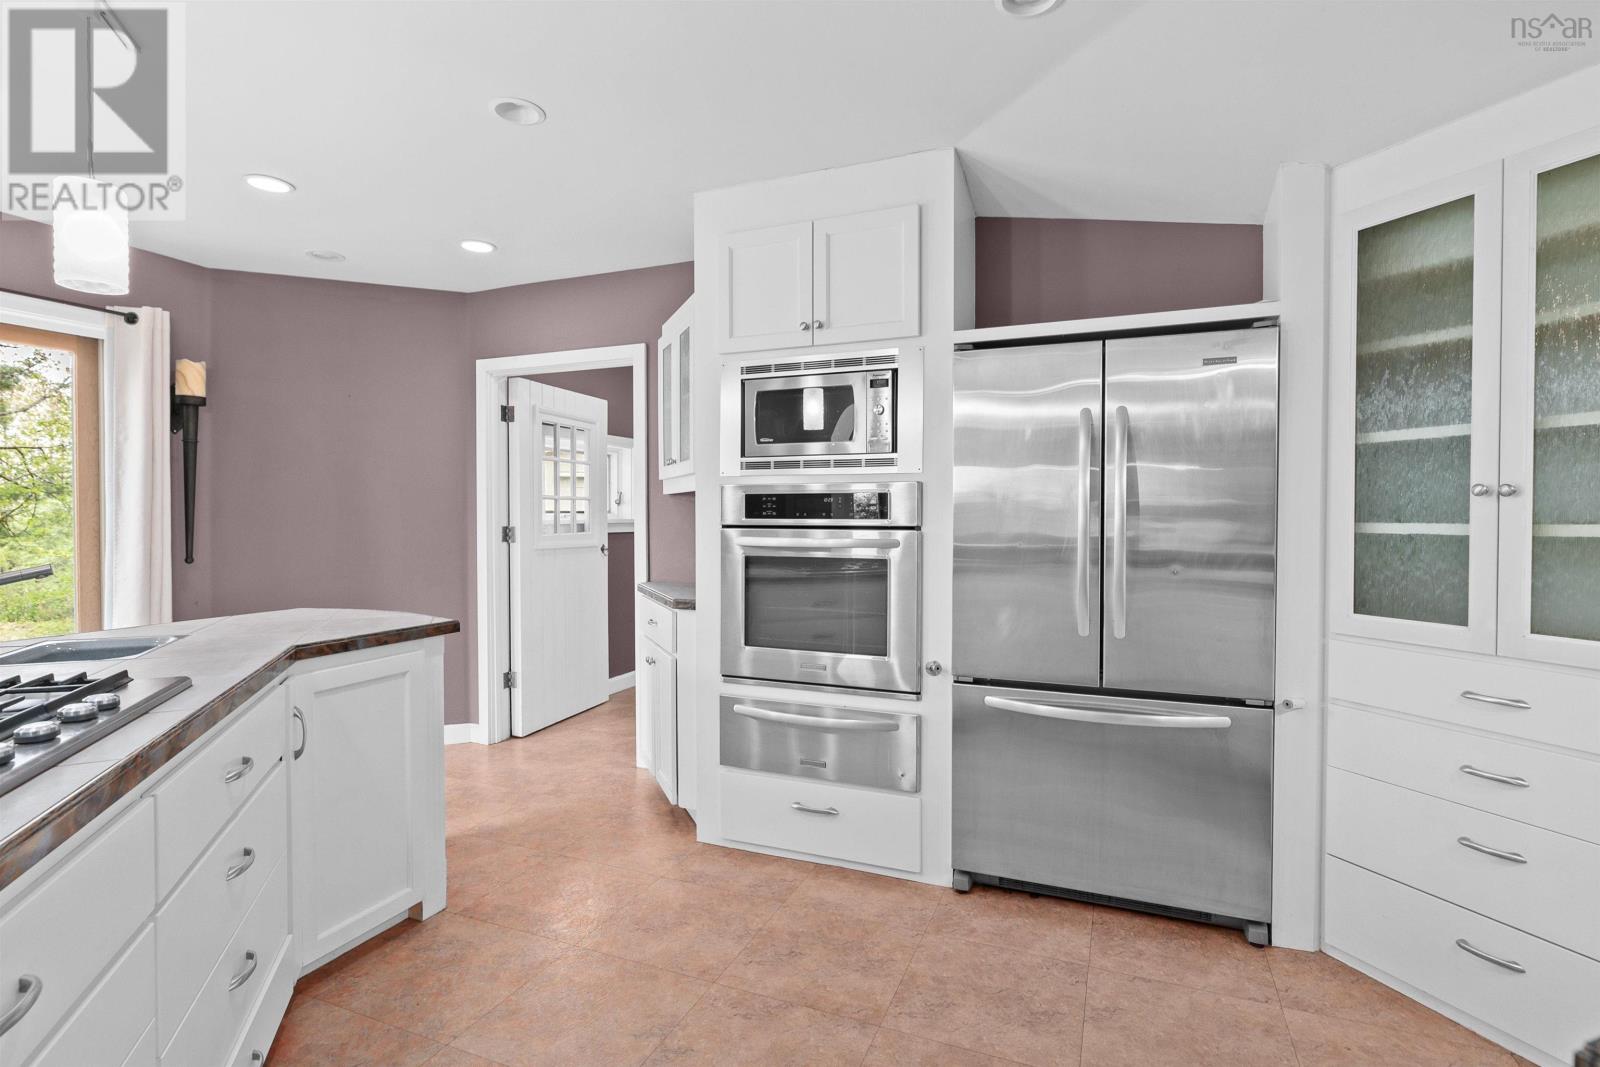
Appliances
- Washer
- Refrigerator
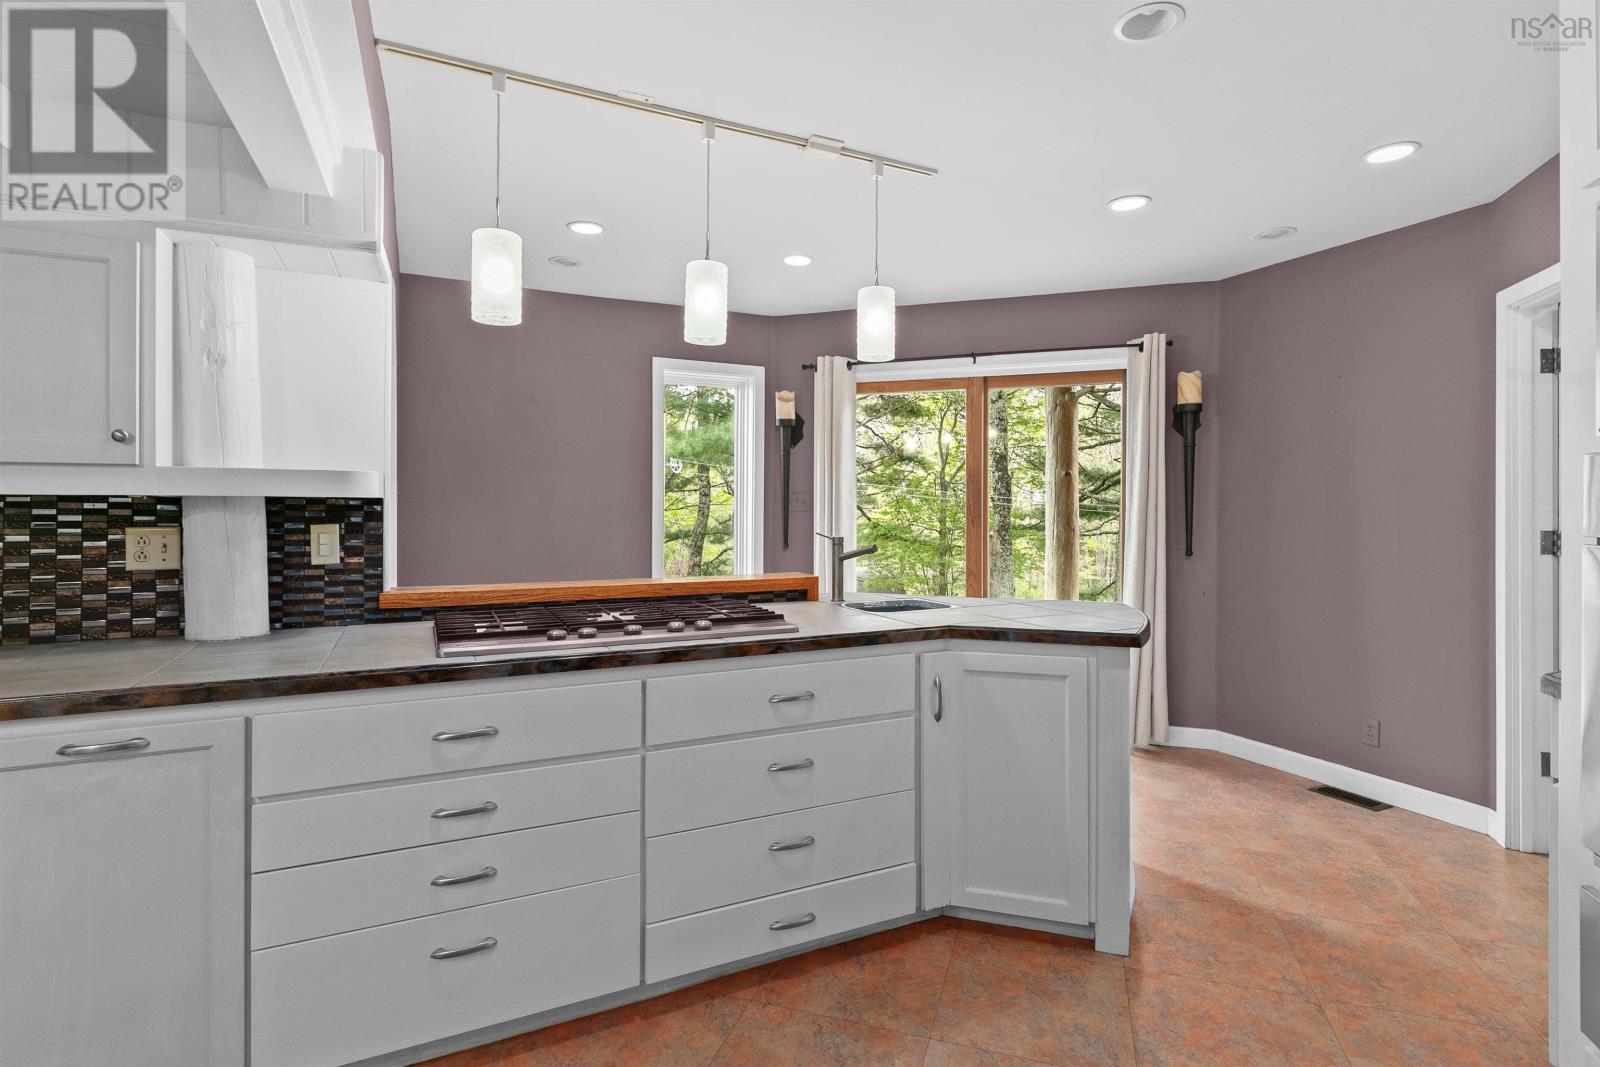
- Cooktop - Propane
- Dishwasher
- Oven
- Dryer
Cooling
- Central air conditioning
- Heat Pump
Architectural Style:
- Contemporary
Heating:
- Heat Pump
- Forced air
- Electric
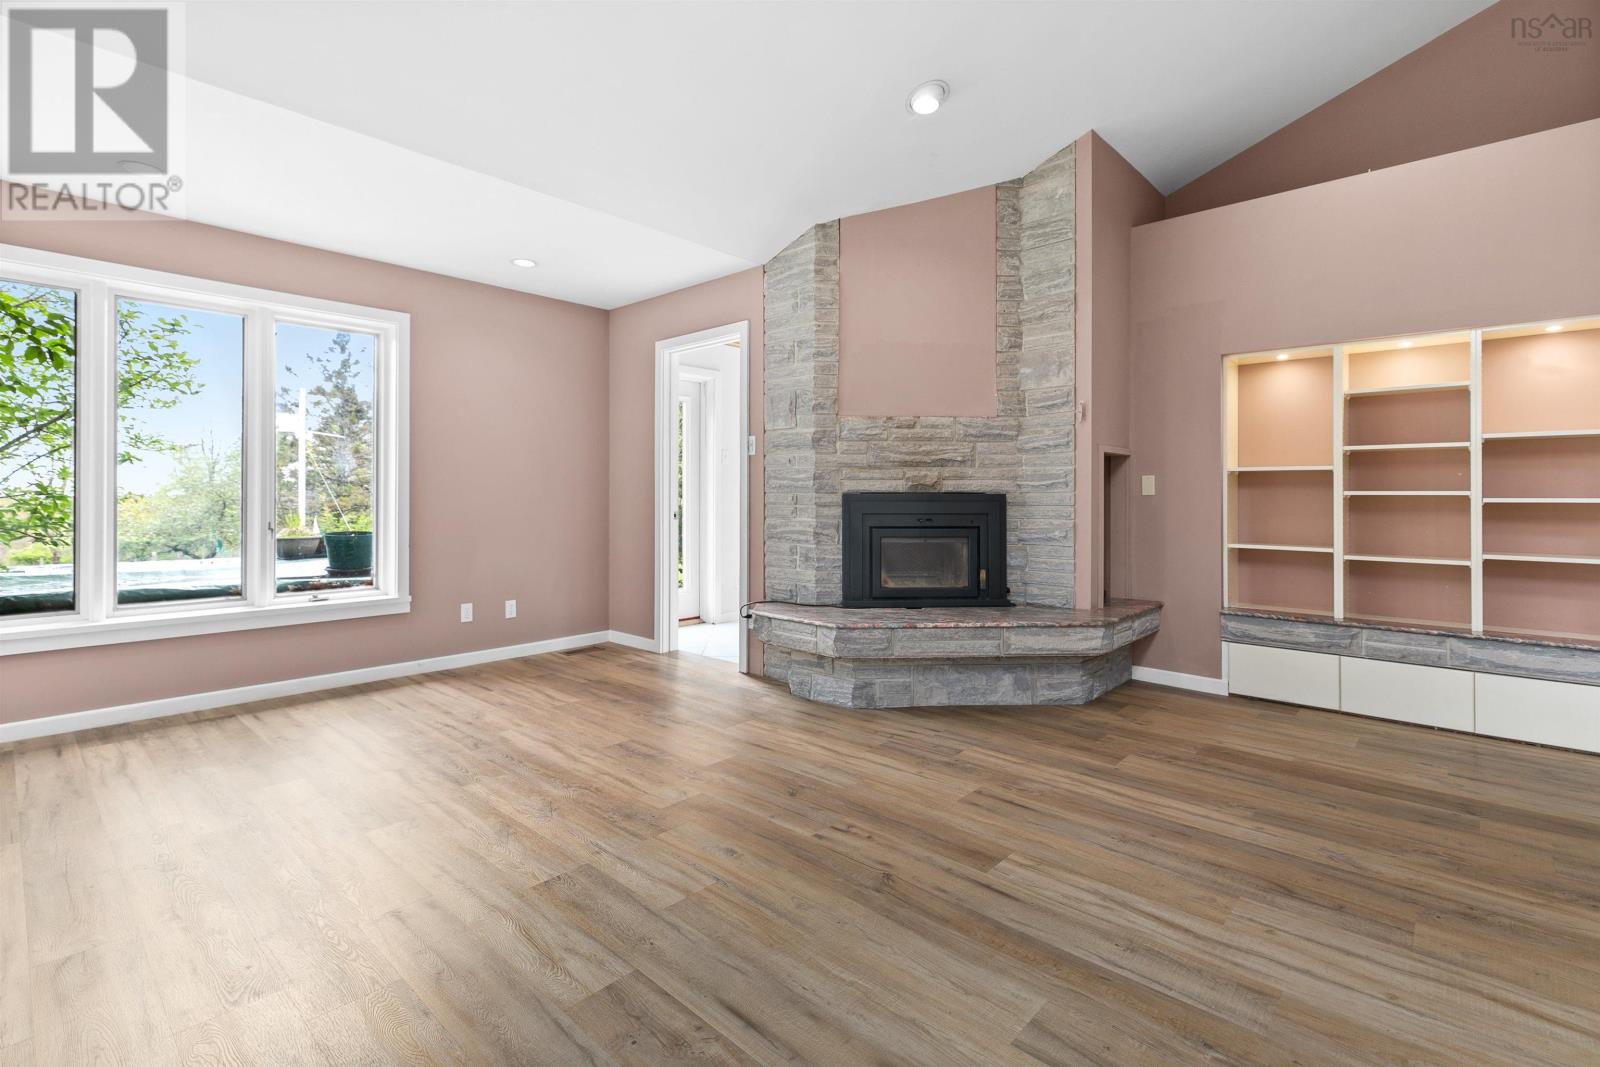
- Wood
Foundationd Details:
- Poured Concrete
Basement:
- Crawl space
Exterior Features:
- Wood siding
Flooring:
- Hardwood
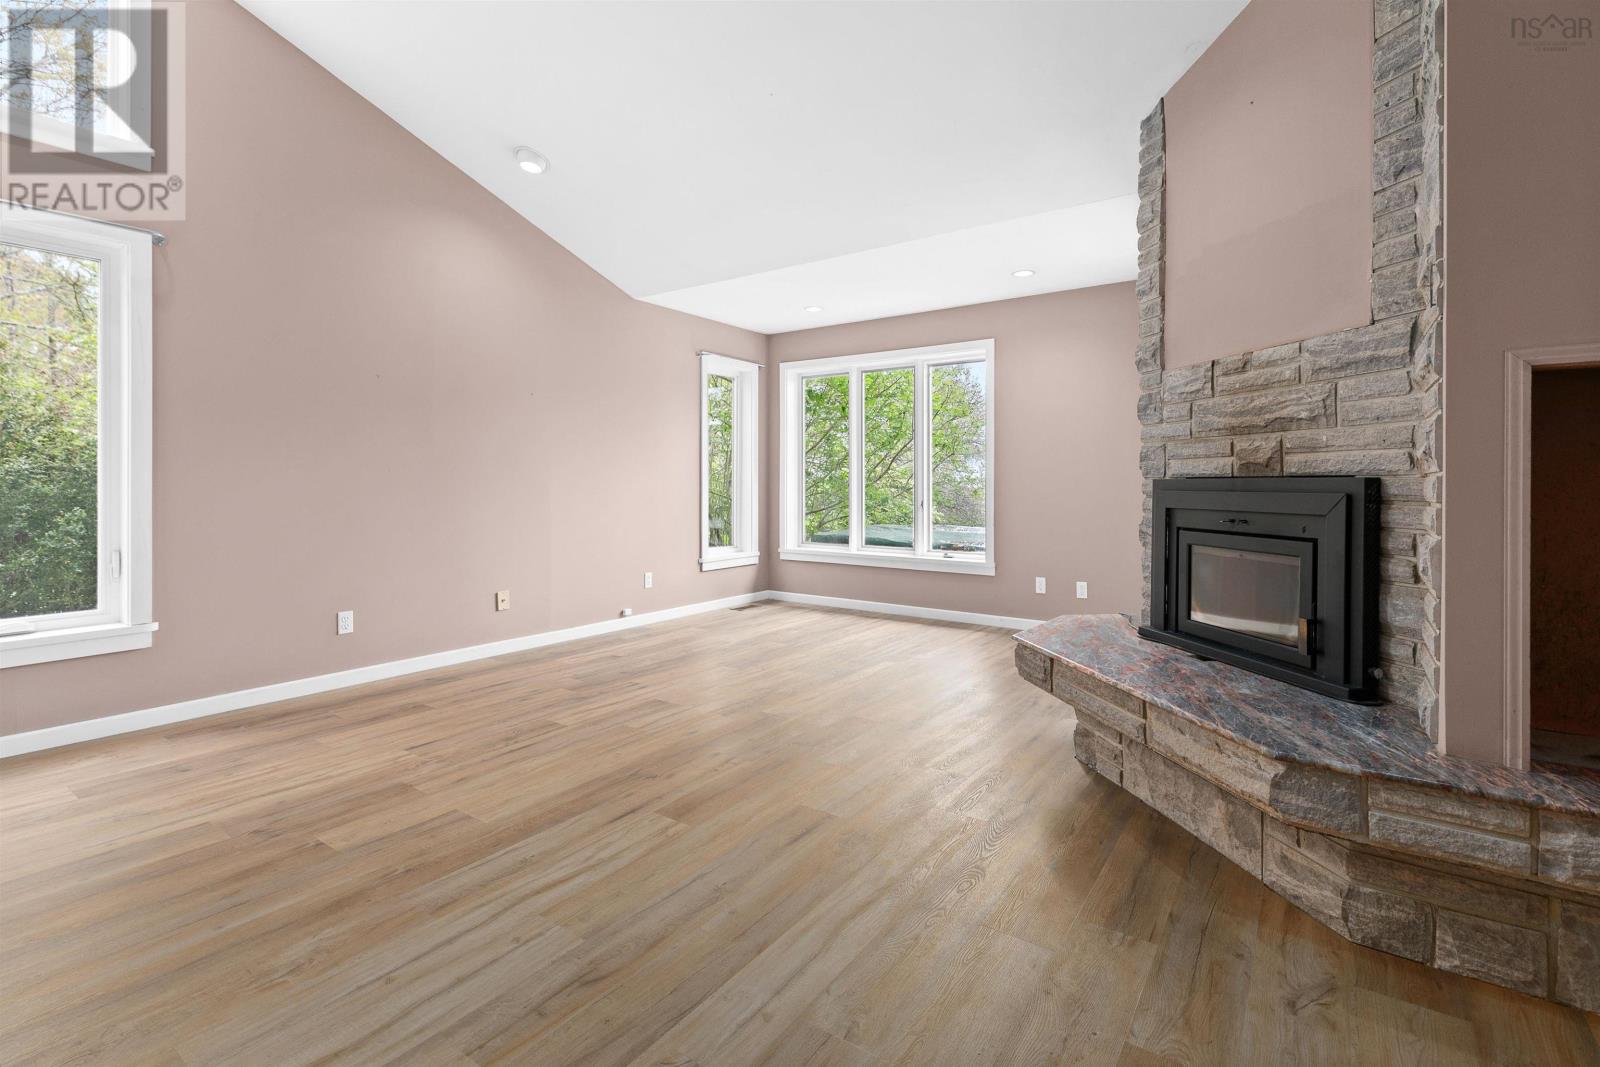
- Laminate
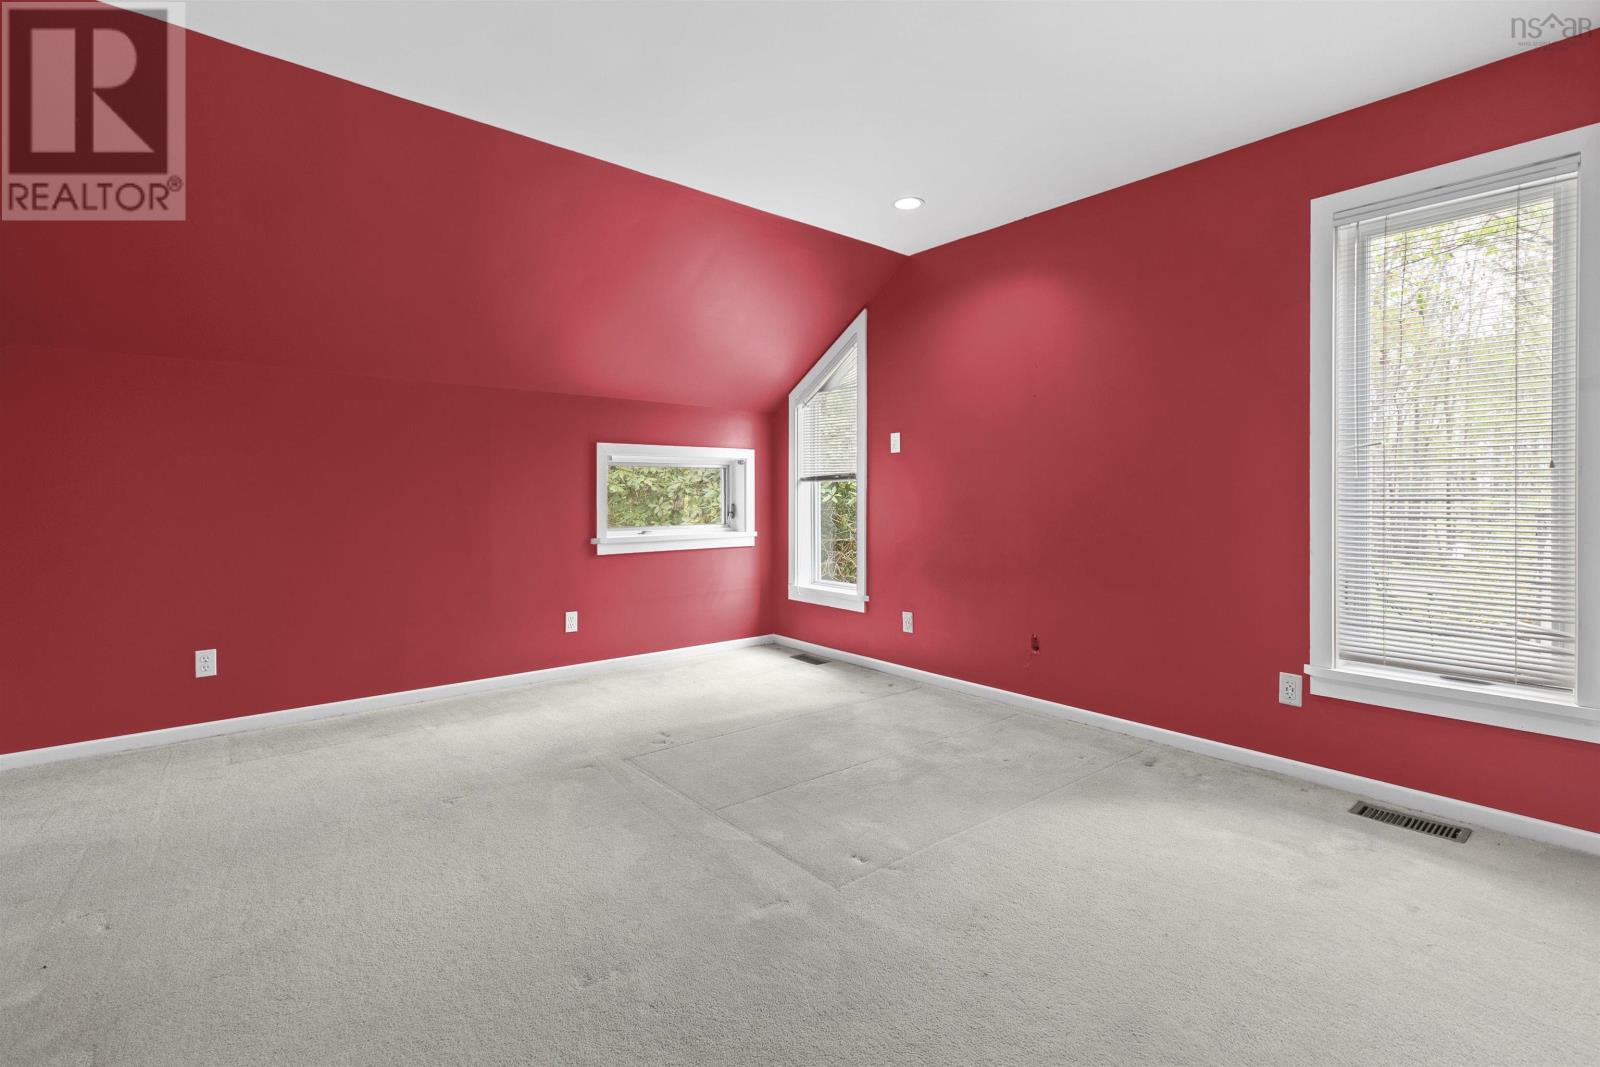
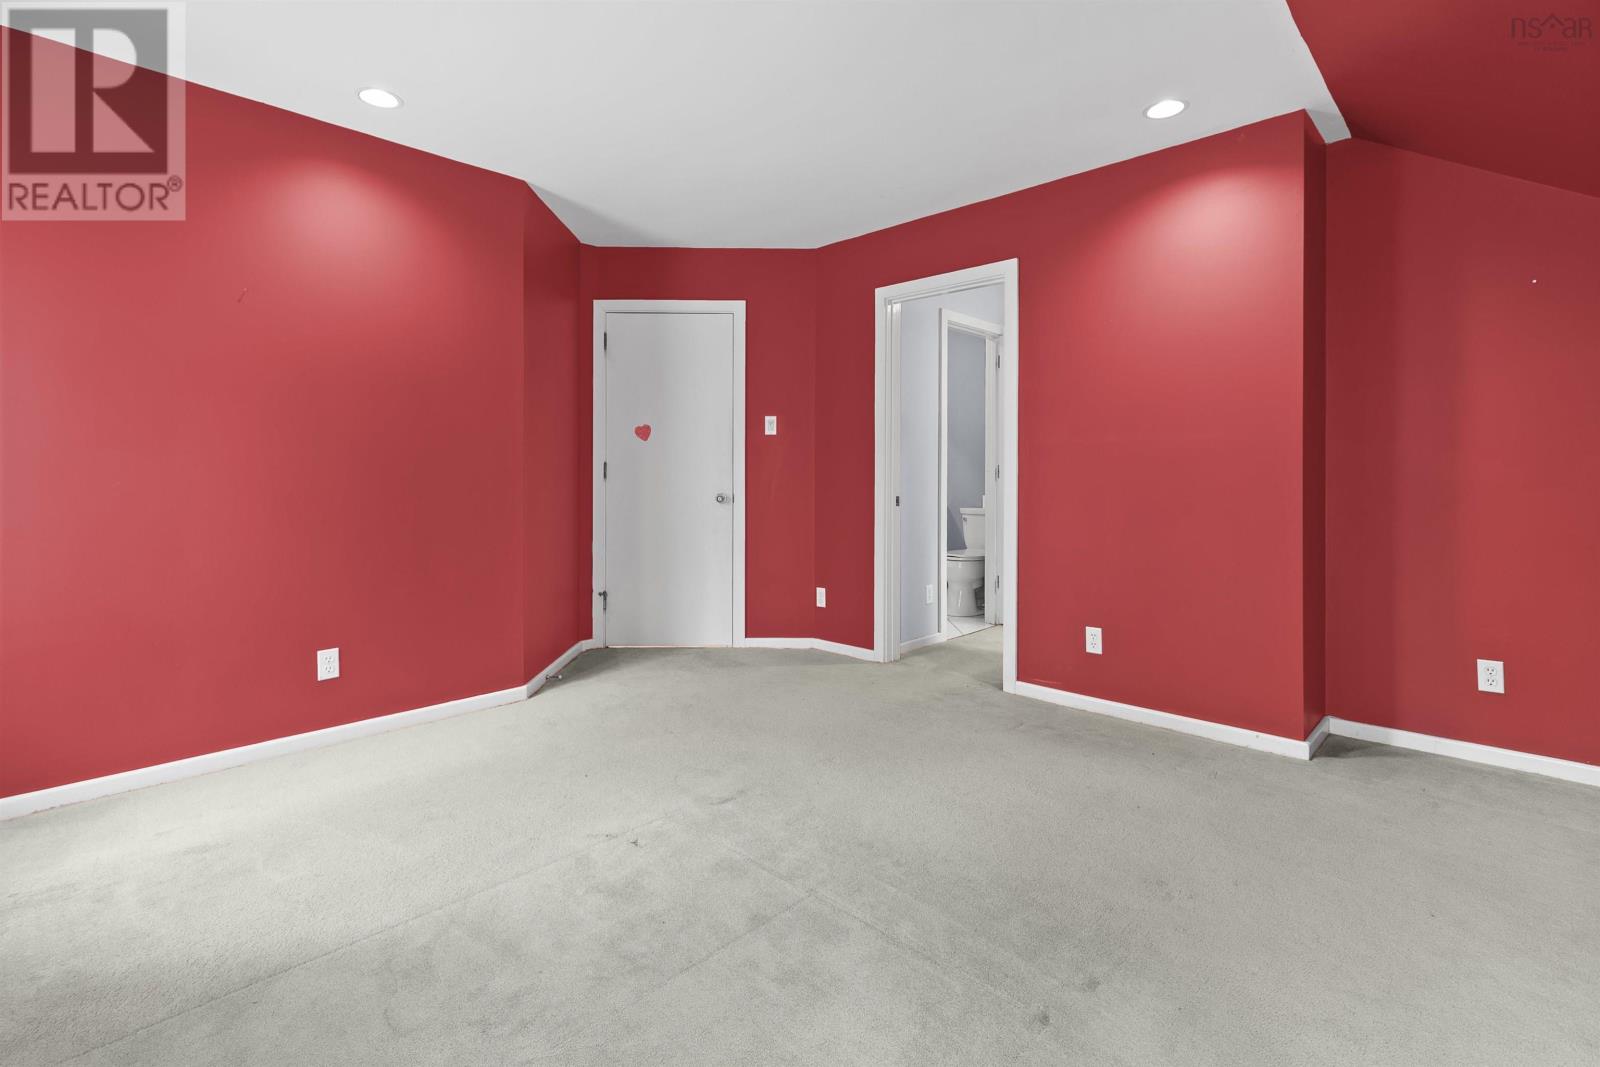
- Carpeted
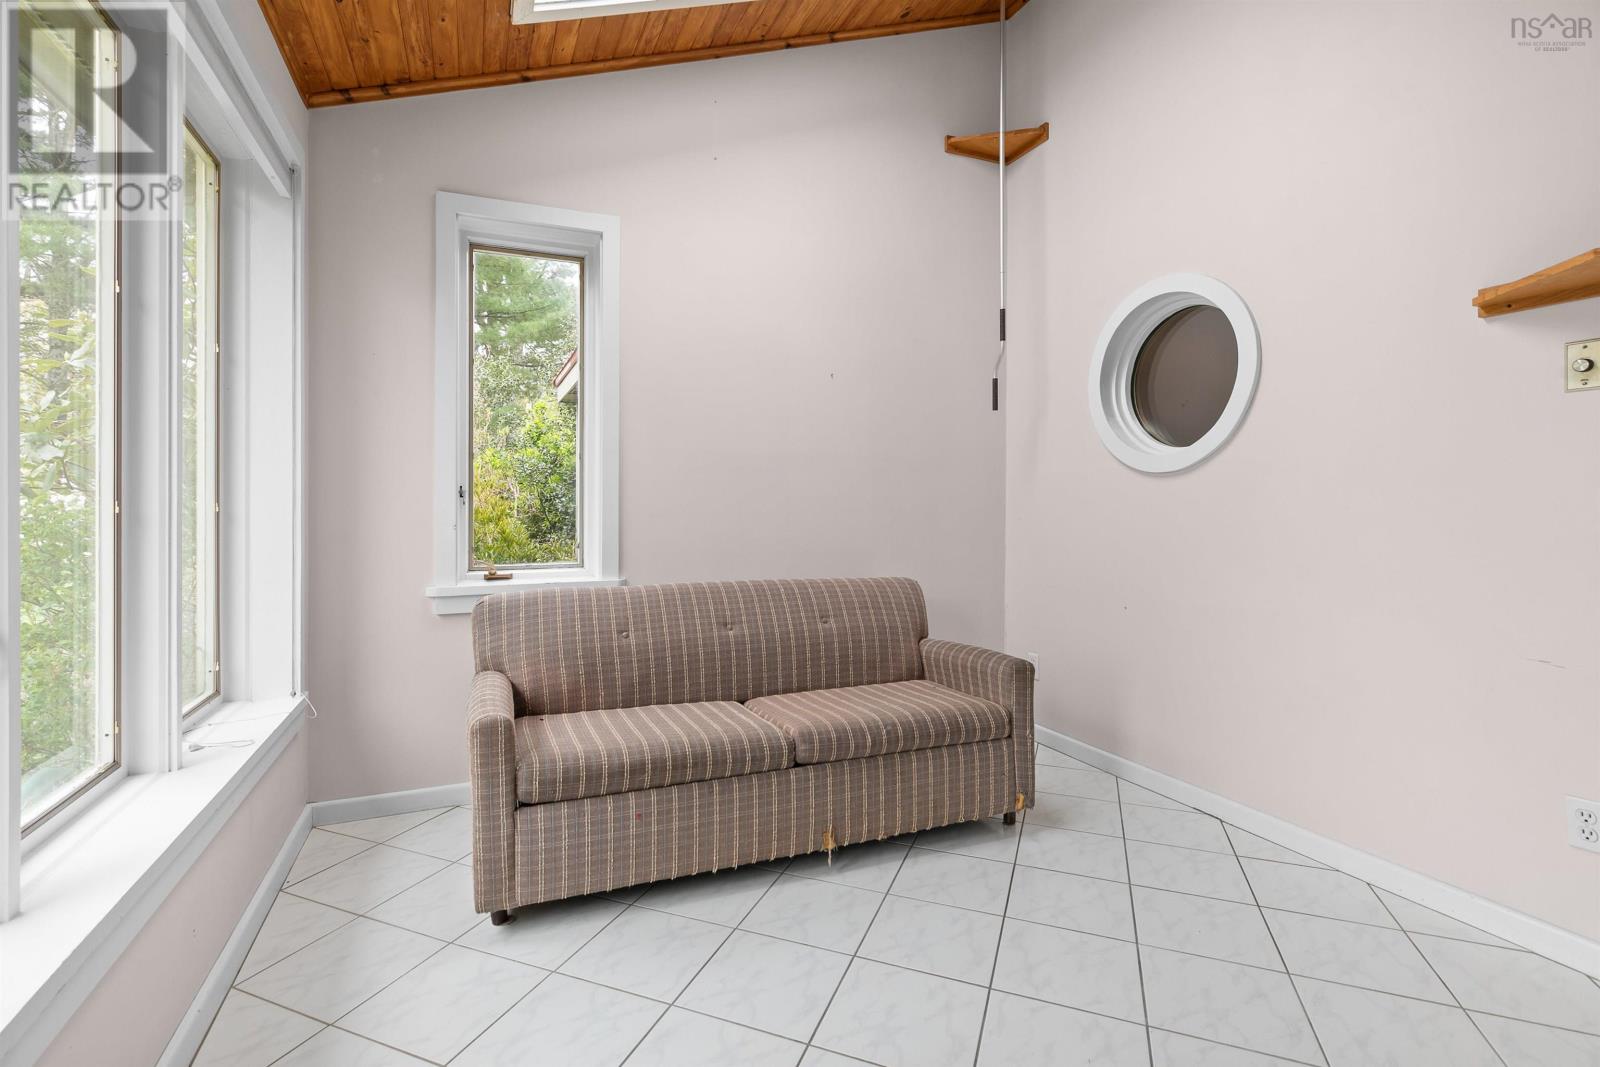
- Ceramic Tile
- Linoleum
Parking Features:
- Parking Space(s)
- Gravel
Structure Type:
- House
Water Source:
- Drilled Well
Sewer:
- Septic System
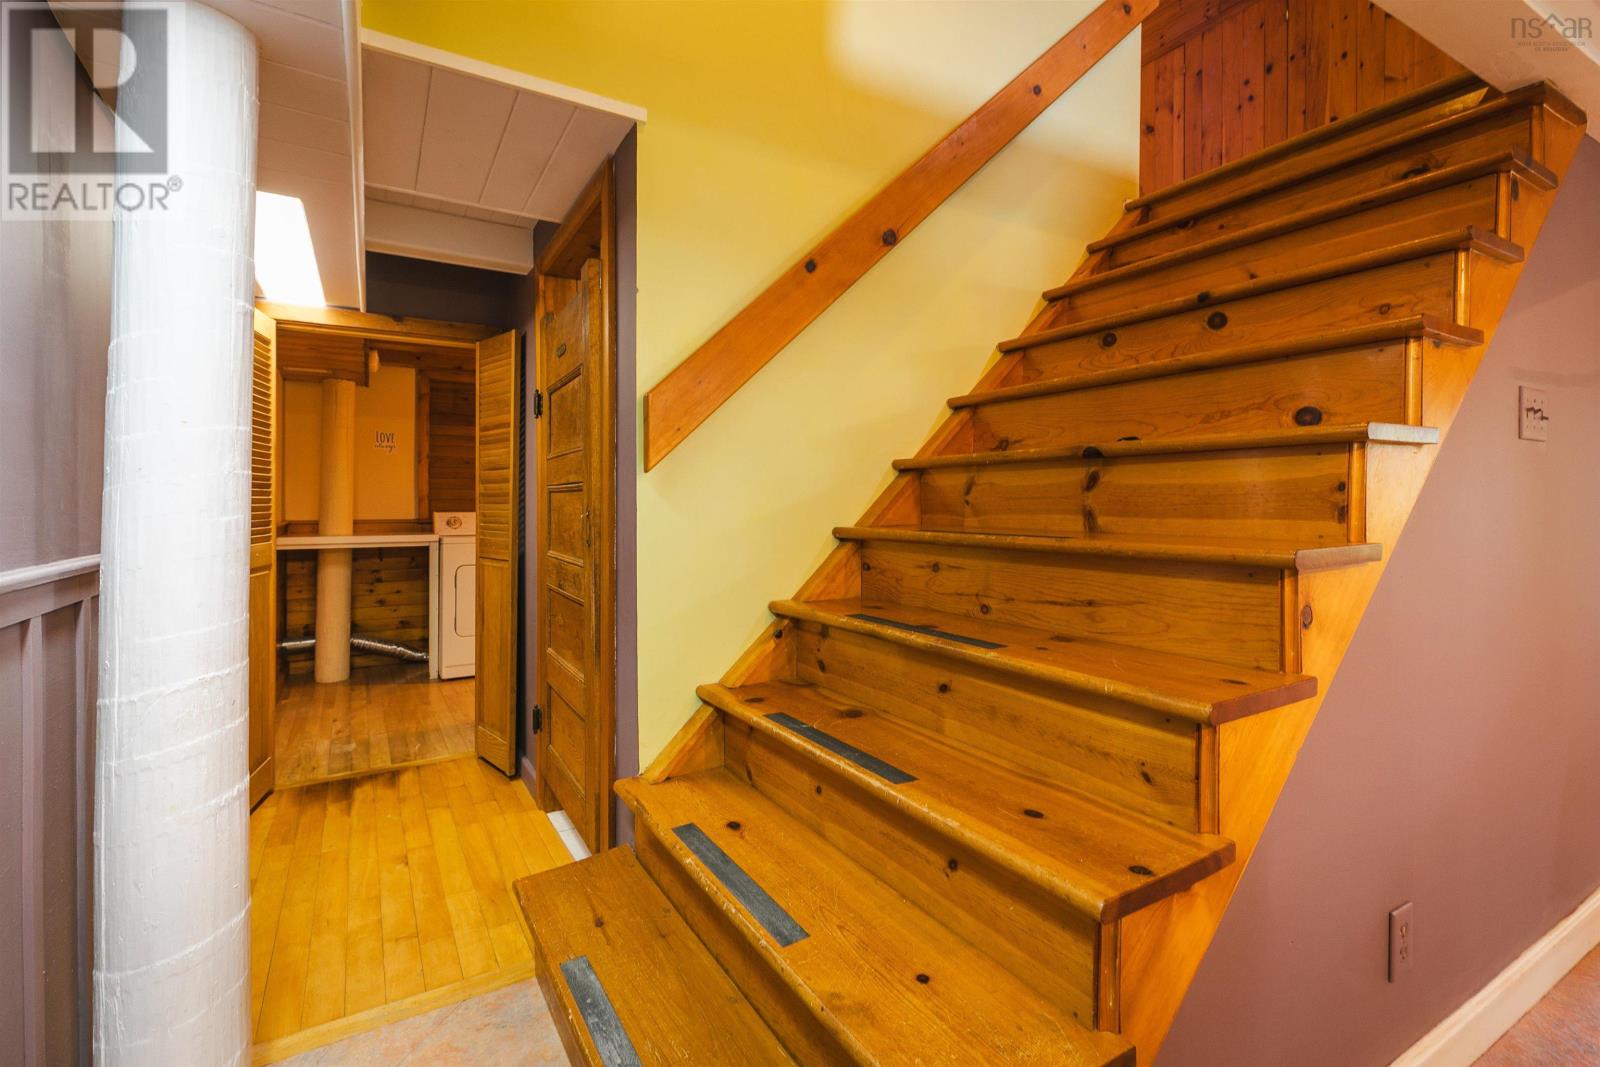
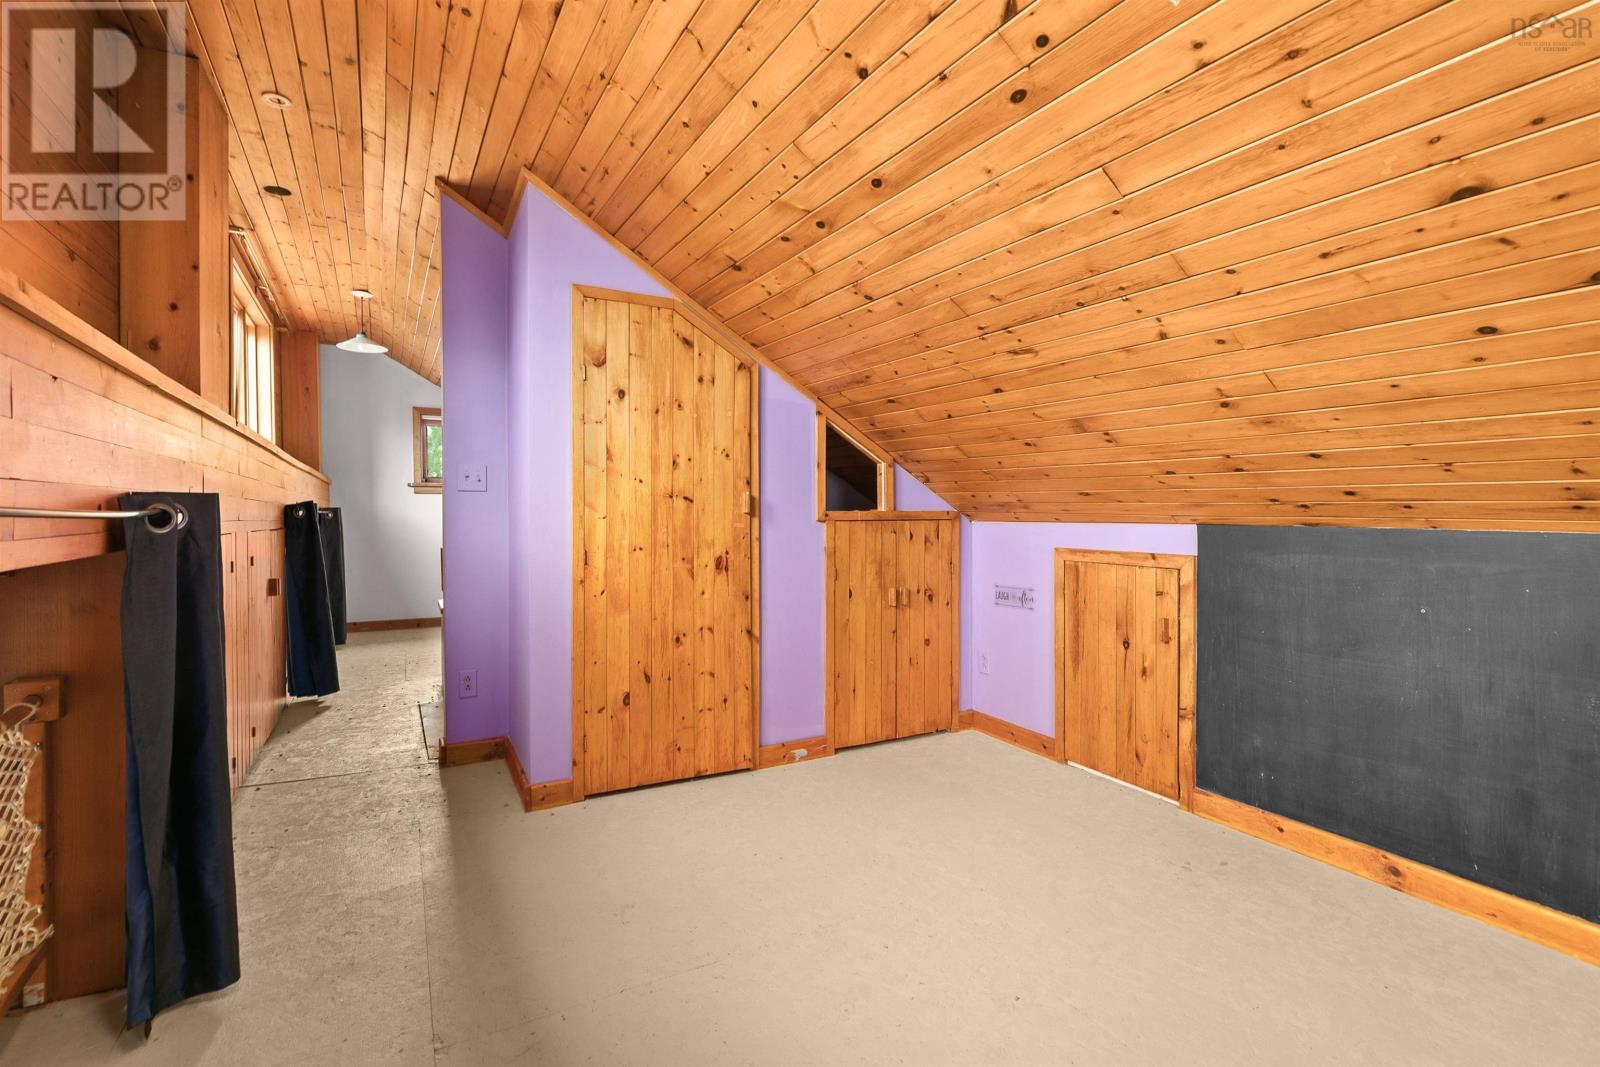
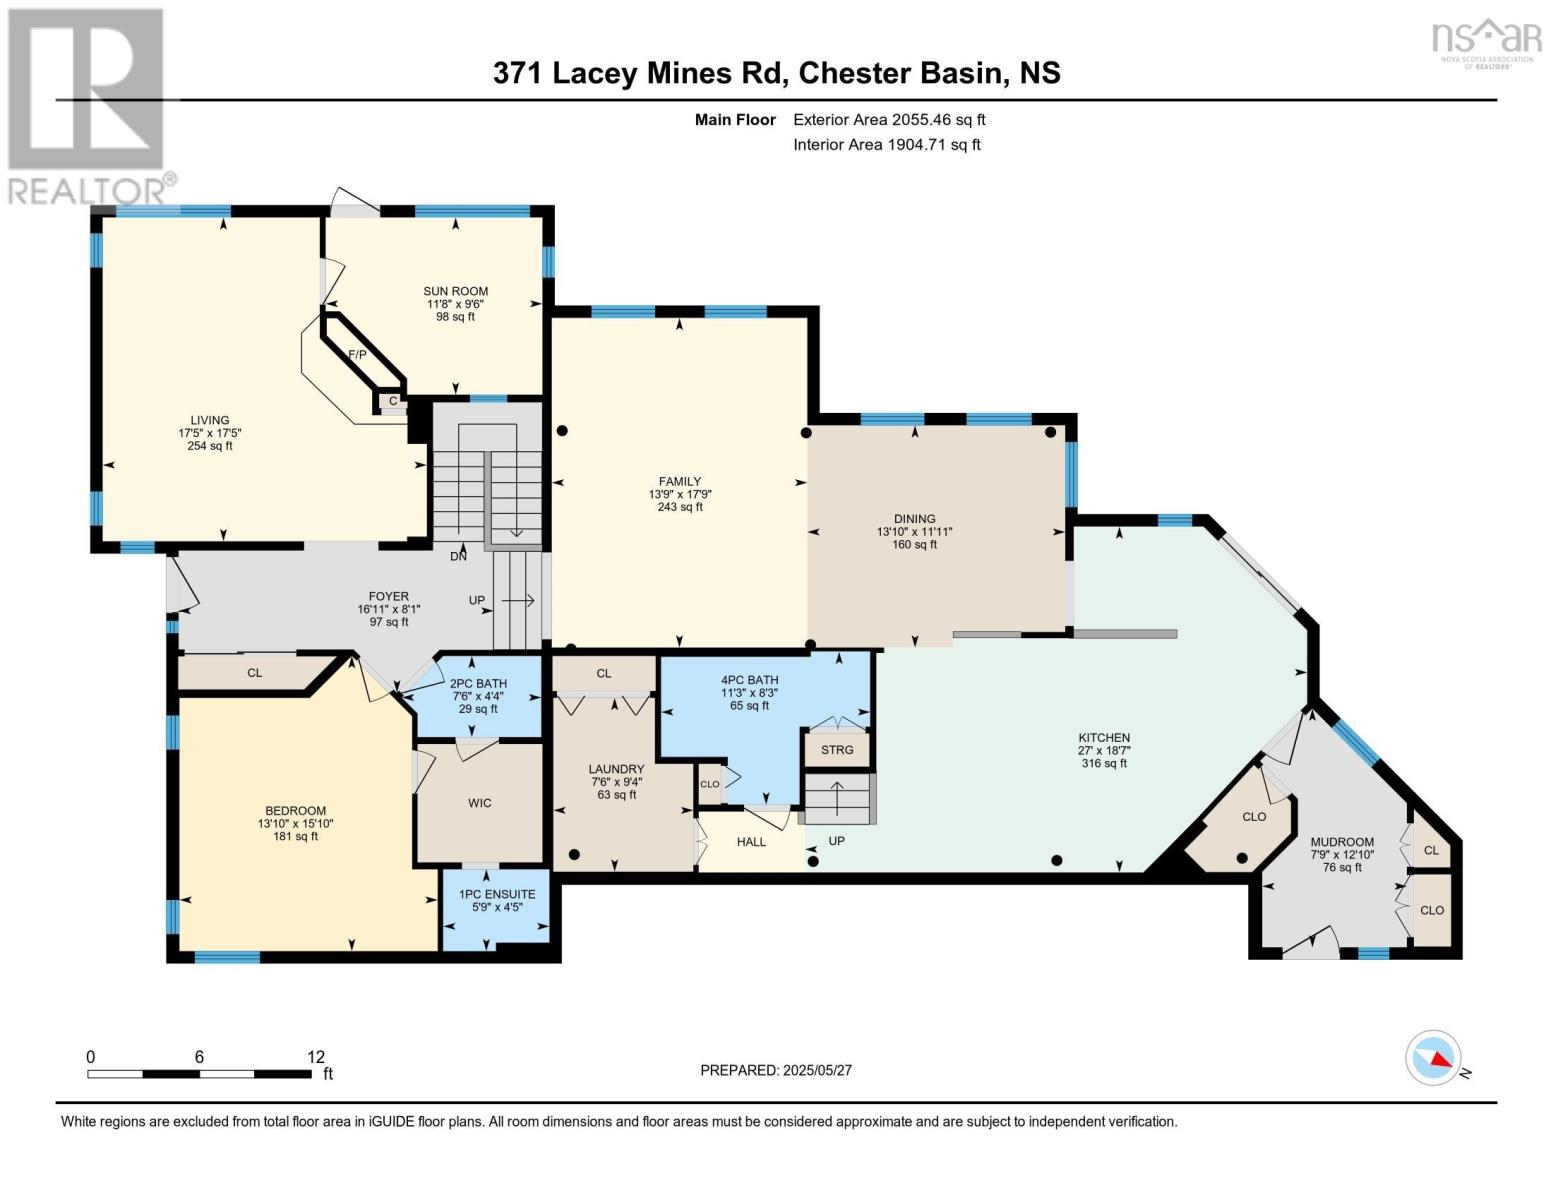
Main Level
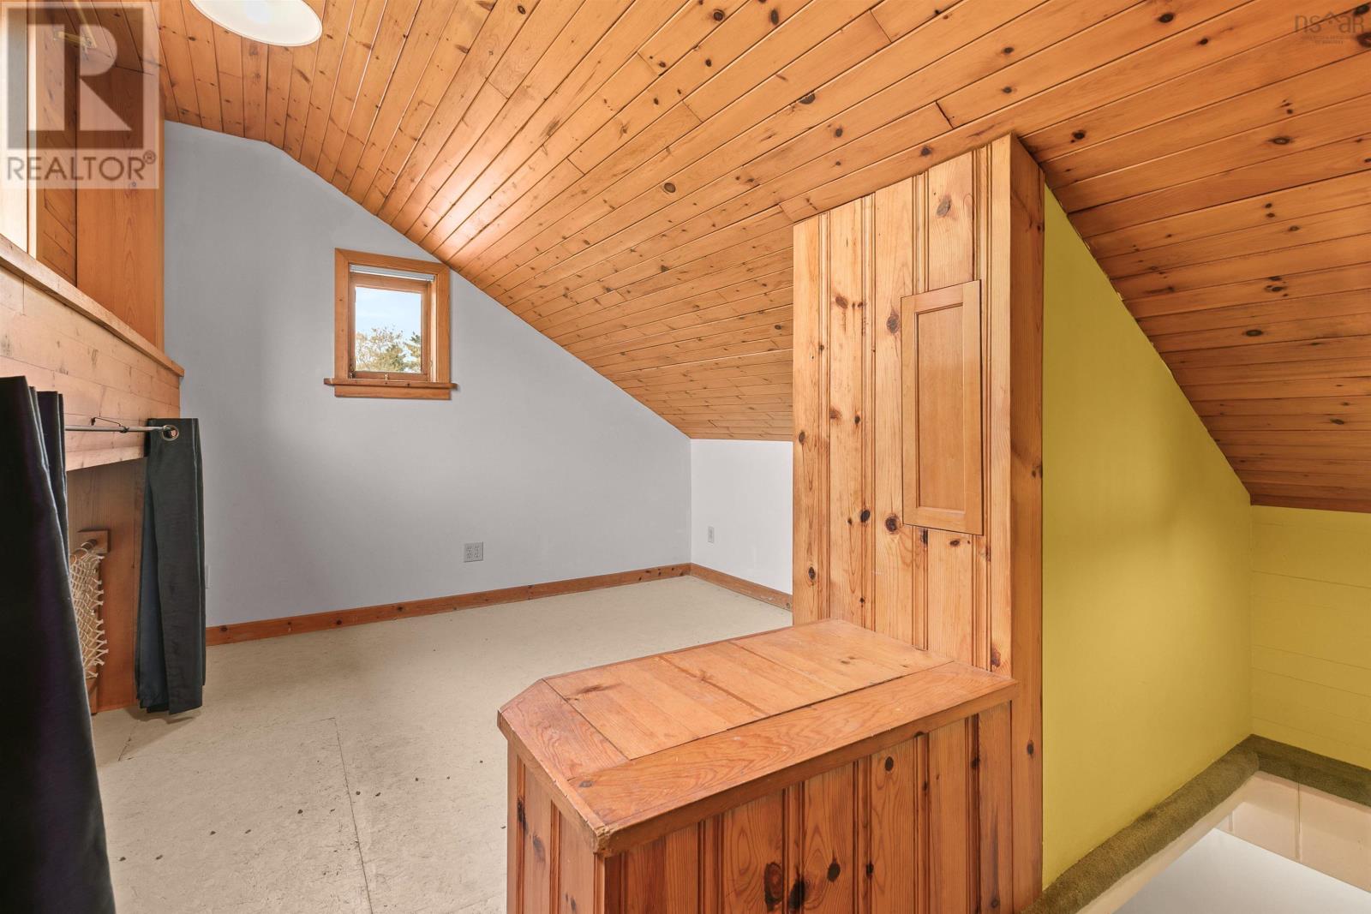
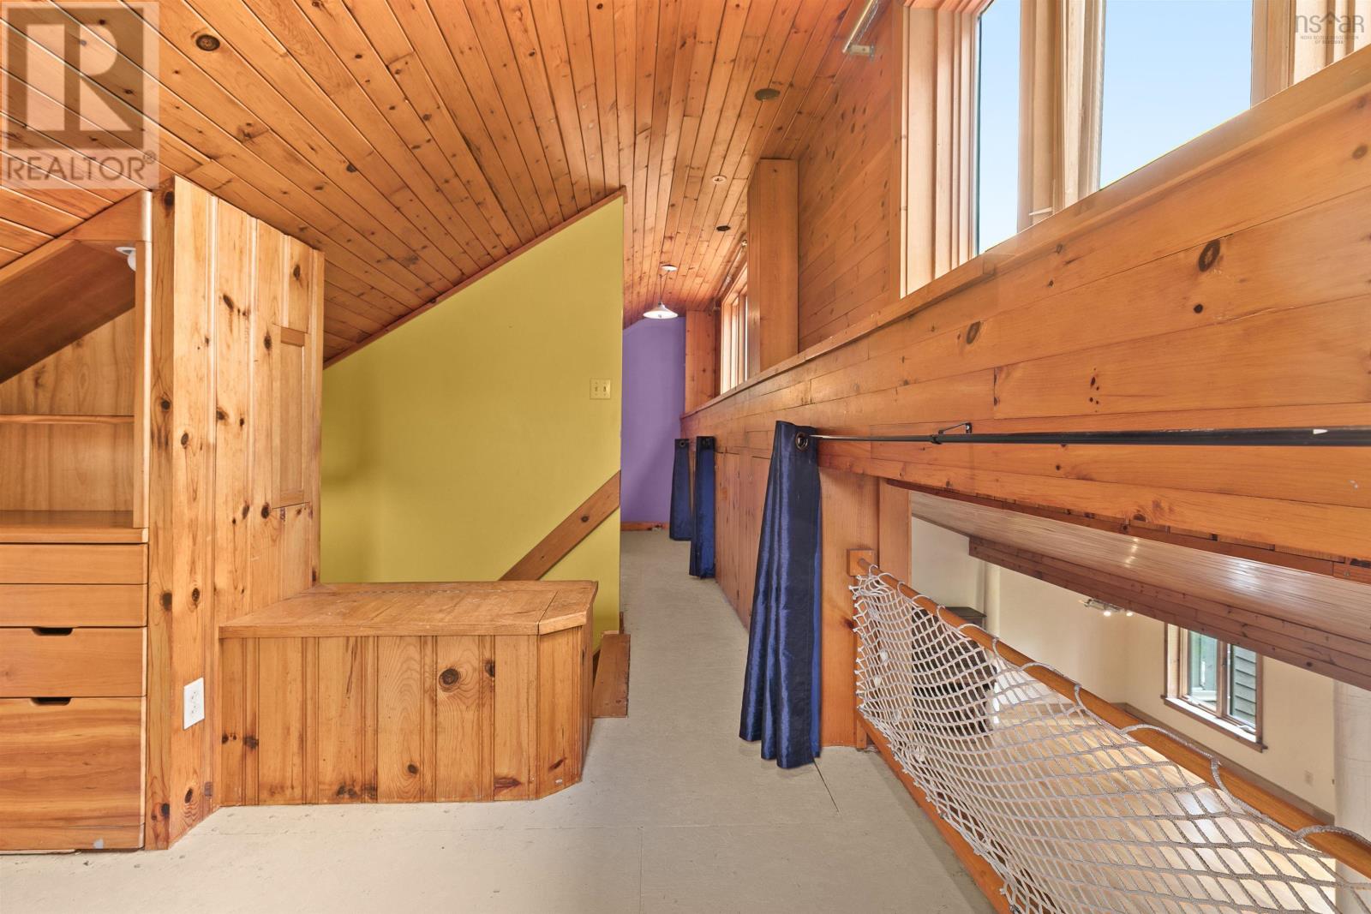
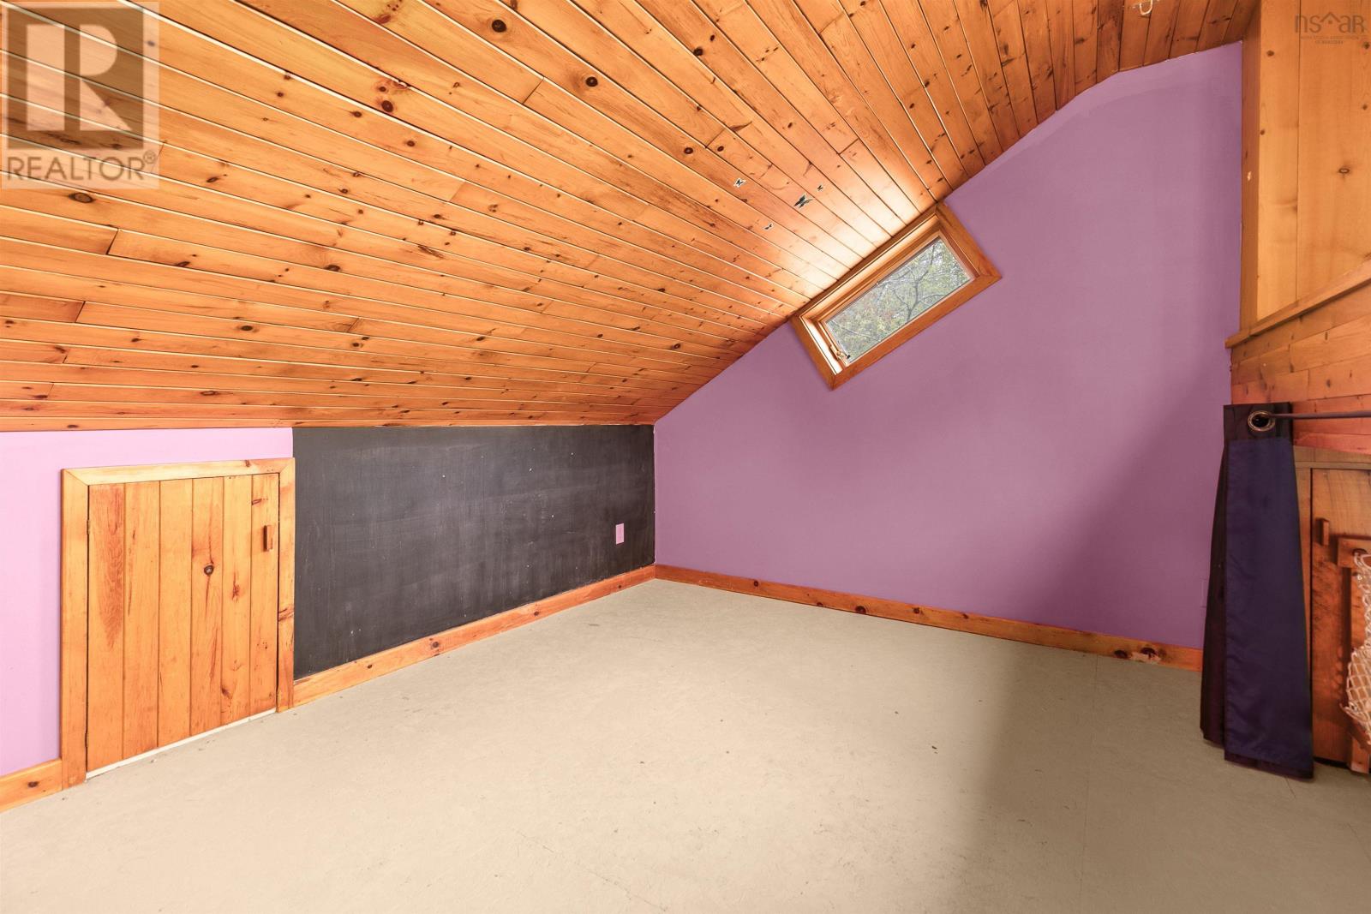
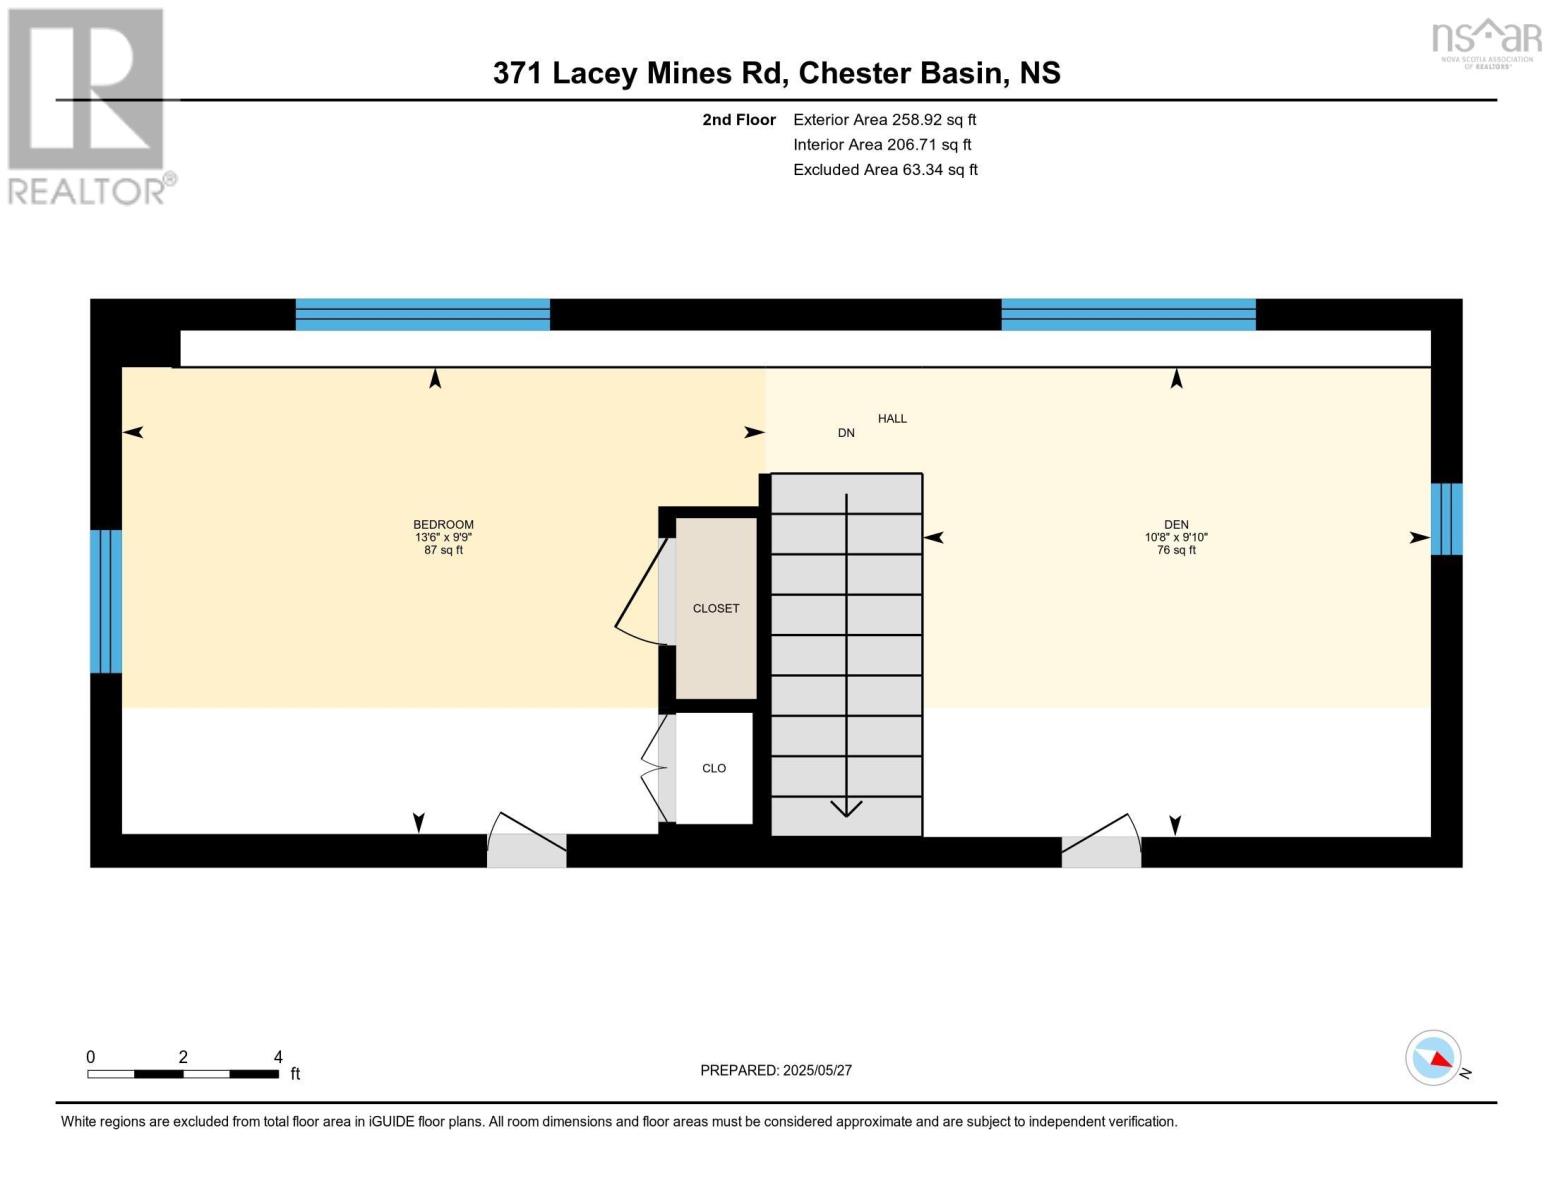
Second Level
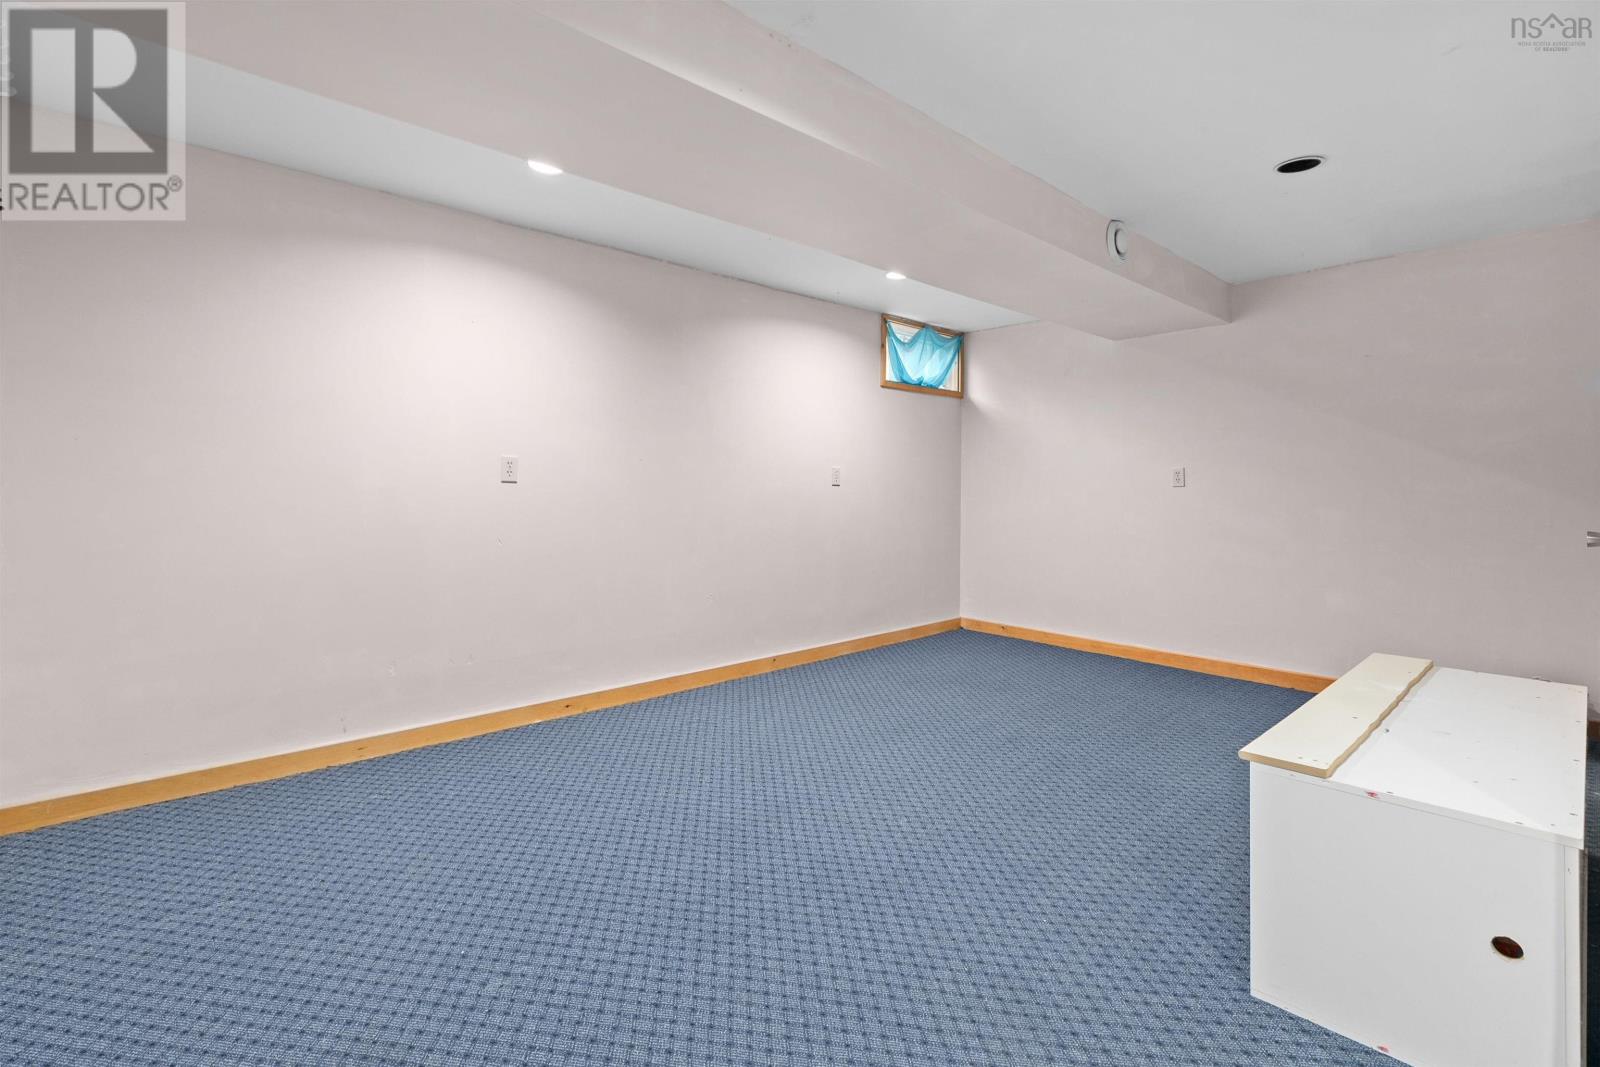
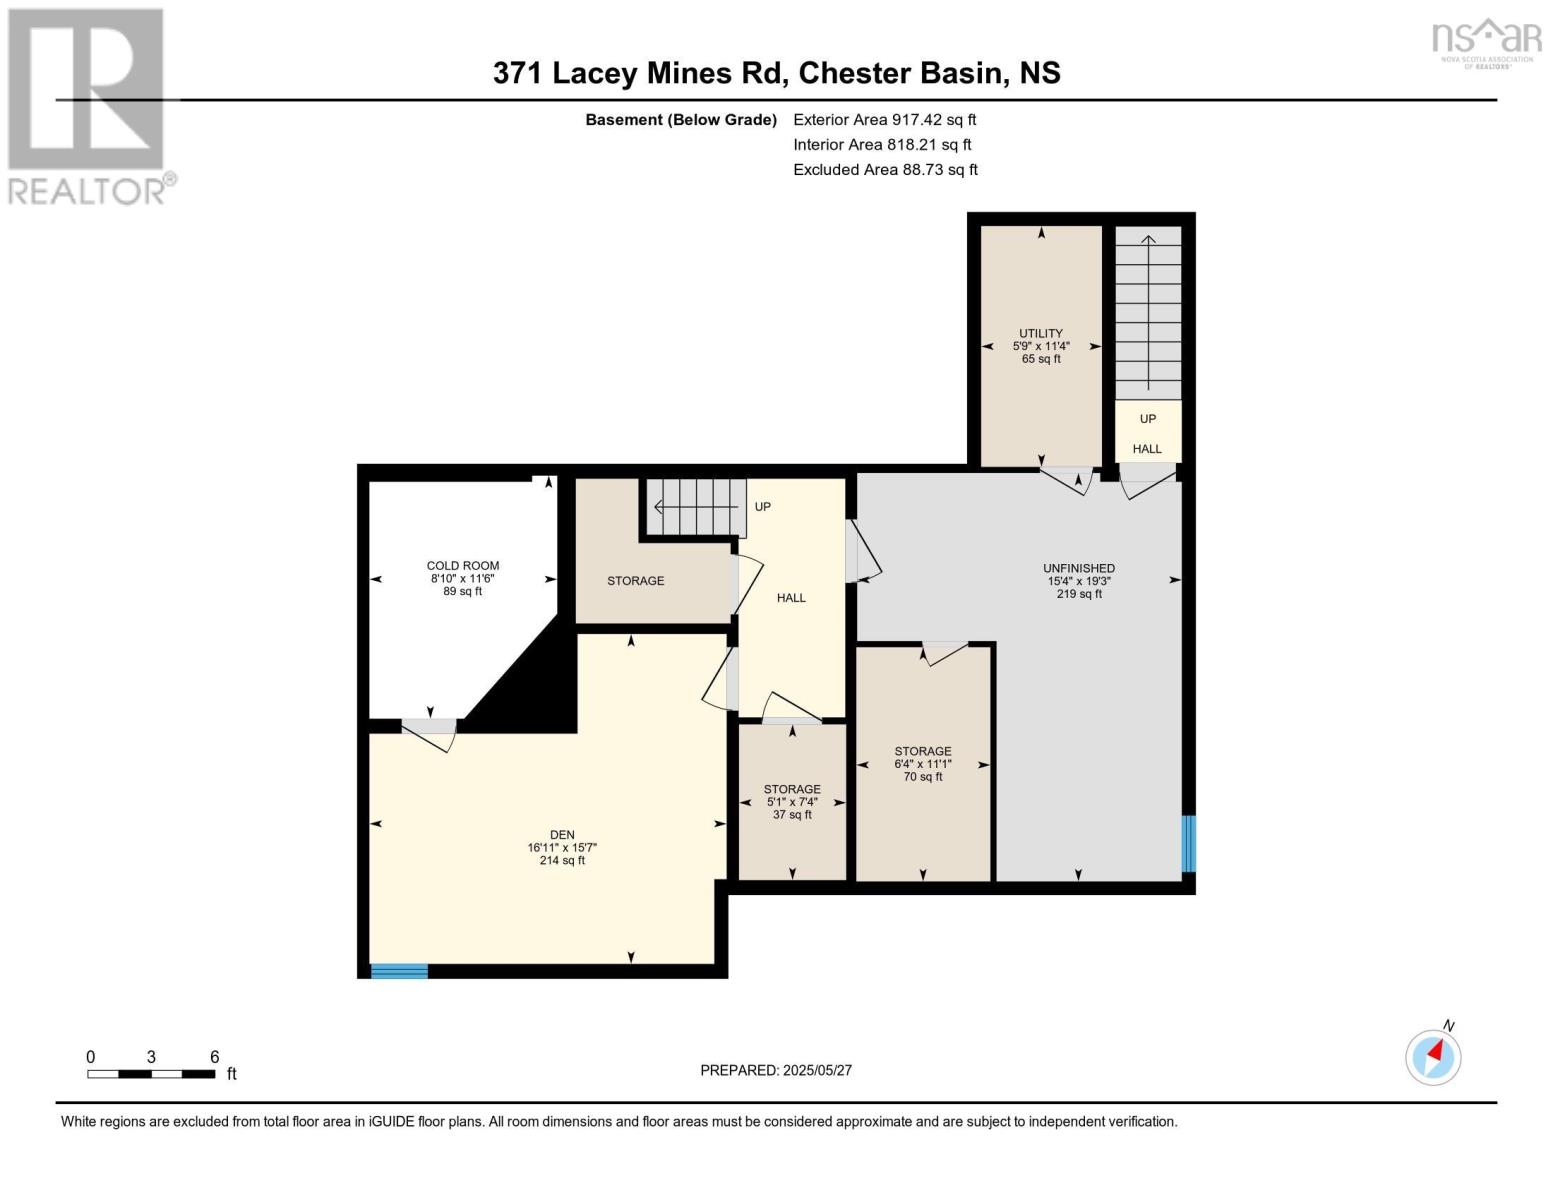
Basement
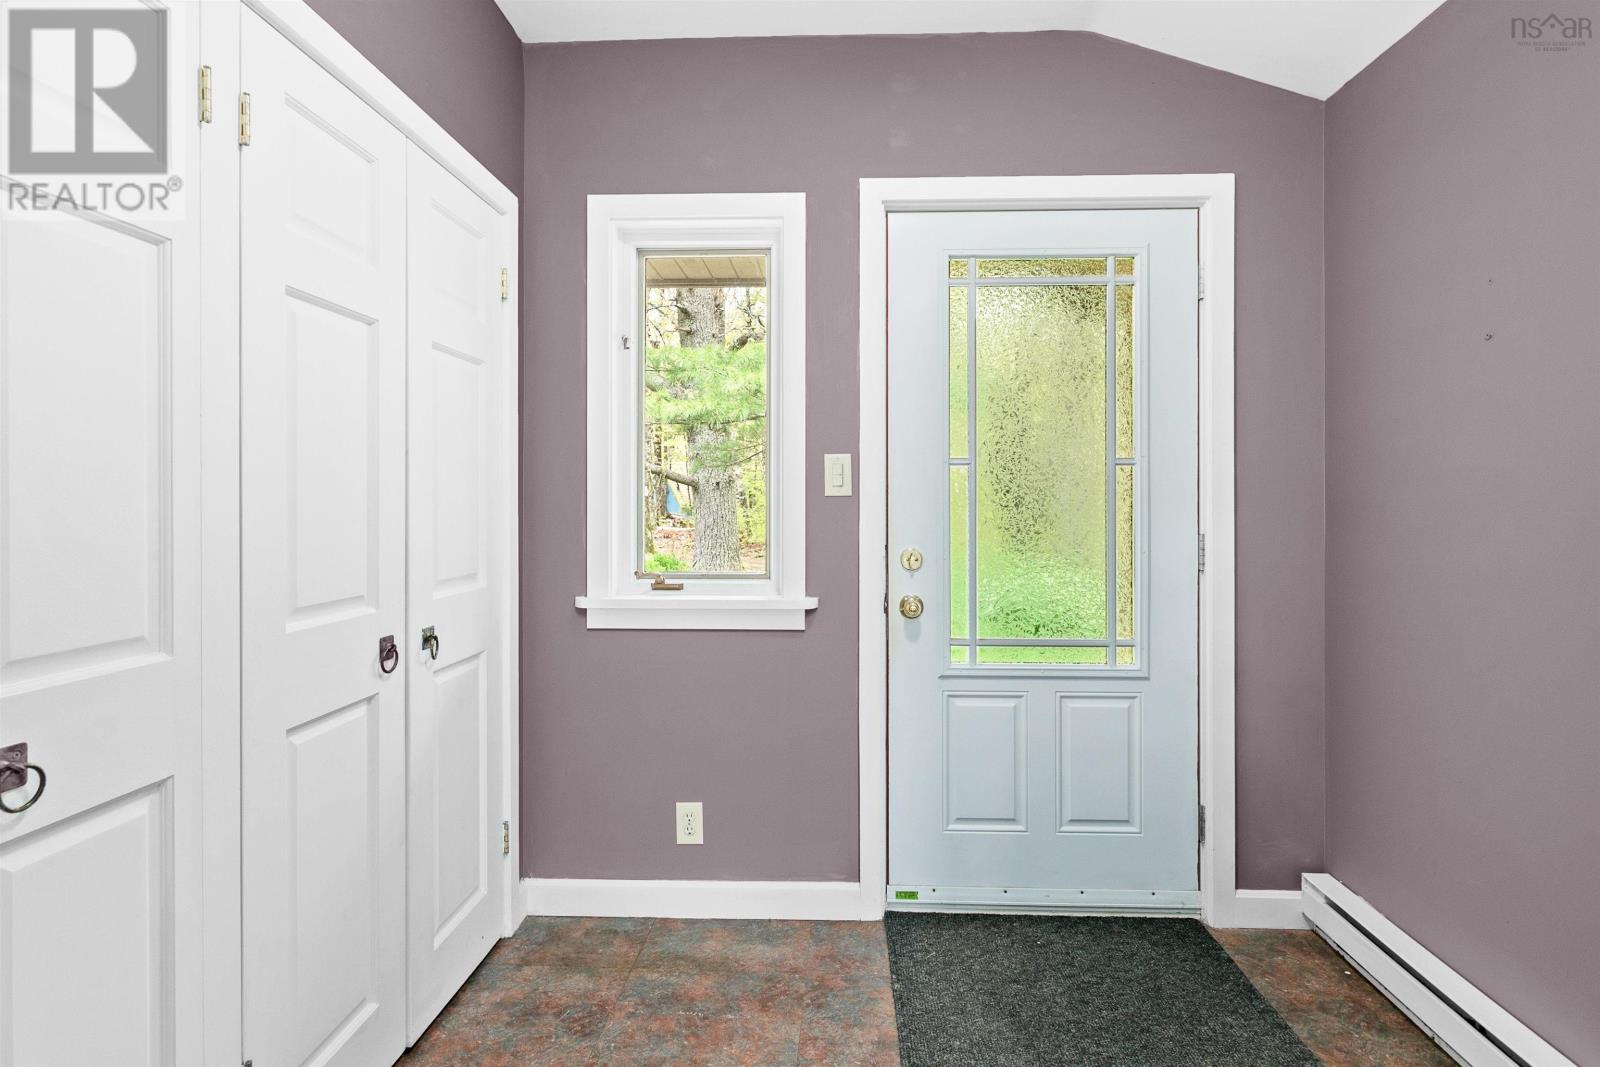
| Mud room | 7. x 7.6 | |
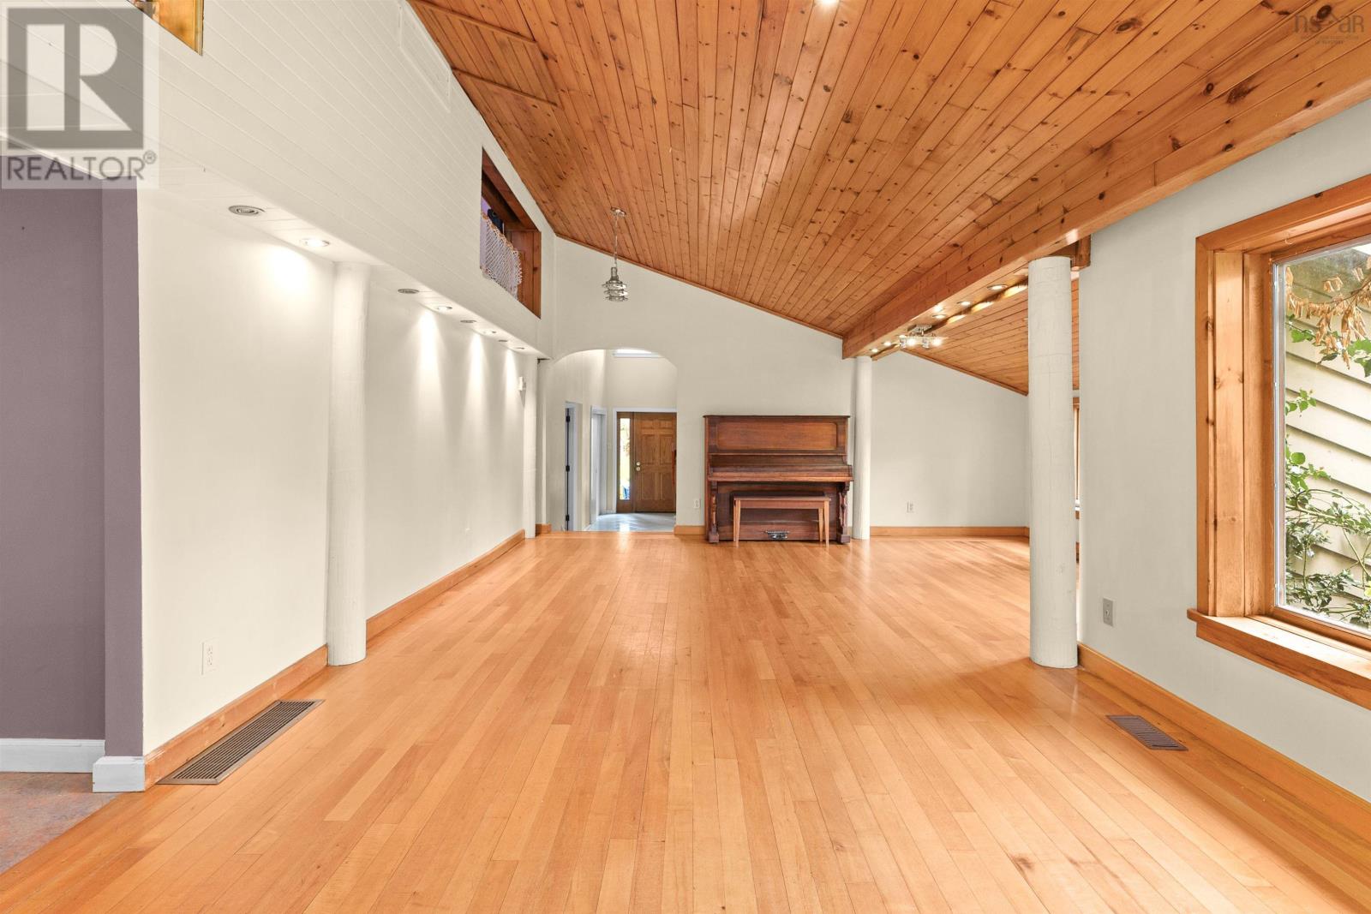
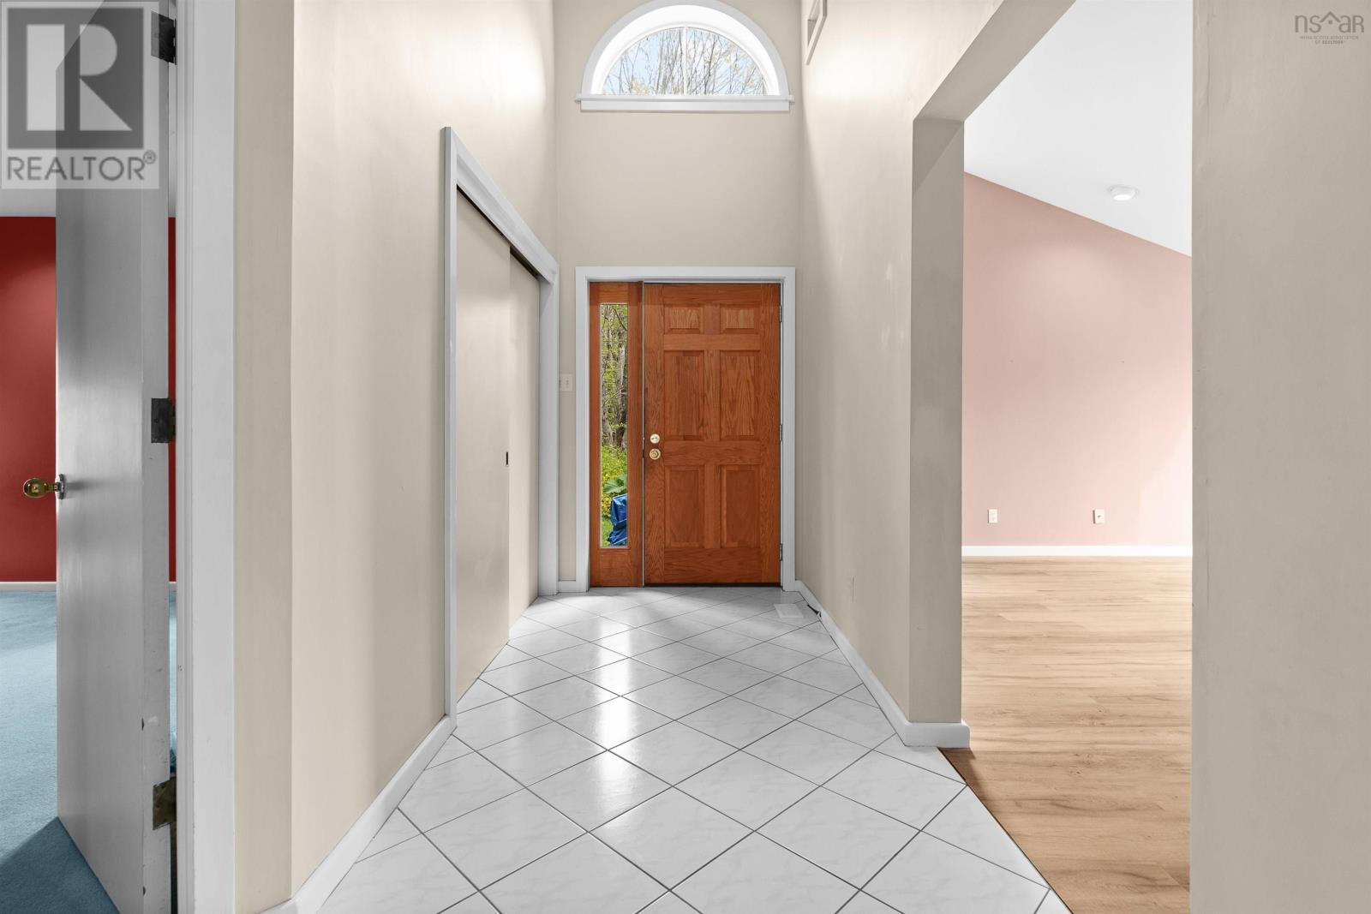
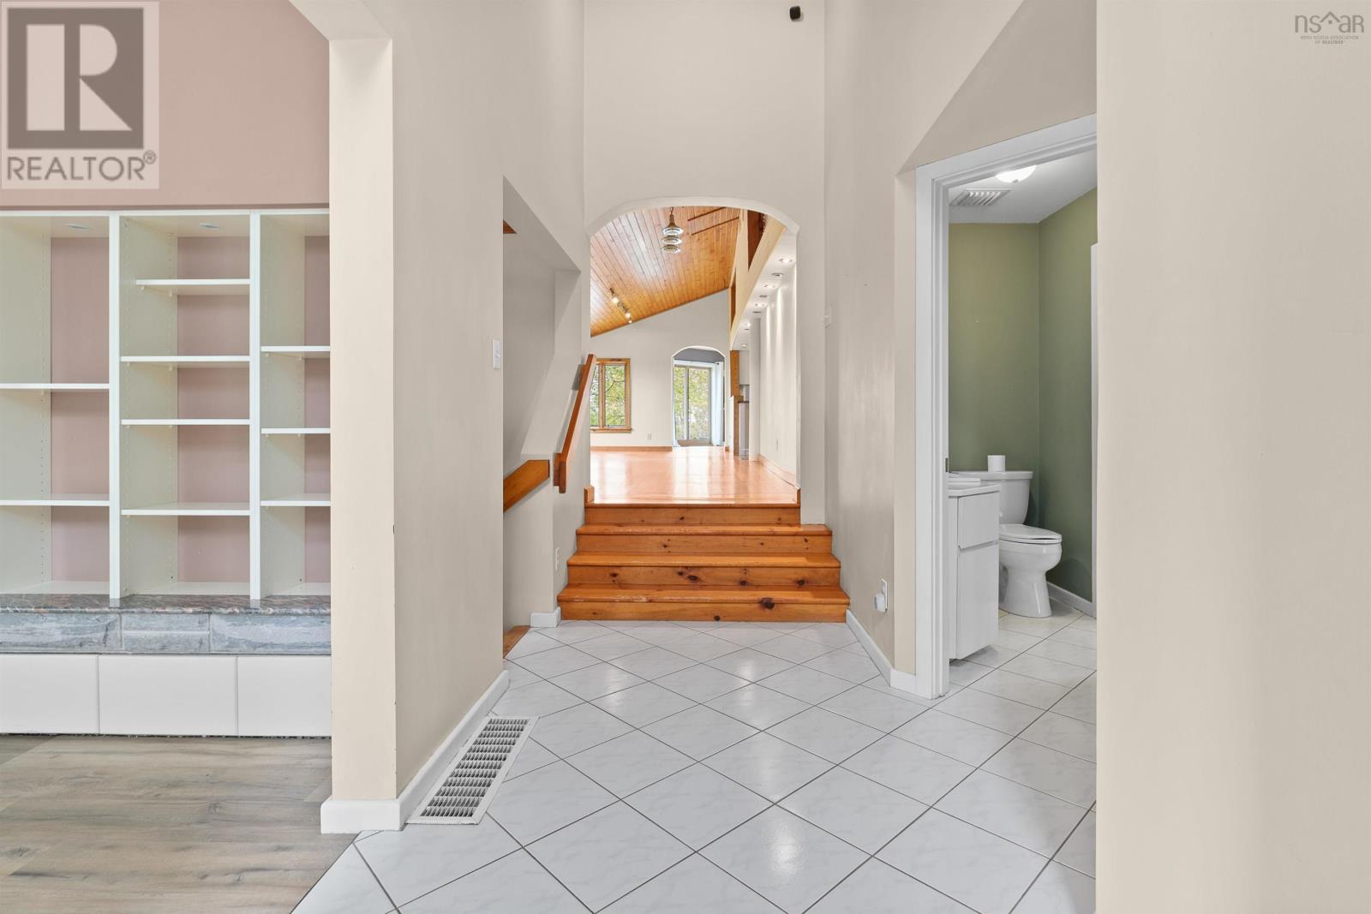
| Foyer | 5. x 17 | |
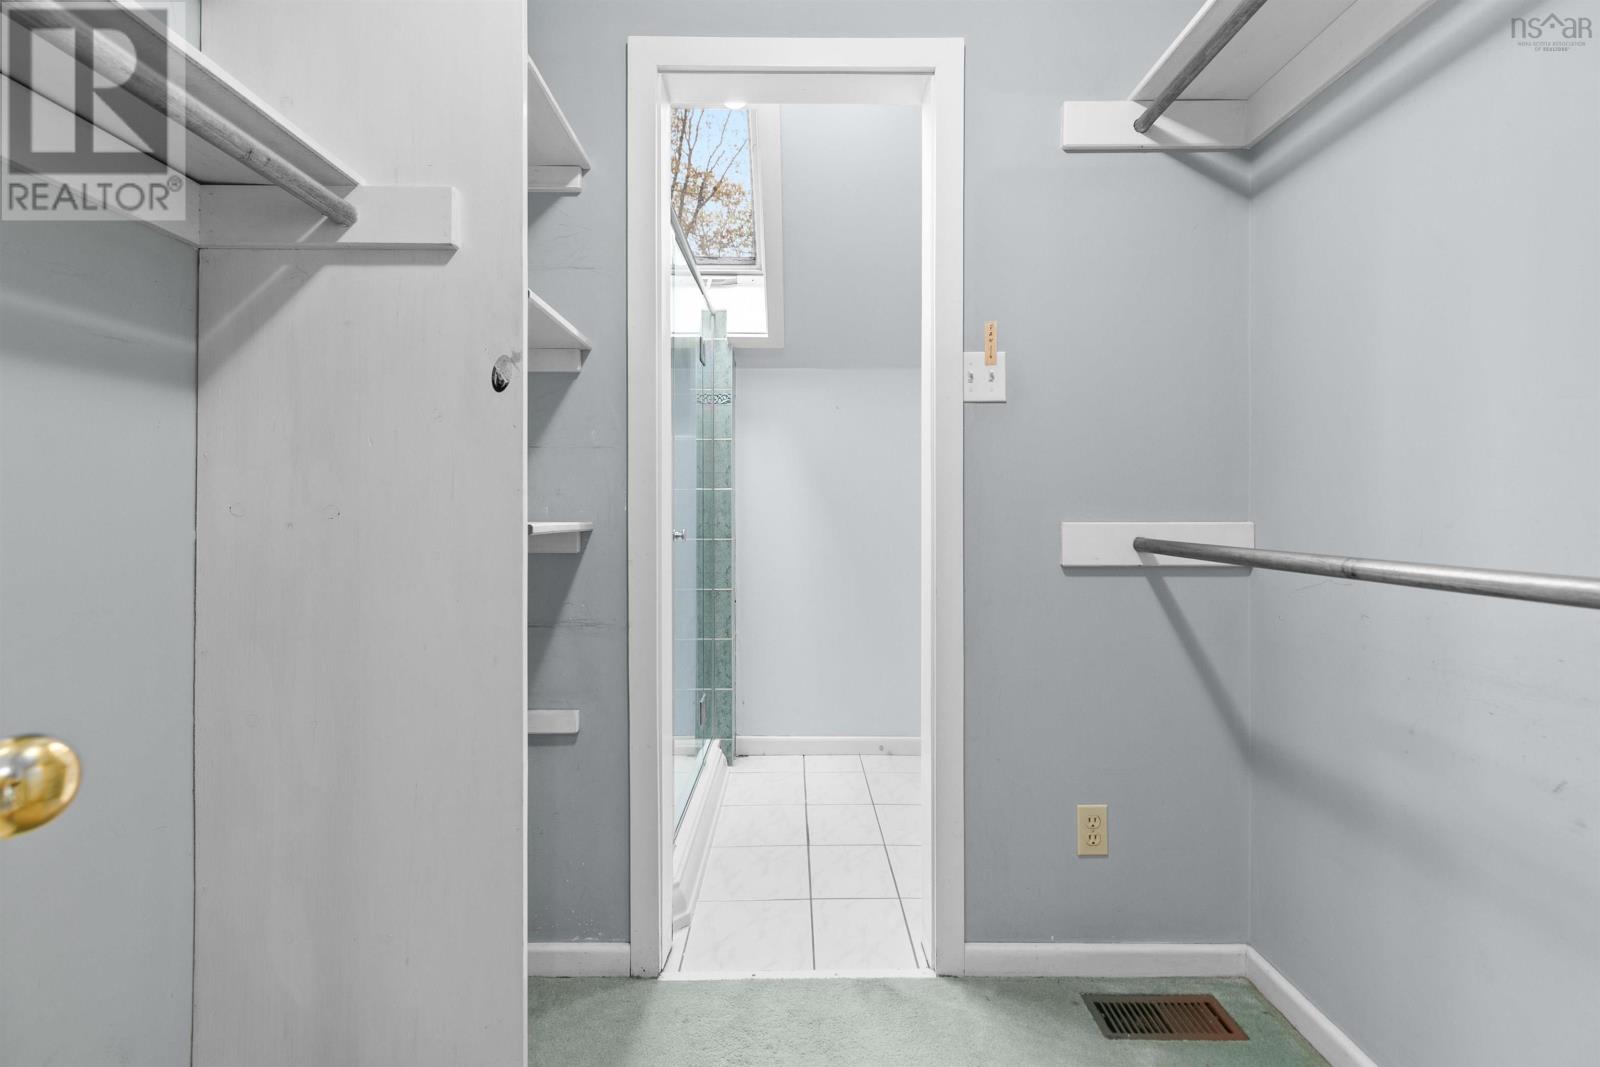
| Primary Bedroom | 12.4 x 13.4 | |
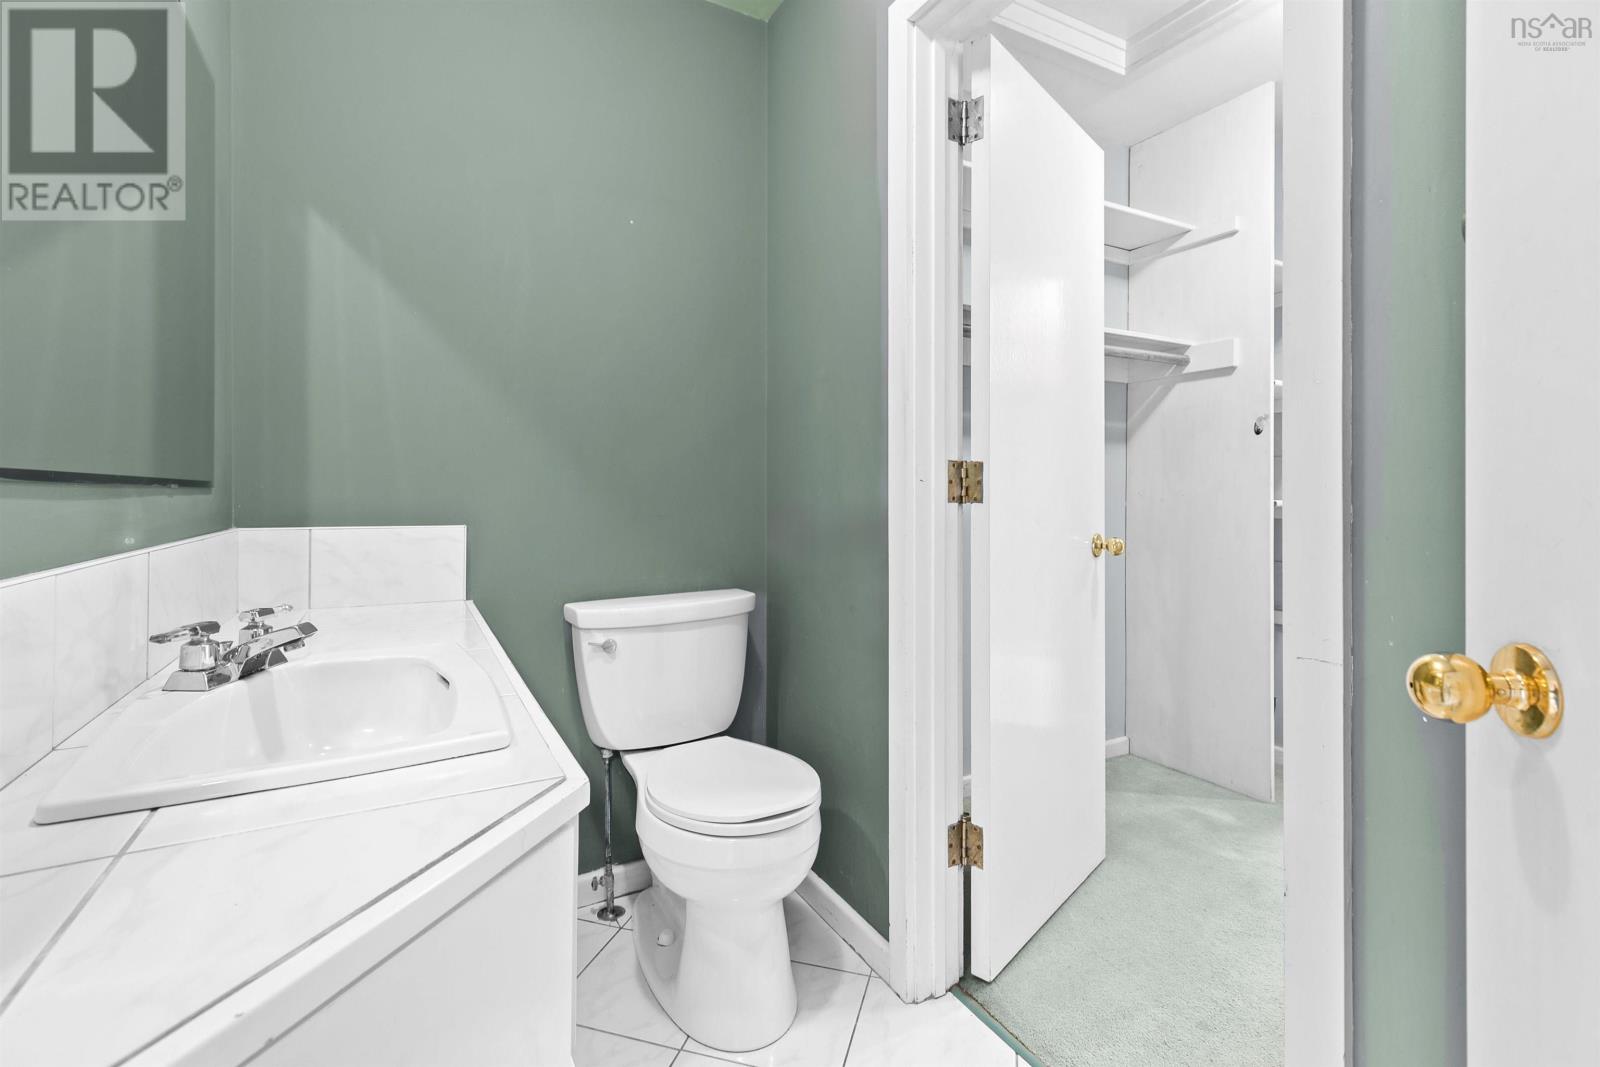
| 3pc Ensuite bath | 4. x 7. + 6.6 x 11.-3pc | |
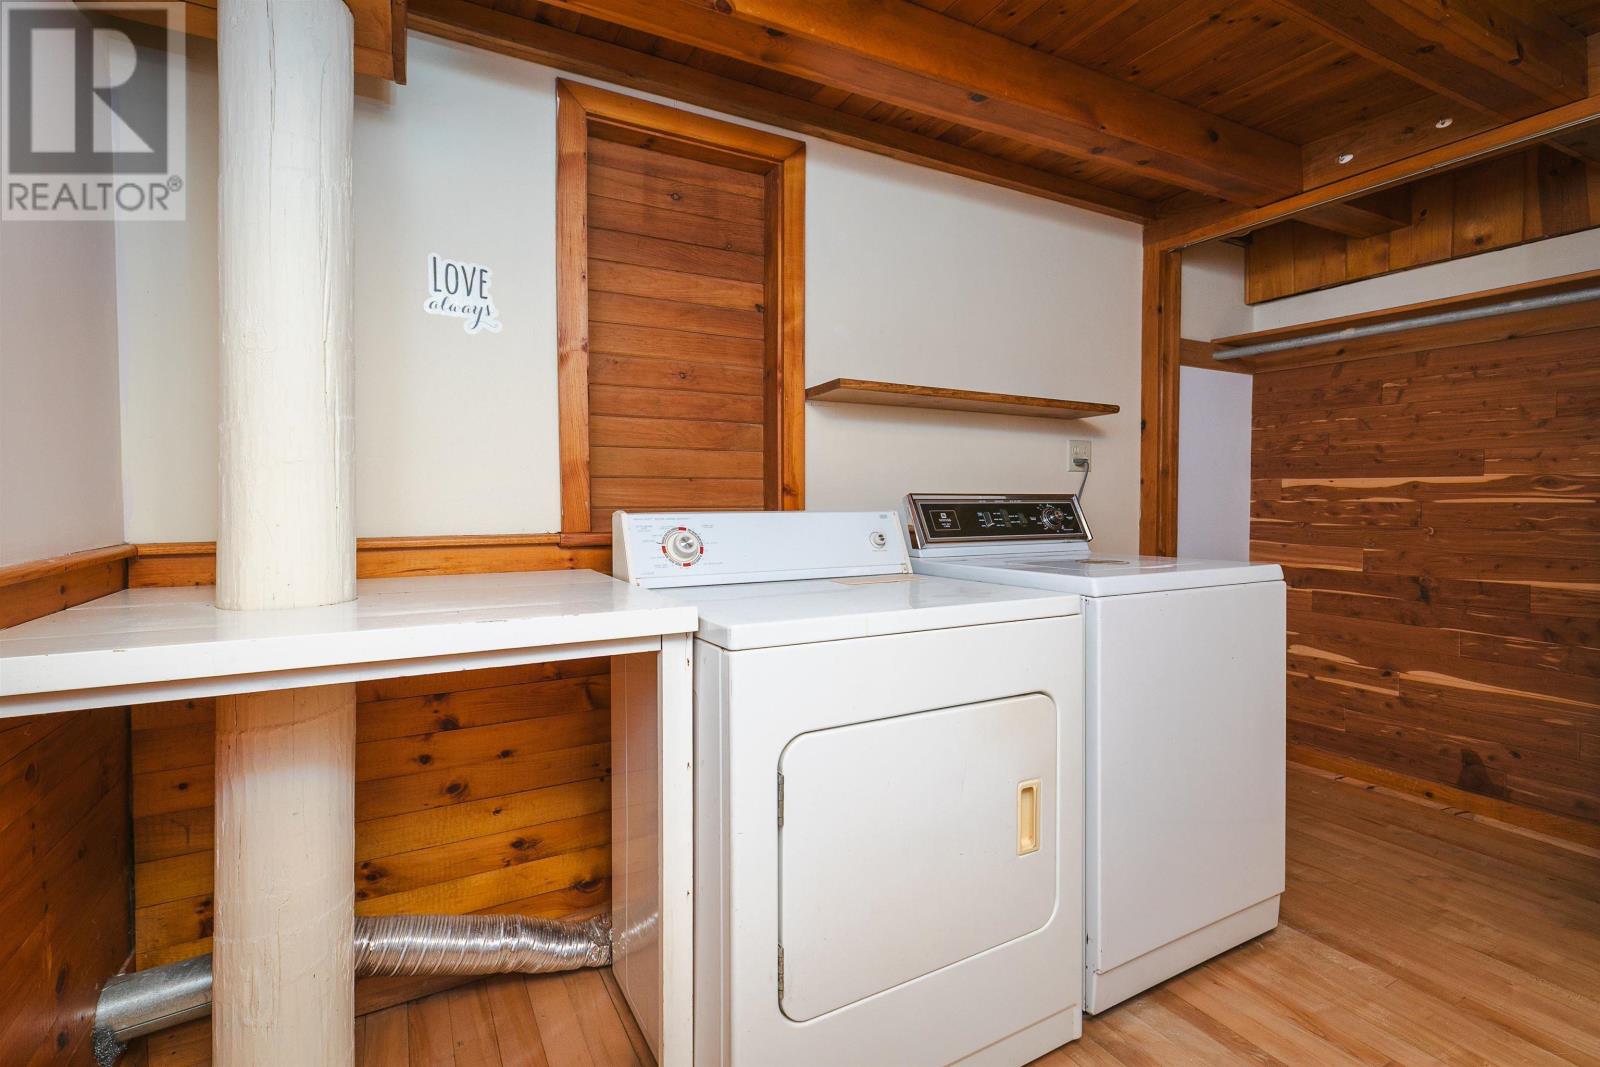
| Laundry room | 7.4 x 11 | |
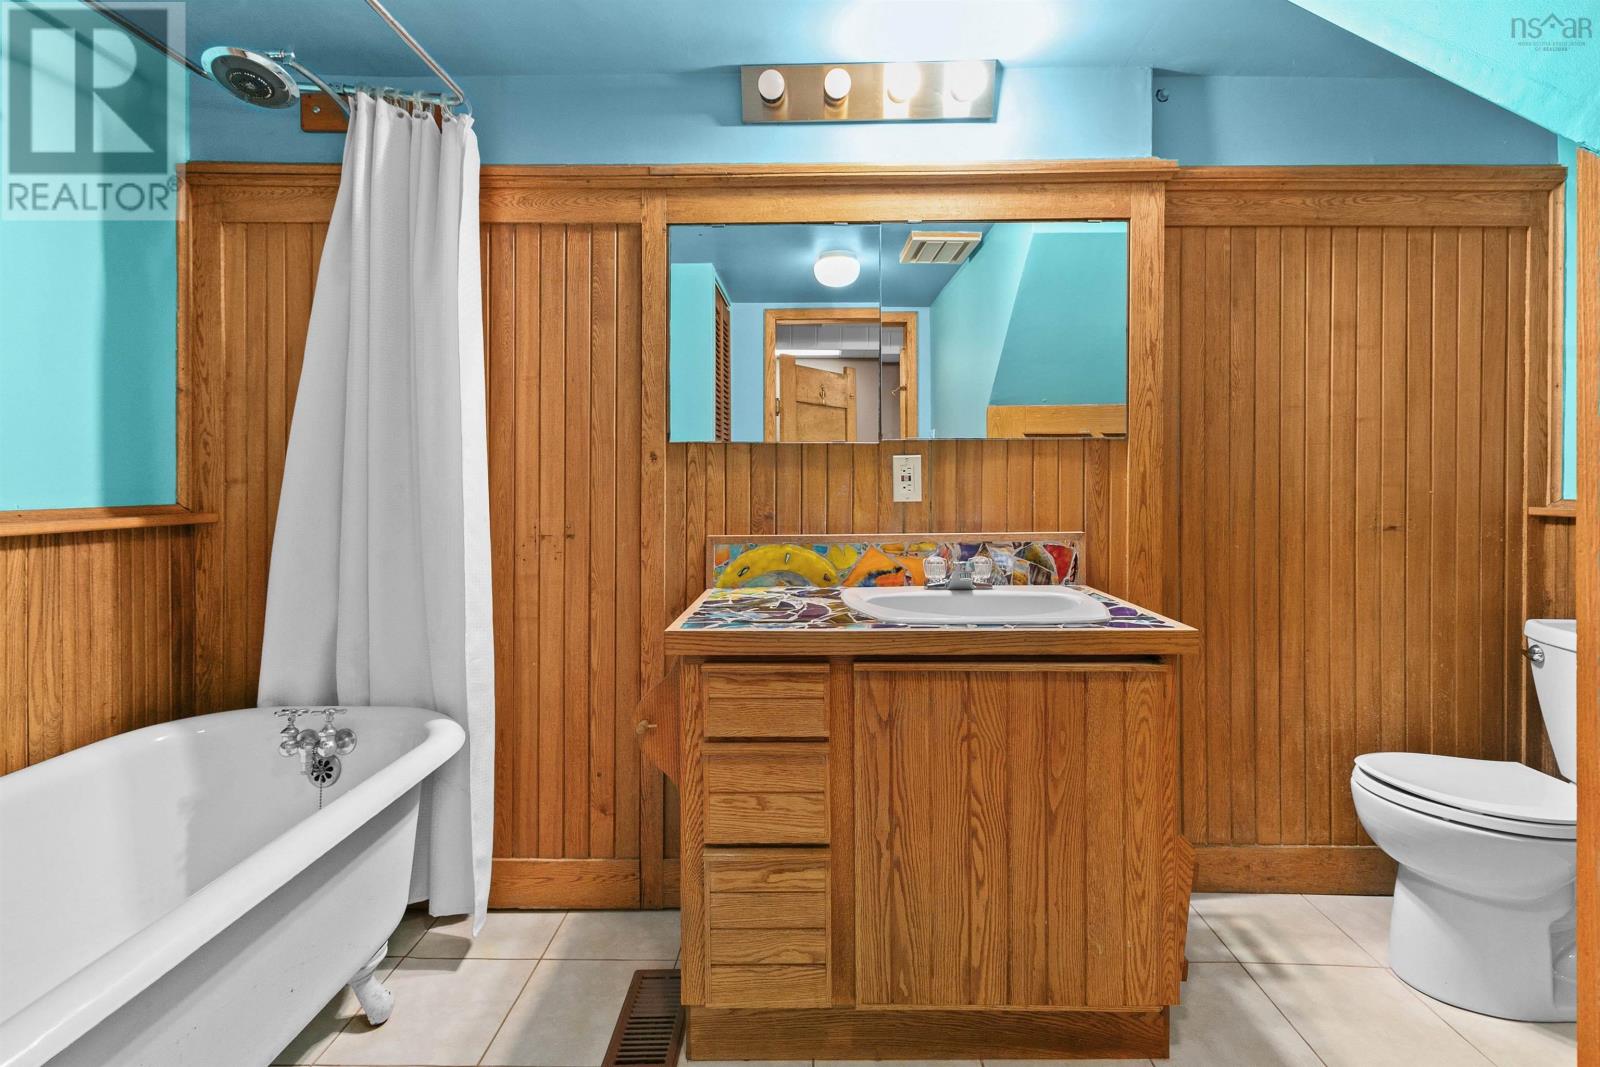
| 4pc Bathroom | 7.5x7.7+3.9x3.9-4pc | |
| Sunroom | 9.6 x 11.8 | |
| Living room | 17.5x17.5 | |
| Dining room | 11.9 x 13 | |
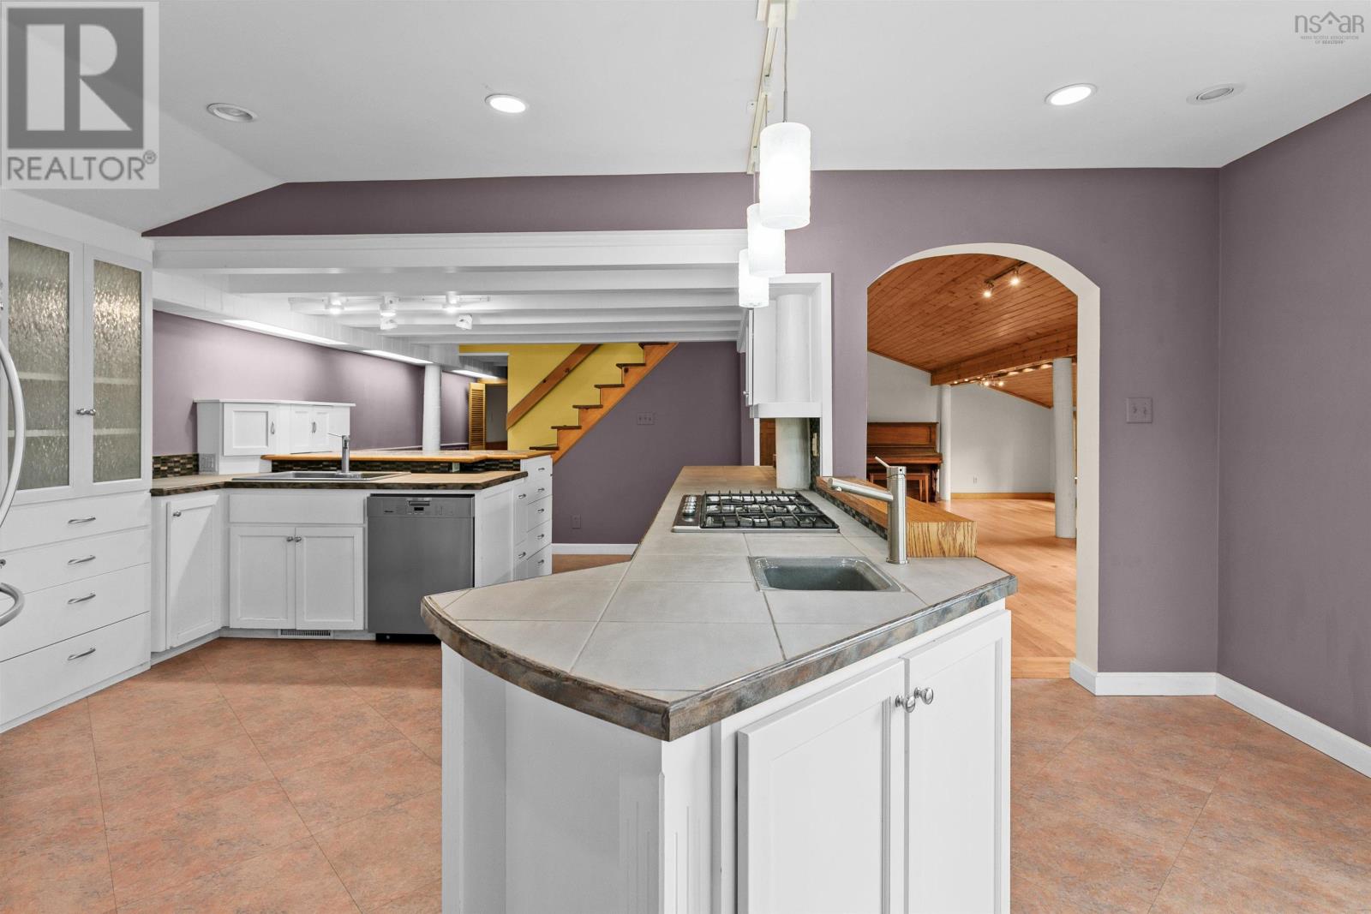
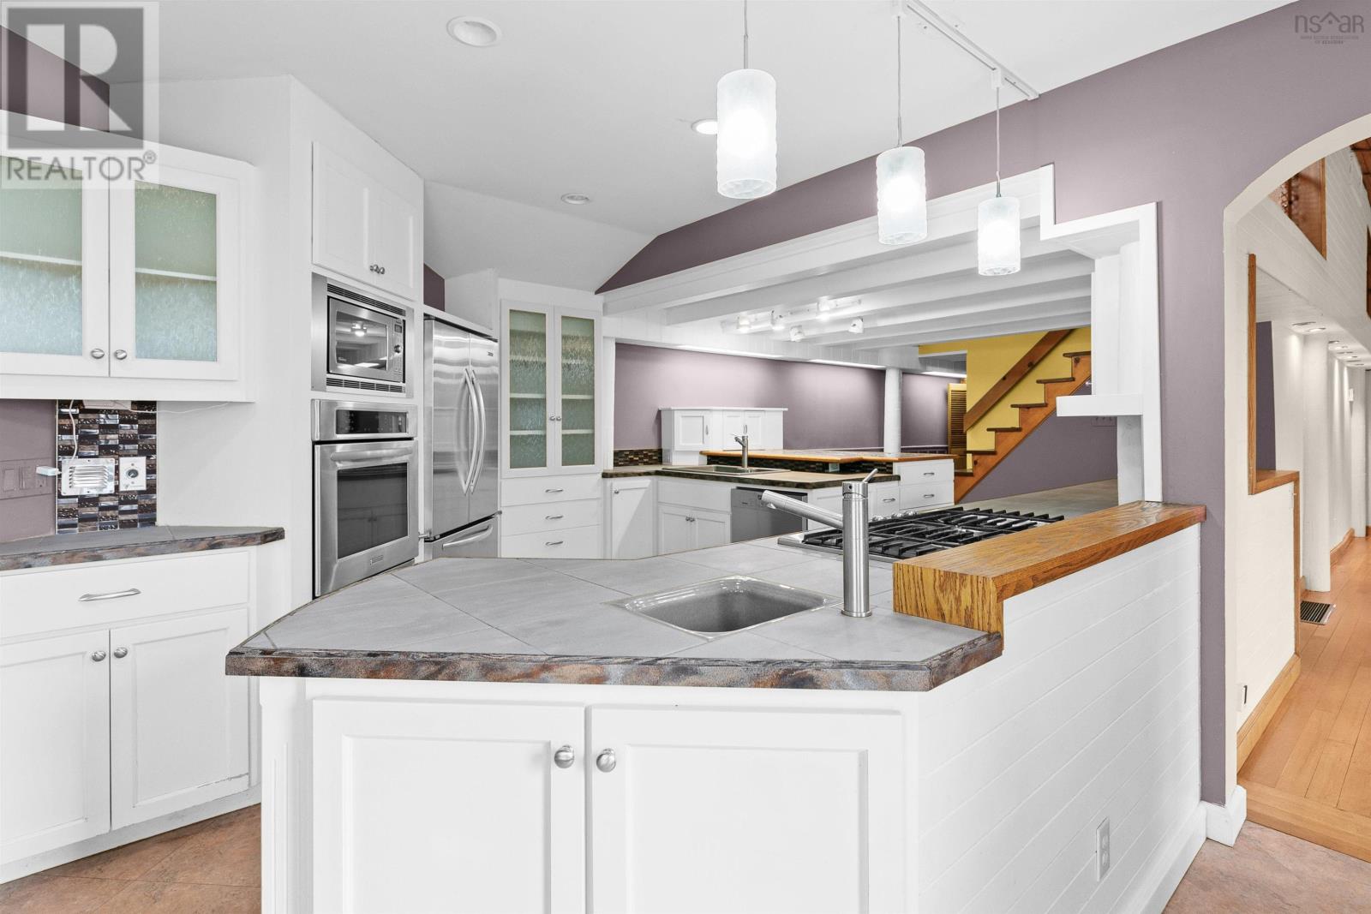
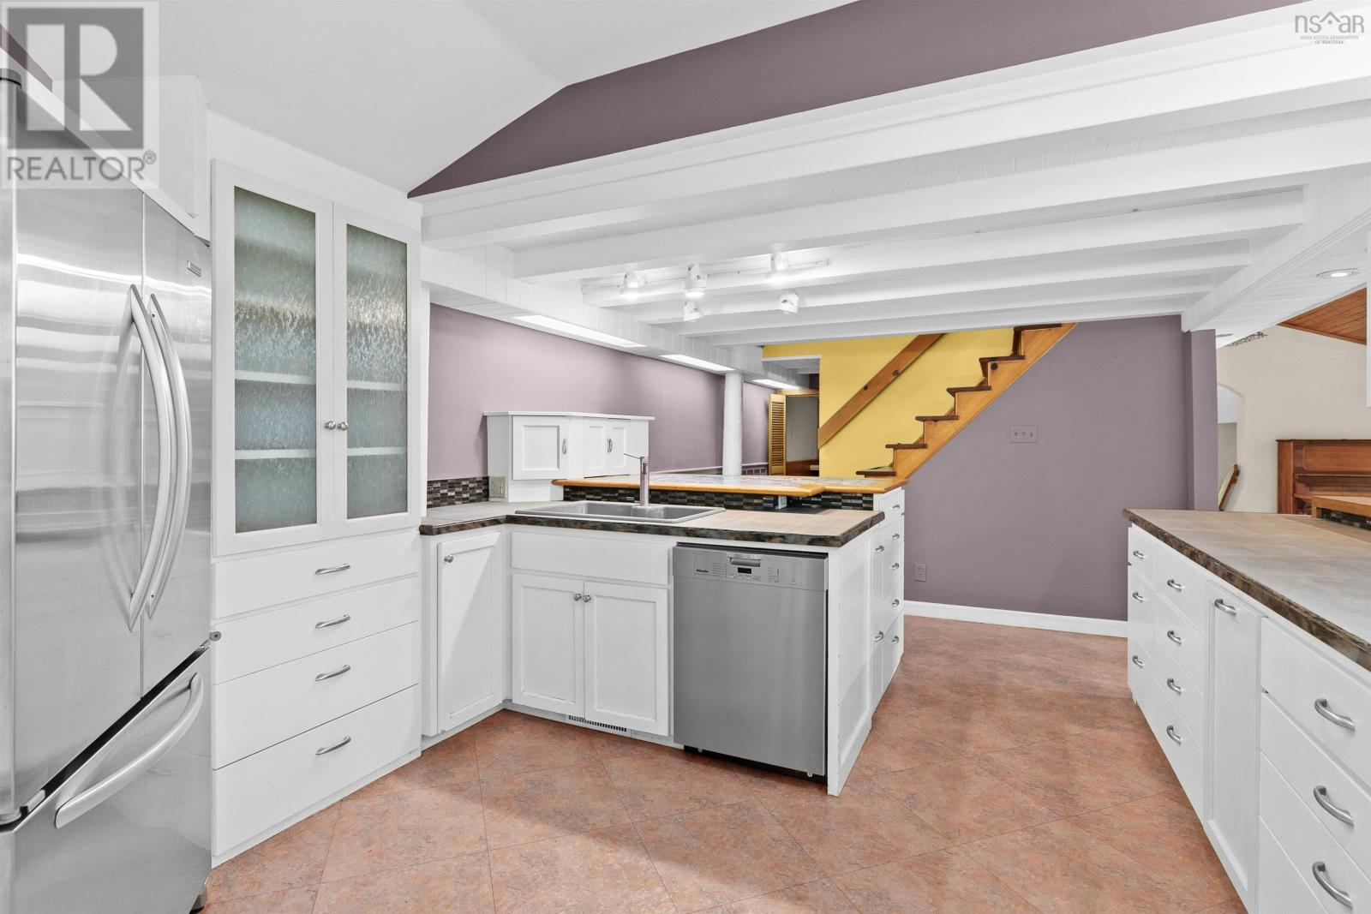
| Kitchen | 13. x 23. + 5.6 x 12 | |
| Family room | 13.6 x 17.6 |
| Den | 8.4 x 10 | |
| Bedroom | 10. x 11 |
| Den | 10.6 x 16.7+Jog | |
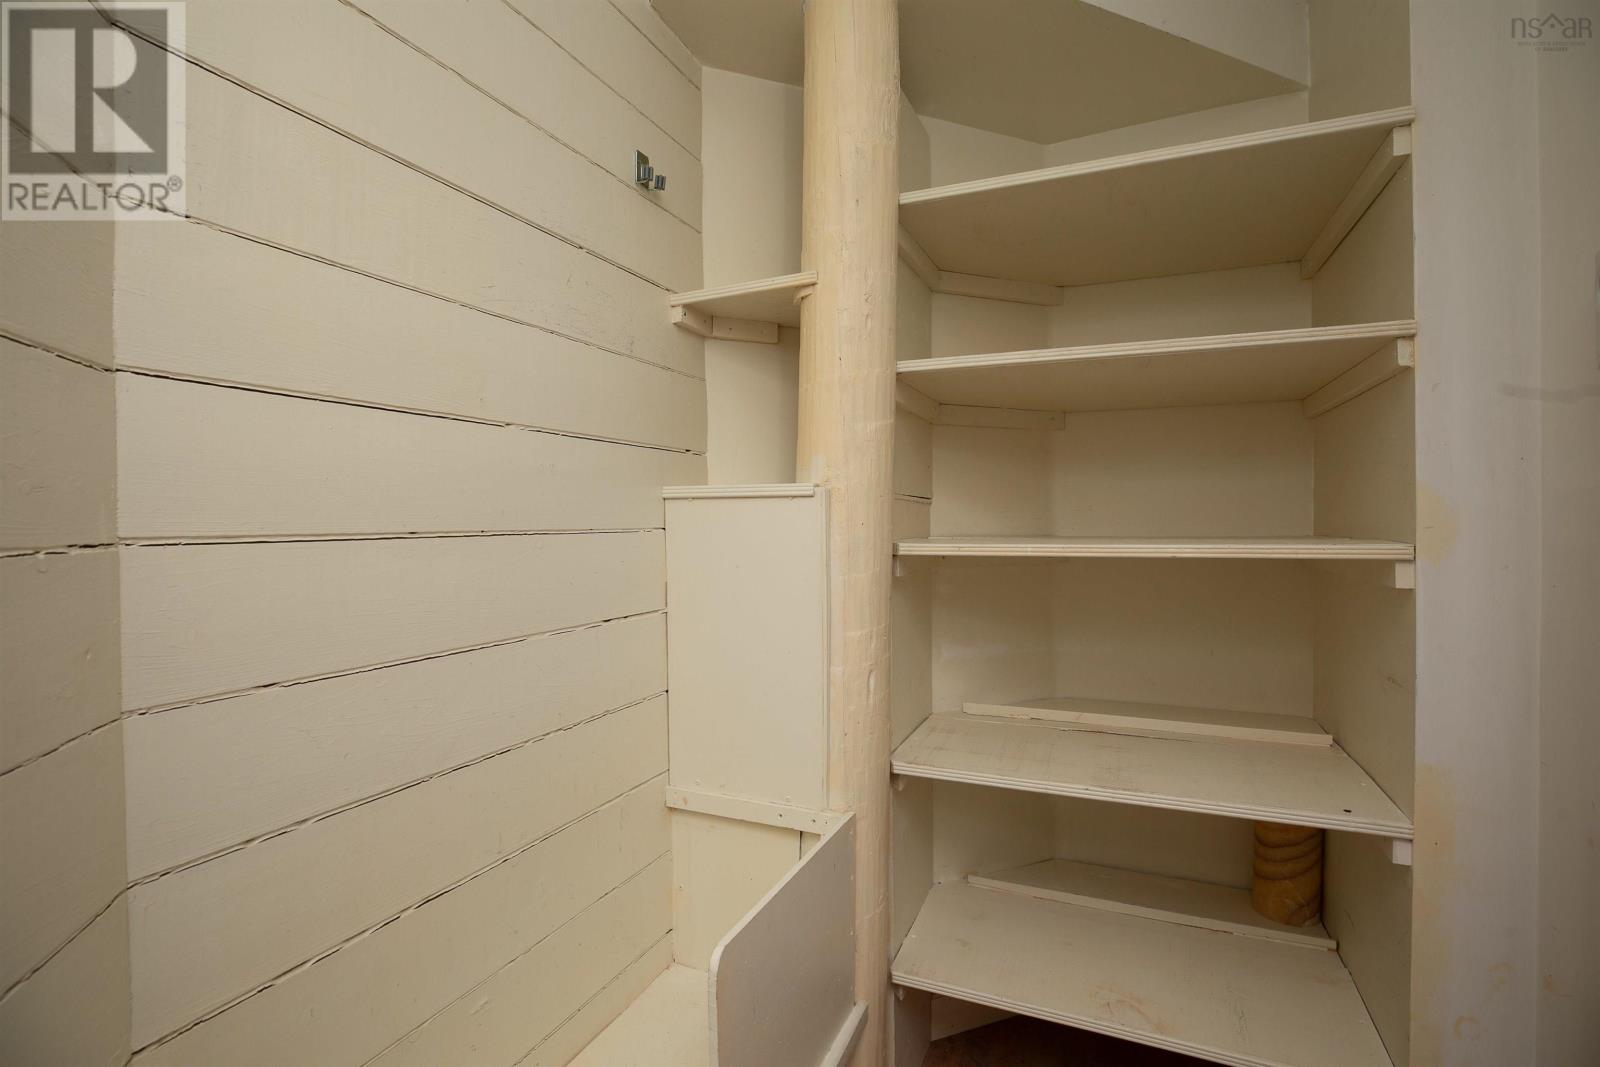
| Storage | 5. x 7.3 | |
| Other | 6.4 x 11.-Cold Room | |
| Storage | 8.7 x 19. + 6.6 x 8 | |
| Utility room | 5.8 x 11.6 |
Highway 103 to Exit 9. North on Highway 12. Left on Lacey Mines Road to # 371.
371 Lacey Mines Road
Chester Basin
371 Lacey Mines Road
Chester Basin
Inquire Today

Dawn Magee
 MLS® Listing data is provided by The Canadian Real Estate Association (CREA) and is deemed reliable but not guaranteed. The trademarks REALTOR®, REALTORS®, and the REALTOR® logo are controlled by CREA and identify real estate professionals who are members of CREA. The trademarks MLS®, Multiple Listing Service® and related logos are owned by CREA and identify the quality of services provided by real estate professionals who are members of CREA. Listing information is provided by participating real estate brokerages.