
1 of 7
Single Family
2702.0 square feet
3
3
MLS® 202603656
Listing Courtesy of Royal LePage Atlantic
Description
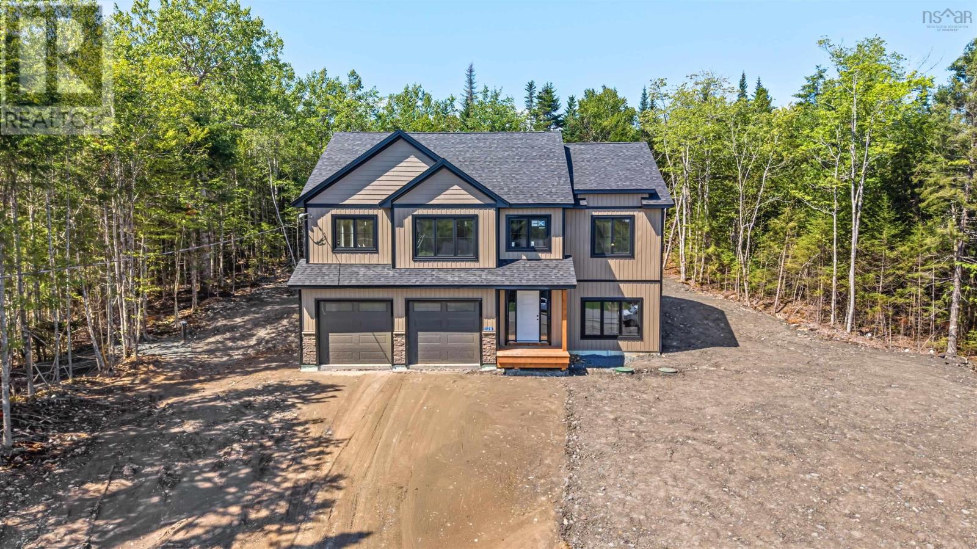
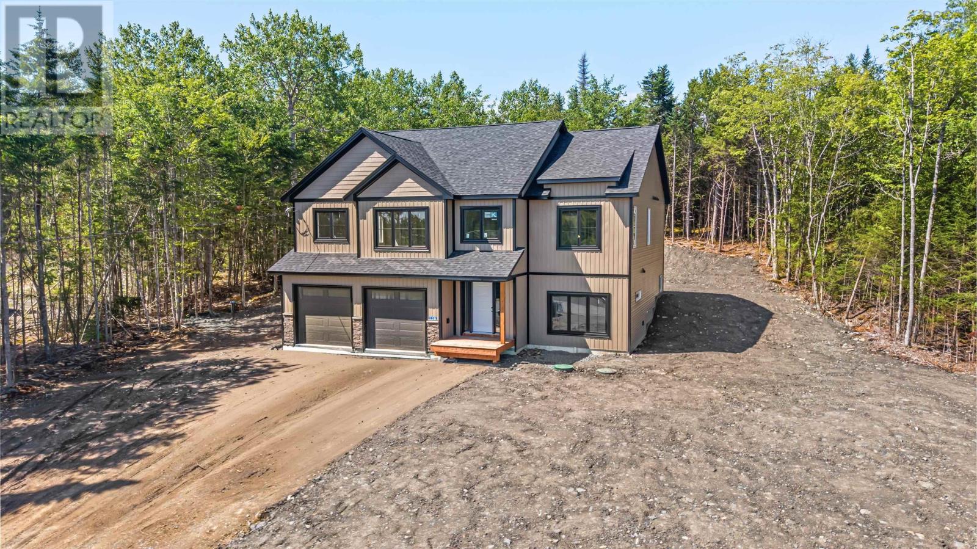
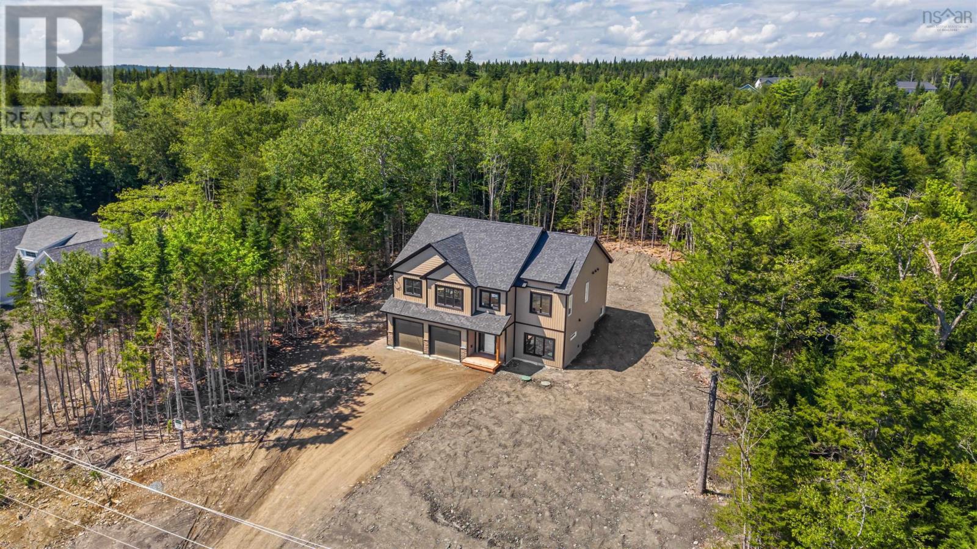
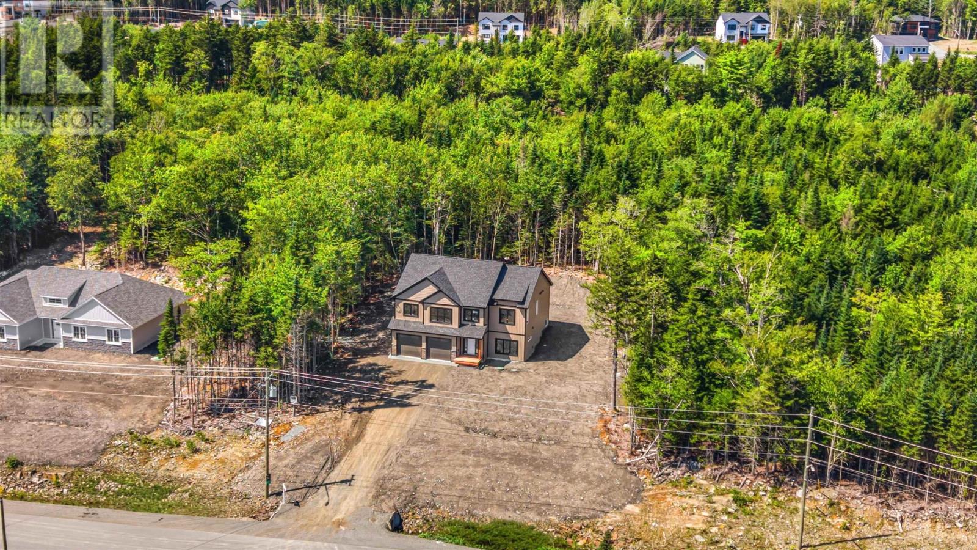
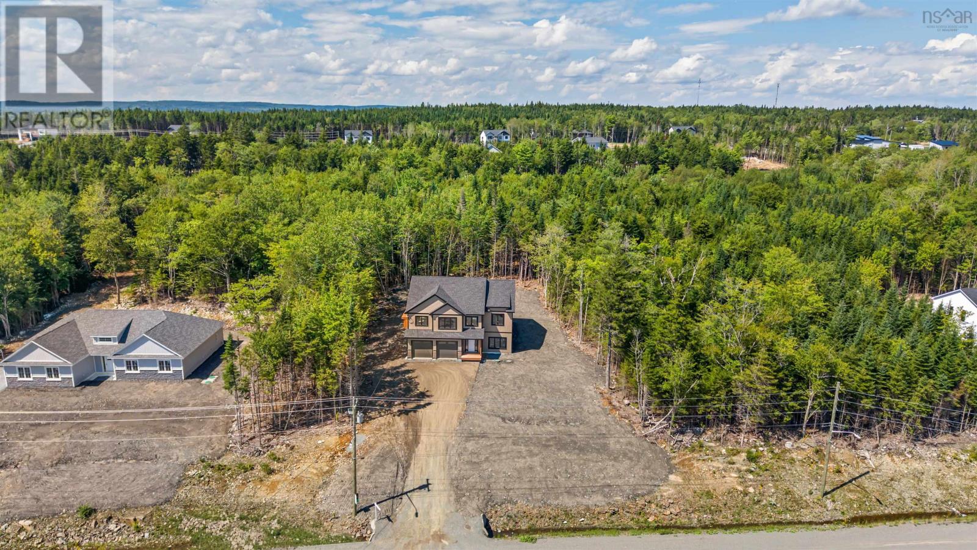
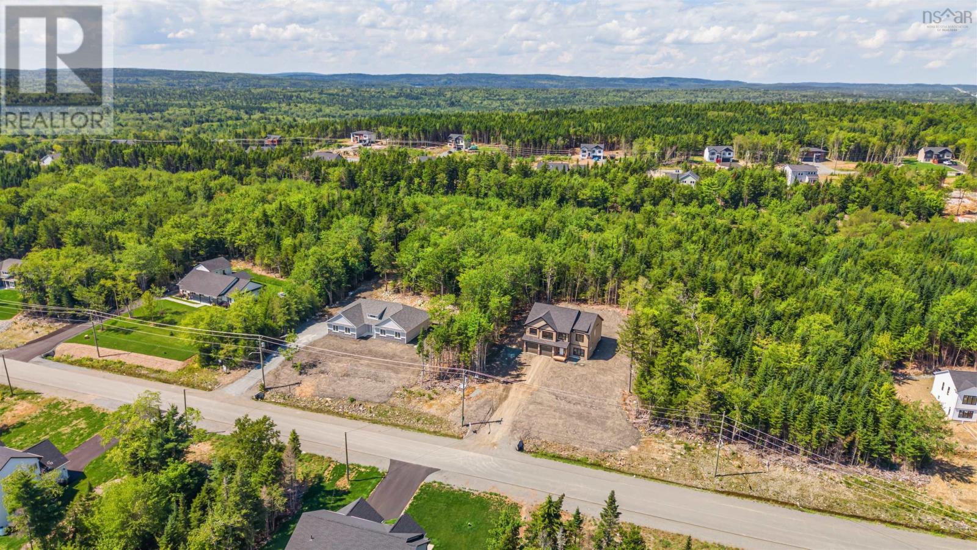
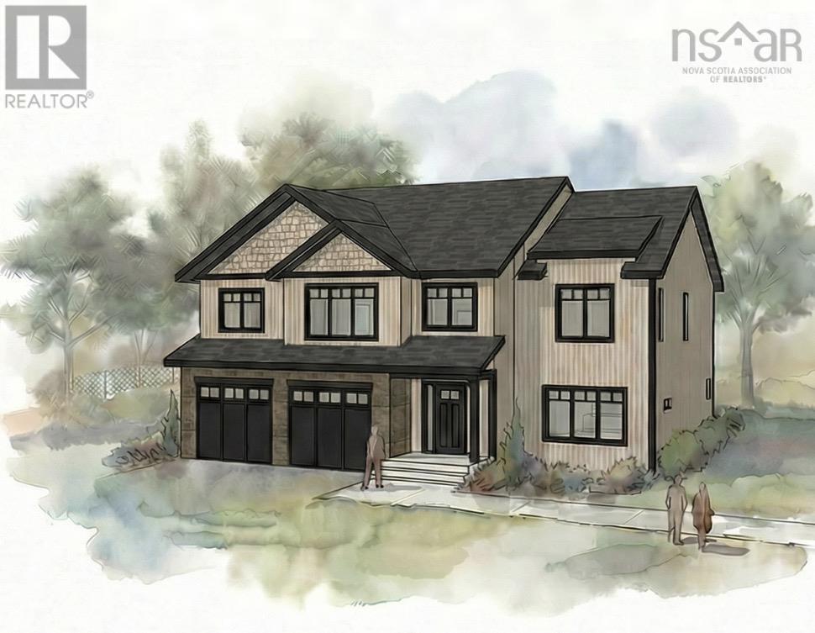
Welcome to this stunning Kahill Custom Home in the highly sought-after community of Indigo Shores. Featuring 3 large bedrooms, 3 full bathrooms and a dedicated home office, this beautifully crafted home offers vaulted ceilings, bright open-concept living spaces and a chef-inspired kitchen perfect for entertaining. The impressive primary suite includes a walk-in closet with convenient access to the upper-level laundry and a spa-like ensuite that truly stands out. Enjoy a huge lower-level rec room, double car garage and an absolutely gorgeous property all showcasing the exceptional quality and craftsmanship Kahill is known for.
- ID:
- 202603656
- Category:
- Single Family
- Status:
- Active
- Living Area:
- 2702.0 square feet
- Stories:
- 1.00
- Bathrooms:
- 3
- Bedrooms:
- 3
- Lot:
- 1.5466 acres
- MLS® Number:
- 202603656
- Common Interest
- Freehold
- Parcel Number:
- 41522434
- Building Type:
- House
- Community Name:
- Middle Sackville
- Days On Market:
- 225
Community Features
- School Bus
Appliances
- None
Cooling
- Central air conditioning
- Heat Pump
Heating:
- Heat Pump
- Electric
Basement:
- Finished
- Full
Exterior Features:
- Stone
- Vinyl
Flooring:
- Ceramic Tile
- Vinyl
Parking Features:
- Attached Garage
- Garage
- Gravel
- Heated Garage
Structure Type:
- House
Water Source:
- Drilled Well
Sewer:
- Septic System
Main Level
Lower Level
| Living room | 12x15 | |
| Dining room | 11x13 | |
| Eat in kitchen | 11x10 | |
| Kitchen | 12x9 | |
| Primary Bedroom | 13.2x16 | |
| 5pc Ensuite bath | 5 pc | |
| Bedroom | 11x10.4 | |
| 4pc Bathroom | 4 pc | |
| Laundry room | 7.4x5 |
| Den | 13.2x11 | |
| Recreational, Games room | 16.10x4.3 | |
| Bedroom | 13.2x10 | |
| 4pc Bathroom | 4 pc | |
| Mud room | 12.4x5.6 |
Highway 101 outbound, take exit 2A. Take Margeson Drive, turn right onto Midnight Run. Turn left onto Gaspereau Run. Right onto Bondi Drive. Right onto Orchid Court, property is on the left.
128 Orchid Court
Middle Sackville
128 Orchid Court
Middle Sackville
Inquire Today

Dawn Magee
 MLS® Listing data is provided by The Canadian Real Estate Association (CREA) and is deemed reliable but not guaranteed. The trademarks REALTOR®, REALTORS®, and the REALTOR® logo are controlled by CREA and identify real estate professionals who are members of CREA. The trademarks MLS®, Multiple Listing Service® and related logos are owned by CREA and identify the quality of services provided by real estate professionals who are members of CREA. Listing information is provided by participating real estate brokerages.