
1 of 4
Single Family
3120.0 square feet
7
3
MLS® 202602398
Listing Courtesy of Sutton Group Professional Realty
Description
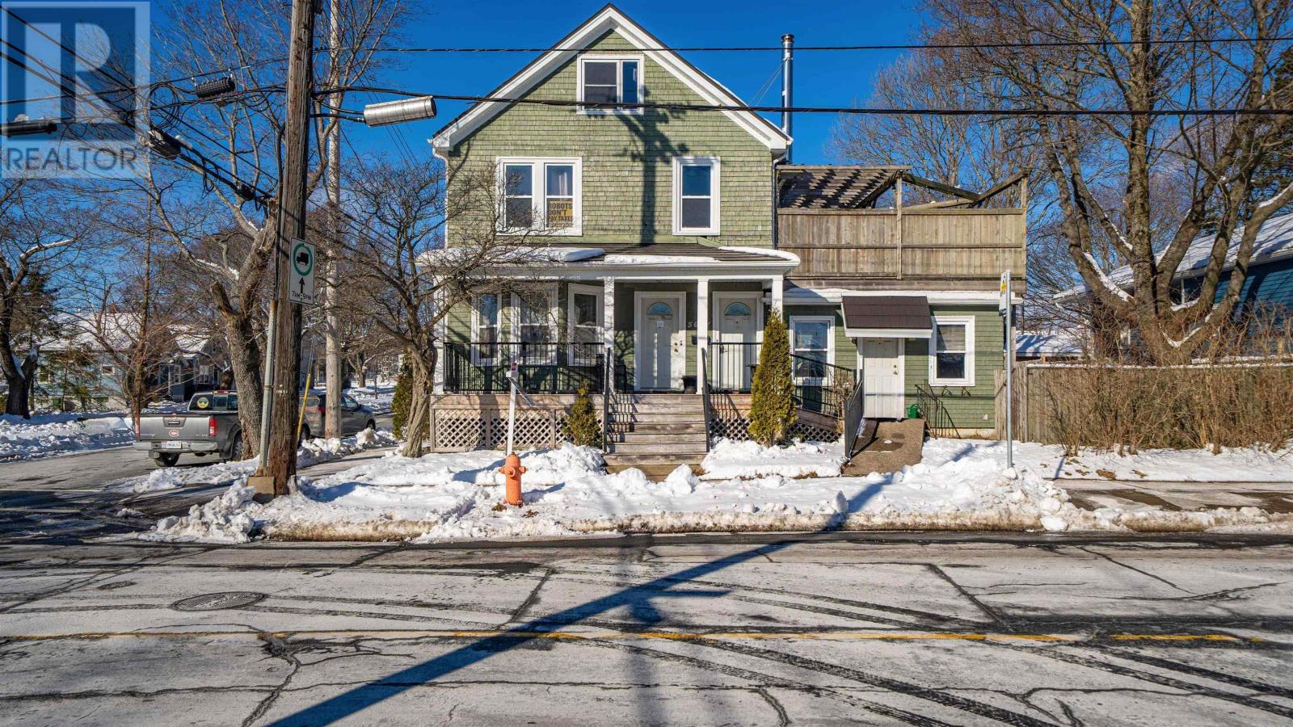
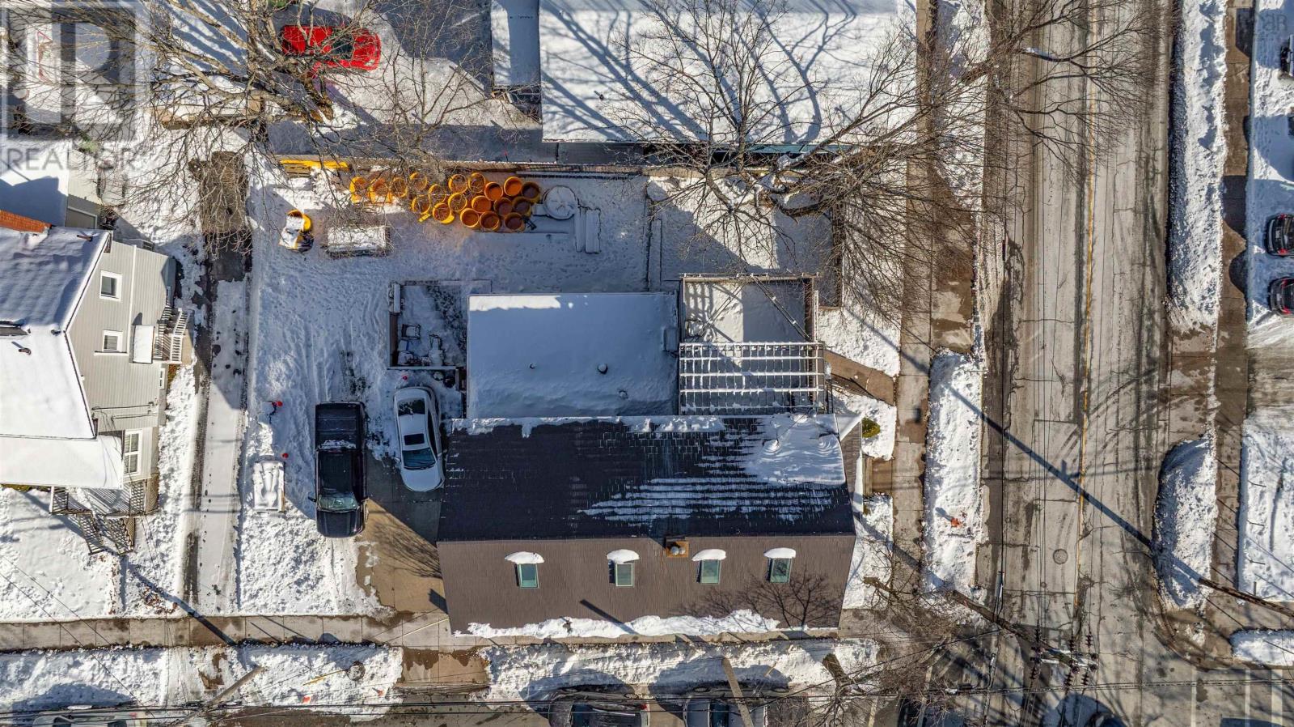
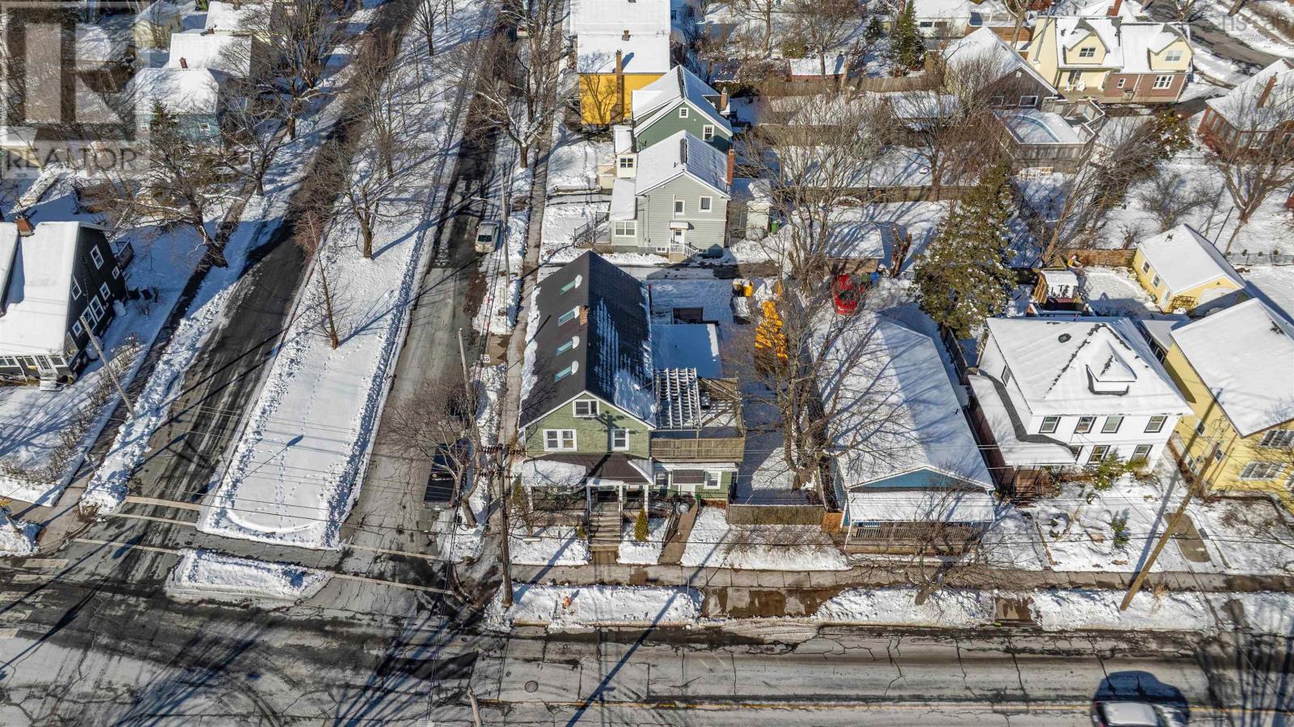
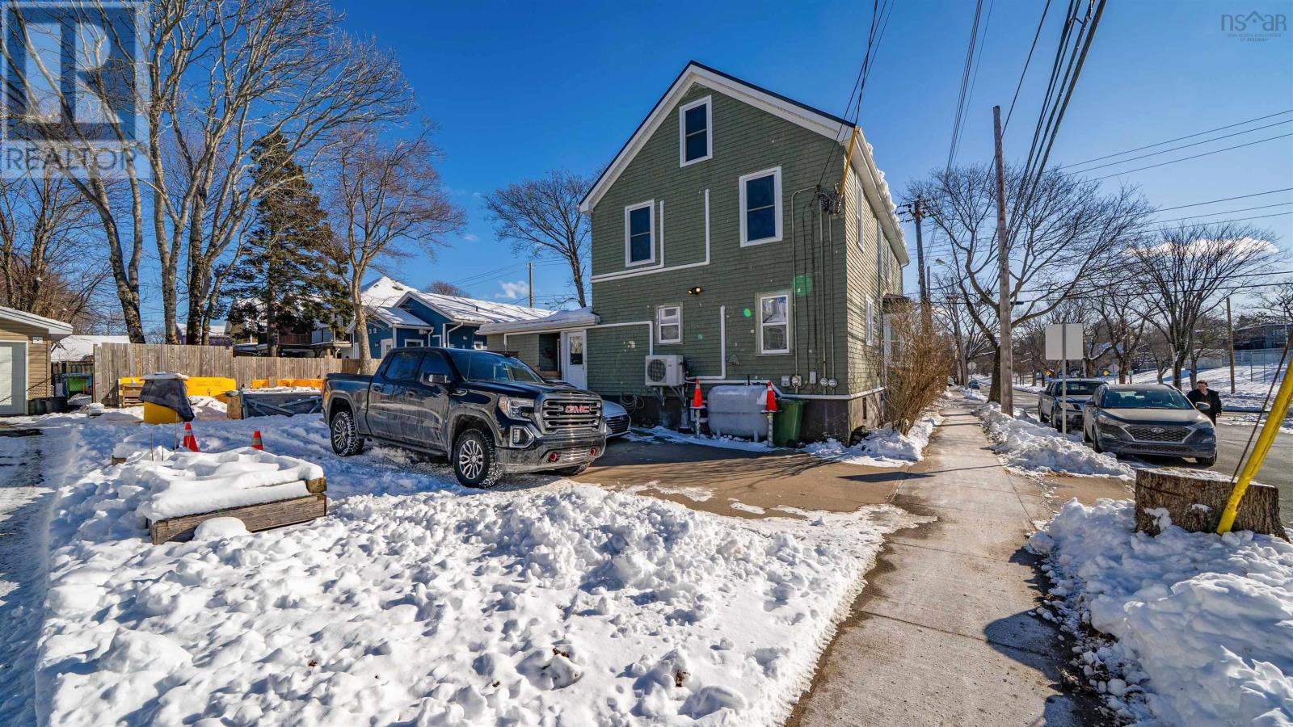
Welcome to 5691 Duffus Street North End Halifax. This Triplex offers two three-bedroom units and one one-bedroom unit. Rare sizes lot of 5985 square feet with parking for four vehicles. This property has metal roof ductless heat pumps wood and pellet stoves along with hot water heat makes for a very efficient and comfortable home. Hardwood ceramic and vinyl plank flooring. Great opportunity to live and collect some rent to help with those monthly expenses. Elementary and middle schools are stones throw away. Hydrostone shopping local pubs for parents who like to stay close to home. Also, a great family neighbourhood for growing kids. Take the time to view this property.
- ID:
- 202602398
- Category:
- Single Family
- Status:
- Active
- Living Area:
- 3120.0 square feet
- Stories:
- 3.00
- Bathrooms:
- 3
- Bedrooms:
- 7
- Lot:
- 0.1374 acres
- MLS® Number:
- 202602398
- Common Interest
- Freehold
- Parcel Number:
- 00087692
- Building Type:
- Duplex
- Community Name:
- Halifax
- Days On Market:
- 247
Lot Features
- Level
Community Features
- Recreational Facilities
Appliances
- Washer
- Refrigerator
- Dishwasher
- Stove
Cooling
- Air Conditioned
Architectural Style:
- 2 Level
Heating:
- Heat Pump
- Baseboard heaters
- Oil
- Electric
- Wood
- Pellet
- Ductless
Foundationd Details:
- Poured Concrete
Basement:
- Crawl space
Exterior Features:
- Other
Flooring:
- Hardwood
- Ceramic Tile
- Vinyl Plank
Parking Features:
- Concrete
Structure Type:
- Duplex
Water Source:
- Municipal water
Sewer:
- Municipal sewage system
Main Level
Second Level
Third Level
| Primary Bedroom | 14..4 x 10. /OC | |
| Bedroom | 12..9 x 7..6 /OC | |
| Bedroom | 10..5 x 7 | |
| Living room | 10..3 x 11..8 /OC | |
| Dining room | 11..7 x 10..7 /OC | |
| Eat in kitchen | 12..1 x 10..9 /OC | |
| 4pc Bathroom | 10..9 x 4..8 /OC | |
| Laundry room | 14..7 x 7..3 /OC | |
| Mud room | mud/laundy /OC | |
| Foyer | 6..6 x 8..5 /OC | |
| Living room | 15. x 9..6 /OC | |
| Dining room | 17..6 x 6. /OC | |
| Eat in kitchen | kitchen/dining room | |
| 3pc Bathroom | 7..2 x 3..3 /39 | |
| Bedroom | 13. x 8..6 /39 |
| Living room | 12..1 x 11..1 /OC | |
| Dining room | 13. x 6..6 /OC | |
| Eat in kitchen | 12..5 x 7..8 /36 | |
| Primary Bedroom | 11..5 x 11..5 /36 | |
| Bedroom | 11..5 x 10..6 /36 | |
| Bedroom | 11..3 x 8..8 /36 | |
| 4pc Bathroom | 11. x 5..6 /36 |
| Other | 14..6 x 4..5 /OC | |
| Bedroom | 8..6 x 9. /OC | |
| Storage | 11. x 5..4 /OC |
Travel Northbound on Novalea Drive turn left on Duffus Street, the property will be on the right side.
5691 Duffus Street
Halifax
5691 Duffus Street
Halifax
Inquire Today

Dawn Magee
 MLS® Listing data is provided by The Canadian Real Estate Association (CREA) and is deemed reliable but not guaranteed. The trademarks REALTOR®, REALTORS®, and the REALTOR® logo are controlled by CREA and identify real estate professionals who are members of CREA. The trademarks MLS®, Multiple Listing Service® and related logos are owned by CREA and identify the quality of services provided by real estate professionals who are members of CREA. Listing information is provided by participating real estate brokerages.