
Description
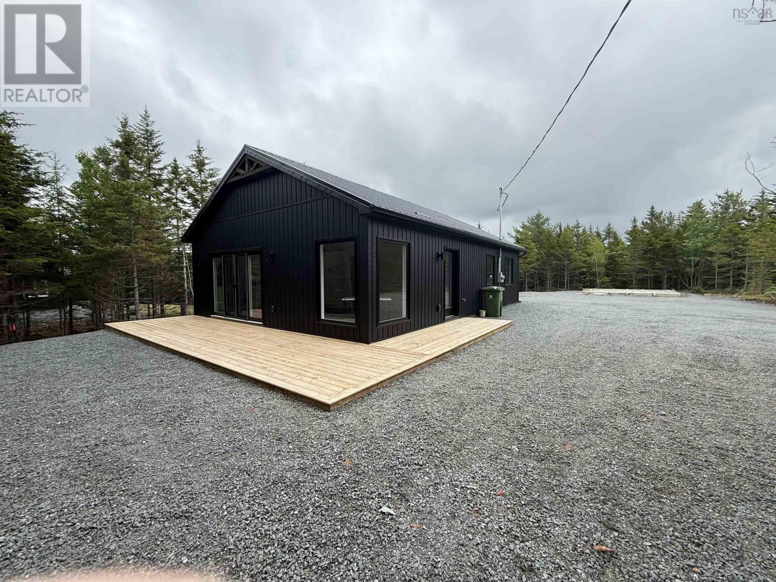
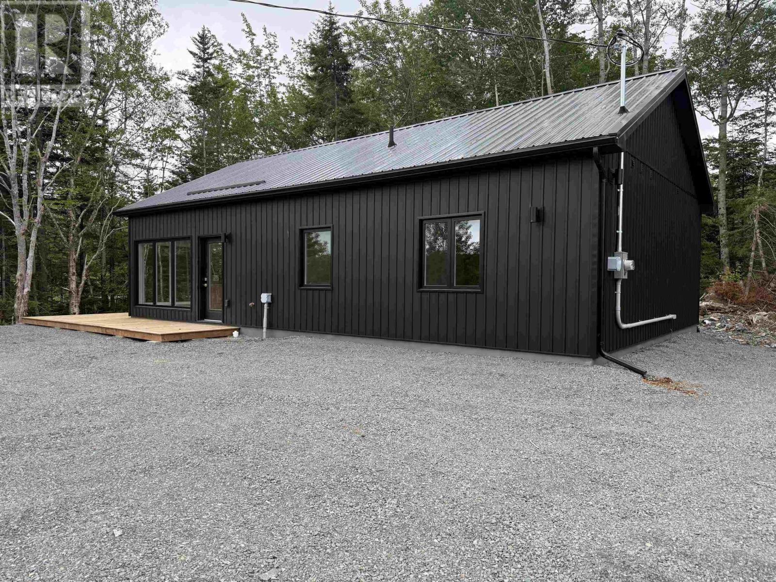
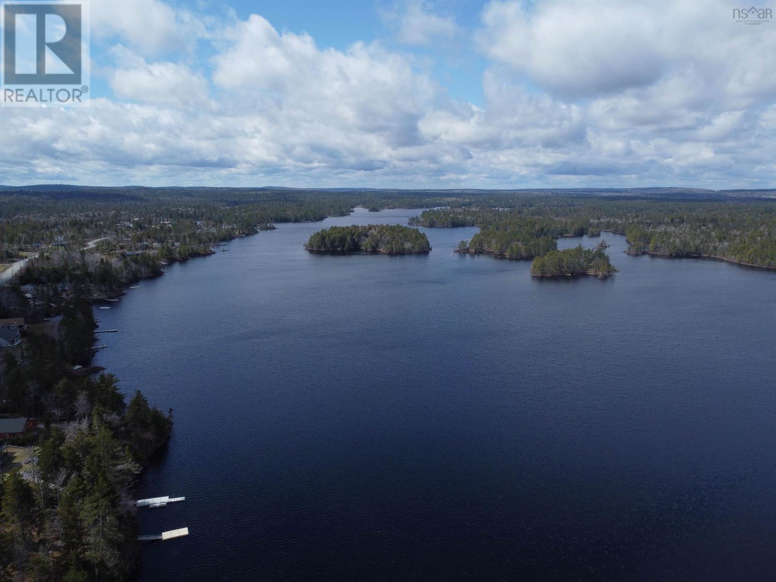
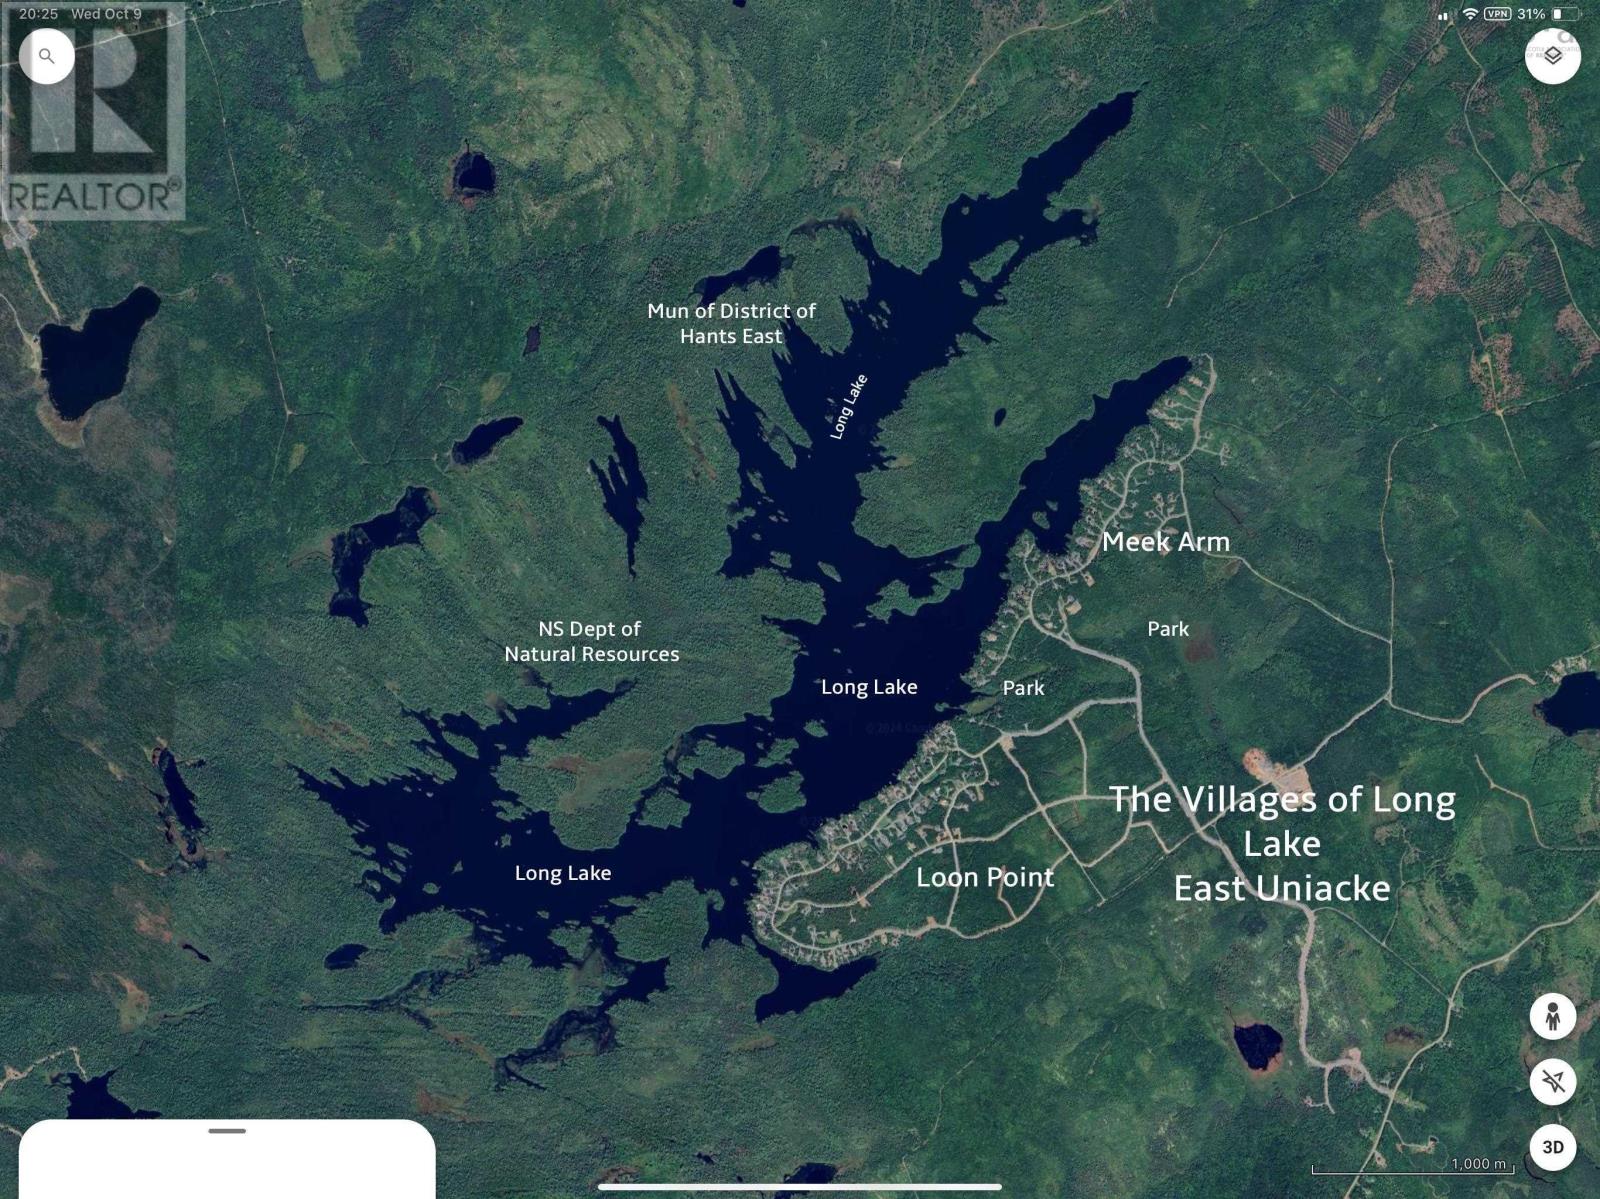
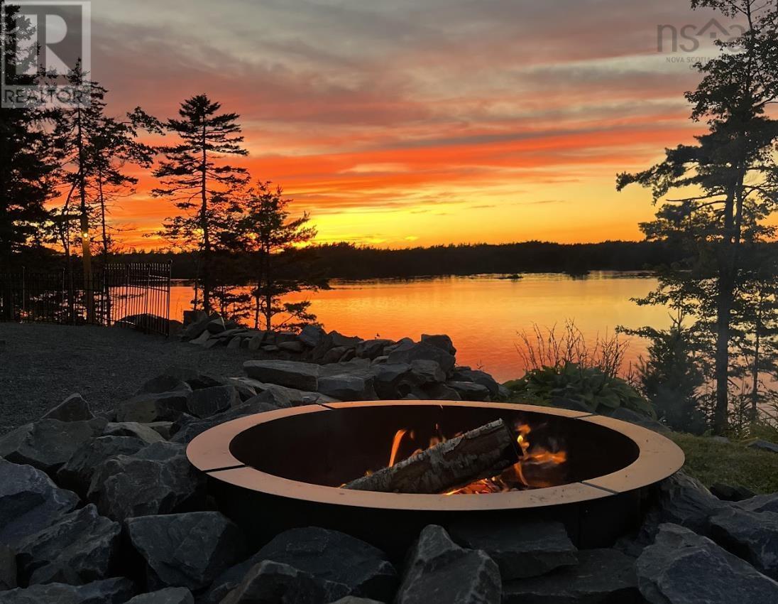
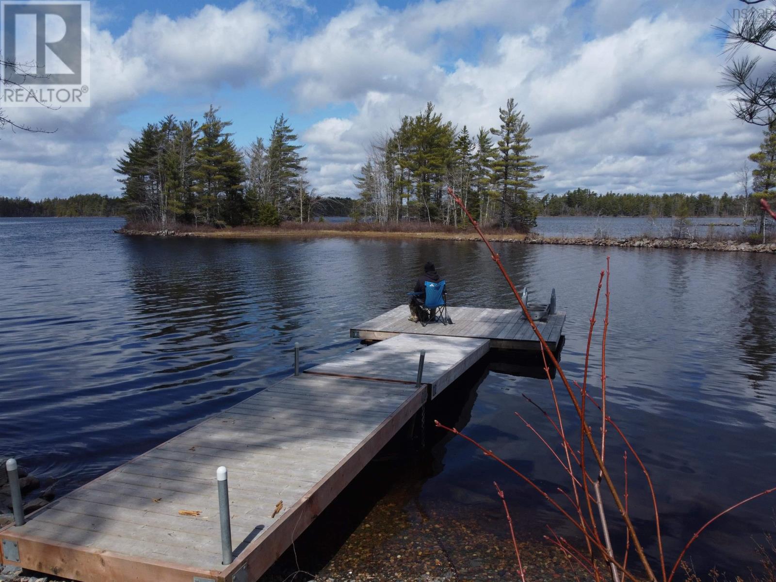
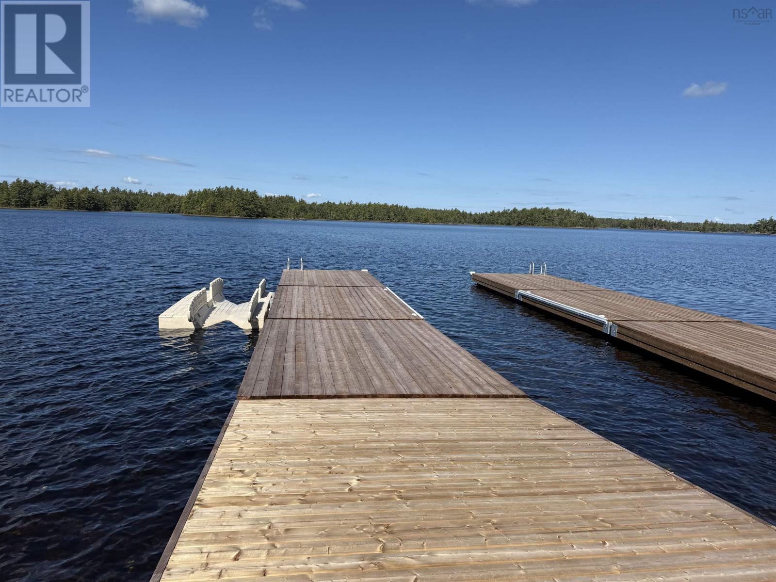
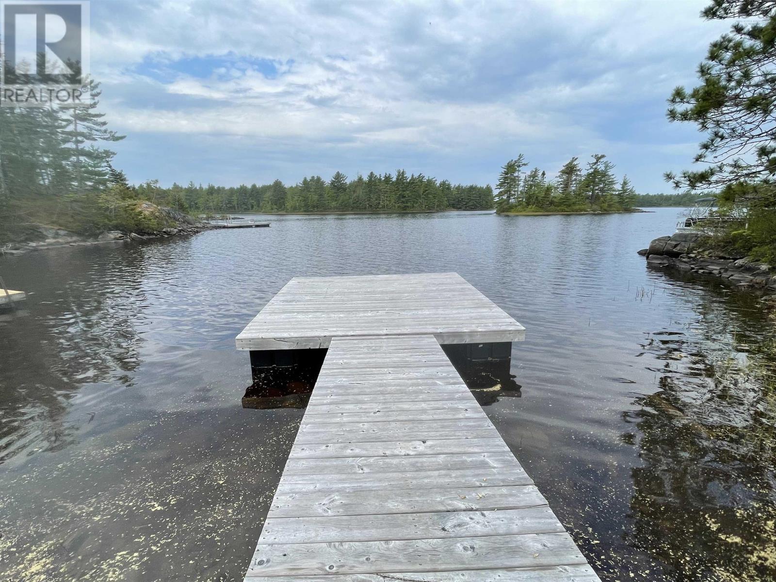
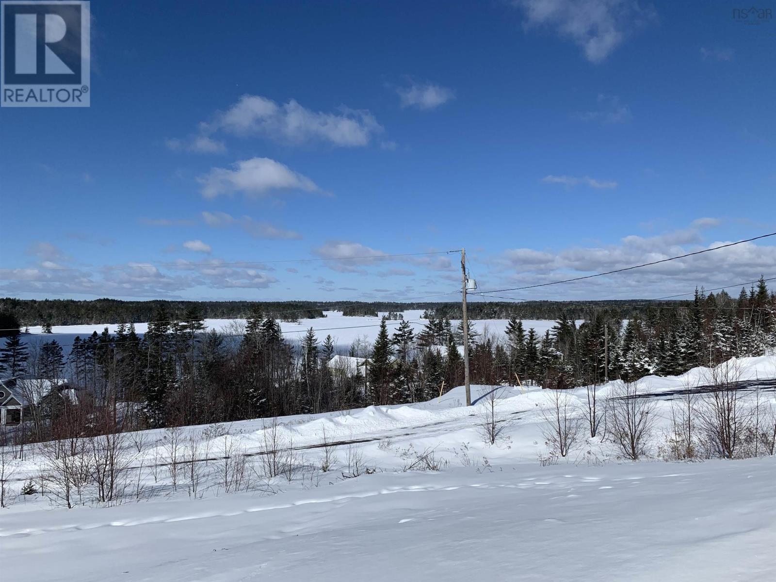
Are you buying your first home or downsizing to prepare for retirement? Well, we have the solution with a variety of affordable designs. One of our popular designs is the Mapleridge Bungalow with 3 Bedrooms, and 2 full baths including the ensuite also the great room has lots of natural light and a cathedral ceiling. The 37 Lakewood Court model comes with a finished 18 x 24 detached garage. Lakewood Court is in Loon Point, one of our developments in the Villages of Long Lake on the shores of one of Nova Scotia pristine lakes. Every owner in the development has the use of the private deeded lake access points. Each with a dock and storage racks for your canoe, kayak or paddle board. One has a full boat launch. The Villages is just 9K up the East Uniacke Rd, easily accessible from exit 3 off the 101. Loon Point is a Bare Land Condo. In a bare land condo you own your lot and everything on it. The Condo Corporation, which you become a member of, maintains the road, trails, parks and lake access points even inspection, cleaning and pumping of the septic tank as required.
- ID:
- 202602196
- Category:
- Single Family
- Status:
- Active
- Living Area:
- 988.0 square feet
- Stories:
- 1.00
- Bathrooms:
- 2
- Bedrooms:
- 3
- Lot:
- 0.8328 acres
- MLS® Number:
- 202602196
- Common Interest
- Condo/Strata
- Parcel Number:
- 45435625
- Building Type:
- House
- Community Name:
- East Uniacke
- Days On Market:
- 250
- Treed
- Level
- School Bus
- Wall unit
- Air Conditioned
Condo
- Association Fee:
- $25
- Fee Frequency:
- Monthly
- Association Name:
- Condo Corp # Hants CCC 6
- Bungalow
- Heat Pump
- Baseboard heaters
- Electric
- Ductless
- Concrete Slab
- None
- Vinyl
- Ceramic Tile
- Vinyl Plank
- Detached Garage
- Garage
- Gravel
- House
- Drilled Well
- Septic System
| Great room | 25 x 14 | |
| Foyer | included | |
| Kitchen | included | |
| Dining room | Included | |
| Living room | Included | |
| Bedroom | 9.11 x 10.1 | |
| Bedroom | 9.11 x 9.19 | |
| 4pc Bathroom | 5 x 6.1 | |
| Primary Bedroom | 10.10 x 10.2 | |
| 4pc Ensuite bath | 5.8 x 5.1 | |
| Utility room | 7.3 x 3.5 | |
| Laundry room | 3.5 xx 3.9 |
Inquire Today

Dawn Magee
 MLS® Listing data is provided by The Canadian Real Estate Association (CREA) and is deemed reliable but not guaranteed. The trademarks REALTOR®, REALTORS®, and the REALTOR® logo are controlled by CREA and identify real estate professionals who are members of CREA. The trademarks MLS®, Multiple Listing Service® and related logos are owned by CREA and identify the quality of services provided by real estate professionals who are members of CREA. Listing information is provided by participating real estate brokerages.