
Description
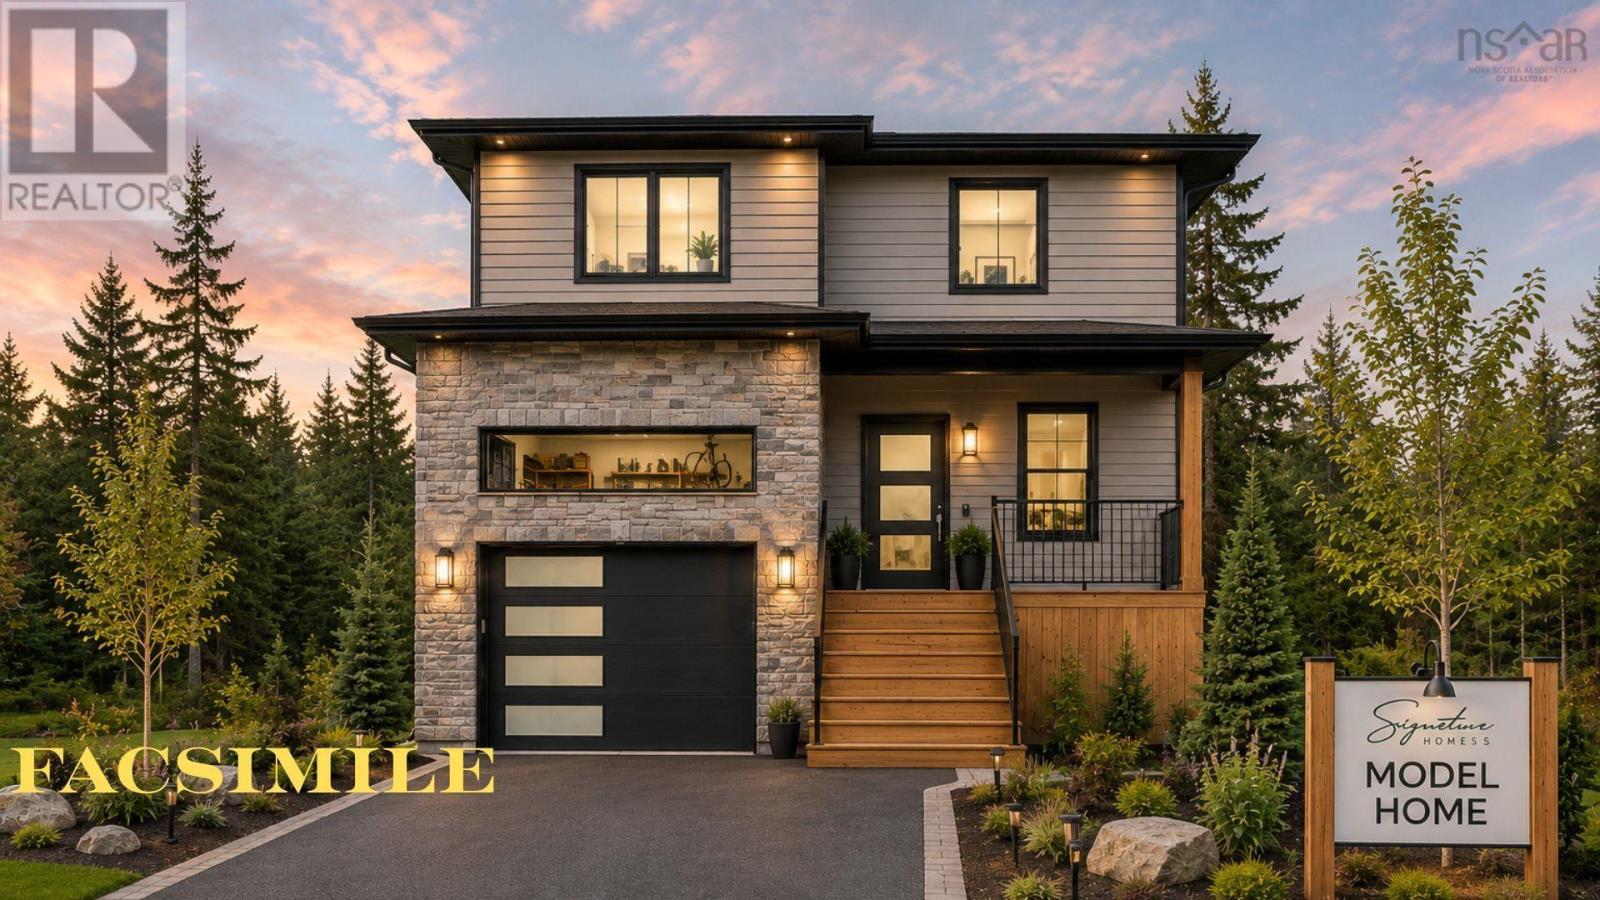
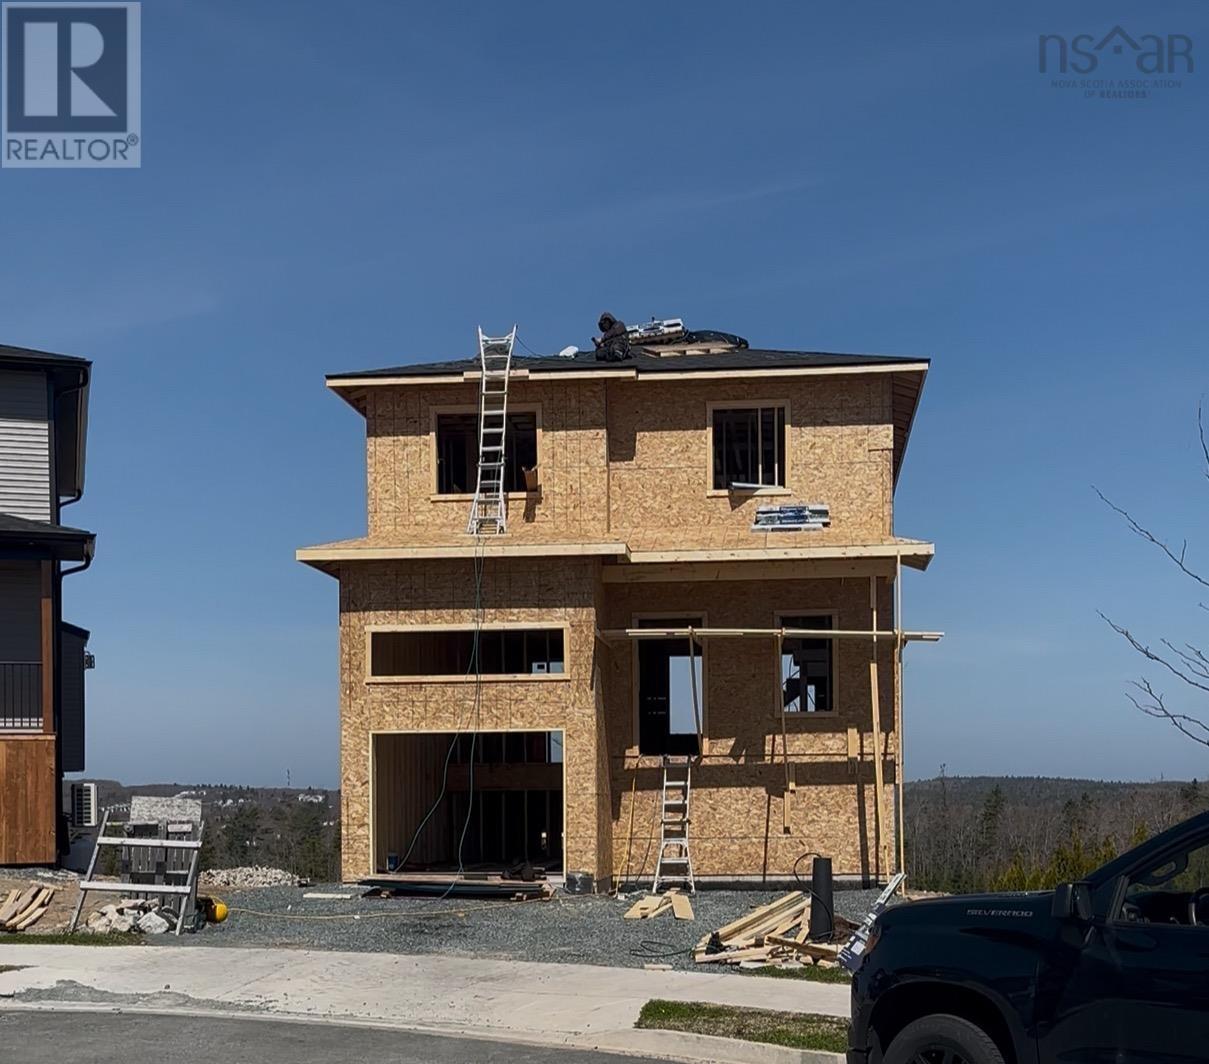
Check to see if you qualify for the first time home buyersGST Rebate. A quality home by Signature Homes Limited. Discover the exceptional craftsmanship of a Valletta home, thoughtfully designed with premium finishes and modern comfort in mind. Step inside to find ceramic tile in the entryway and bathrooms, vinyl plank throughout the main and upper floors. Elegant hardwood staircases lead to both the upper and lower levels, while a fully ducted Daikin Fit Inverter heat pump ensures year-round efficiency. The luxurious primary suite features a custom-tiled shower in a stunning five-piece ensuite.. Roughed in for a wet bar in the basement. Enjoy outdoor living on a rear deck spanning the entire width of the home, overlooking a landscaped lot. Additional features include a concrete driveway, walkout basement, and the peace of mind of a 10-Year LUX Warranty.
- ID:
- 202602163
- Category:
- Single Family
- Status:
- Active
- Living Area:
- 2468.0 square feet
- Stories:
- 2.00
- Bathrooms:
- 4
- Bathrooms (partial):
- 1
- Bedrooms:
- 4
- Lot:
- 0.1031 acres
- MLS® Number:
- 202602163
- Common Interest
- Freehold
- Parcel Number:
- 41542317
- Building Type:
- House
- Community Name:
- Timberlea
- Days On Market:
- 250
- School Bus
- Recreational Facilities
- Heat Pump
- Heat Pump
- Electric
- Propane
- Poured Concrete
- Stone
- Vinyl
- Other
- Ceramic Tile
- Vinyl Plank
- Attached Garage
- Garage
- Concrete
- House
- Municipal water
- Municipal sewage system
| Foyer | 6.7x11 | |
| 2pc Bathroom | 7.4x5.11 | |
| Kitchen | 11.6x10 | |
| Other | 6.8x5.6 pantry | |
| Great room | 13.6x16 | |
| Dining room | 11.6x9.6 | |
| Den | 11x13 |
| Primary Bedroom | 17.4x12 | |
| 5pc Ensuite bath | 9.10x9.8 | |
| Other | 7.4x8.8 WIC | |
| 4pc Bathroom | 10.8x5.11 | |
| Bedroom | 10x9.9 | |
| Laundry room | 6.8x9 | |
| Bedroom | 10x9.9 |
| Bedroom | 9.6x12.4 | |
| 4pc Bathroom | 6 x10.2 | |
| Utility room | 9.4x5.5 | |
| Recreational, Games room | 15.2x16.6 | |
| Other | 6.7x14 low head |
Inquire Today

Dawn Magee
 MLS® Listing data is provided by The Canadian Real Estate Association (CREA) and is deemed reliable but not guaranteed. The trademarks REALTOR®, REALTORS®, and the REALTOR® logo are controlled by CREA and identify real estate professionals who are members of CREA. The trademarks MLS®, Multiple Listing Service® and related logos are owned by CREA and identify the quality of services provided by real estate professionals who are members of CREA. Listing information is provided by participating real estate brokerages.