
Description
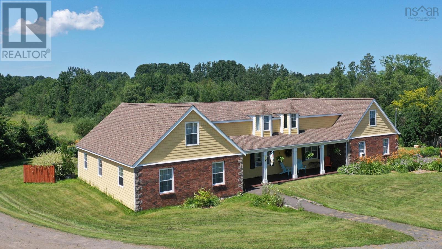
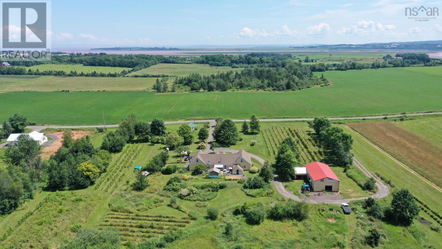
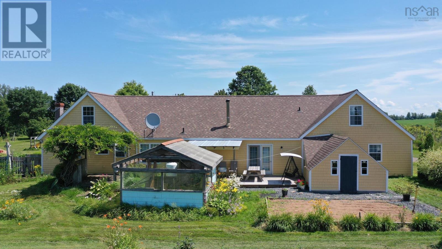
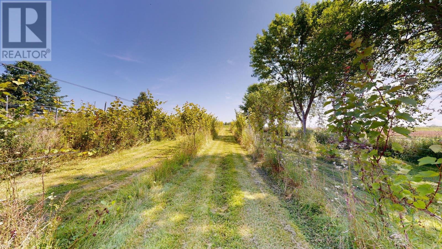
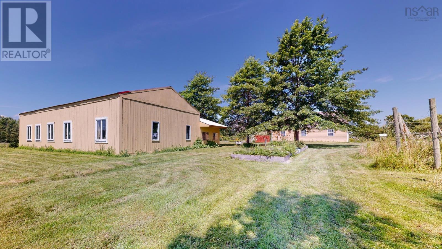
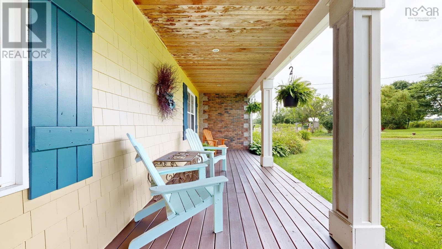
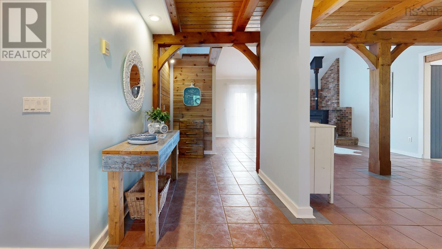
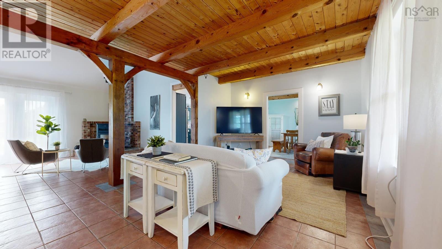
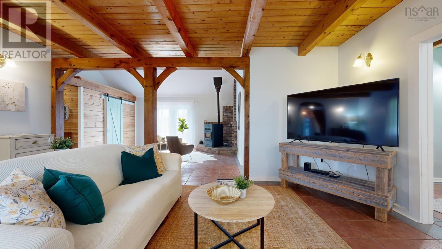
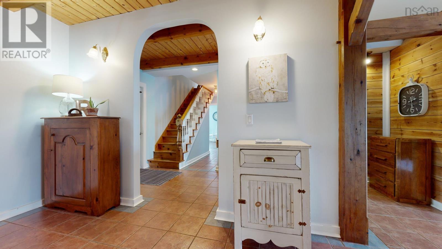
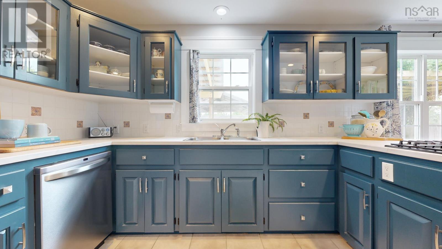
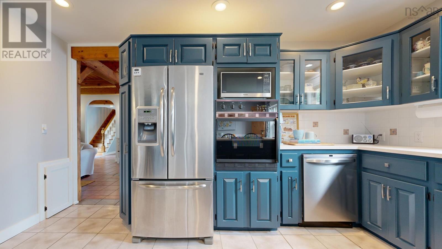
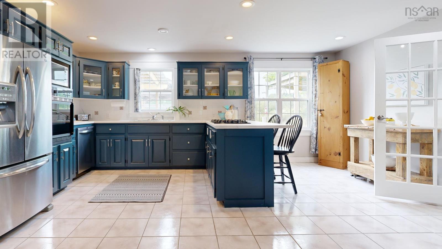
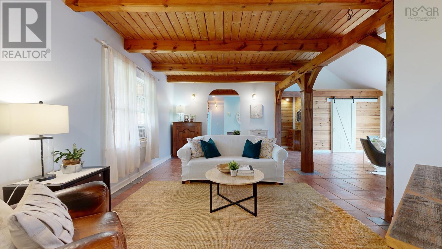
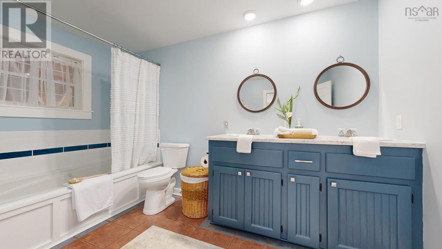
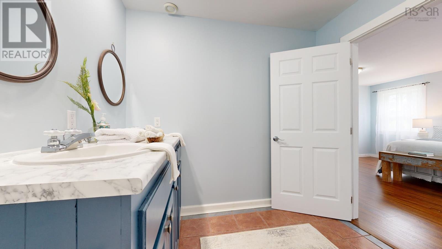
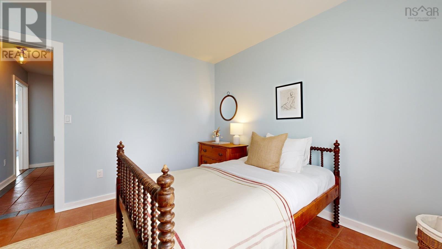
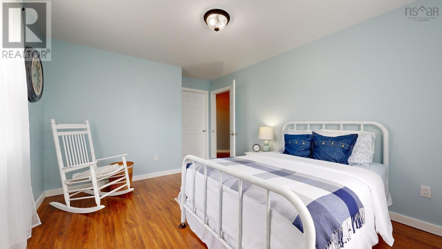
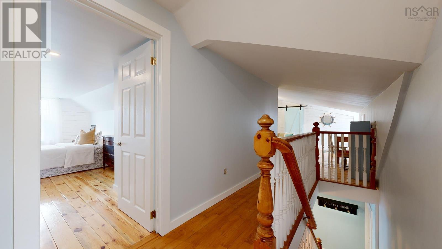
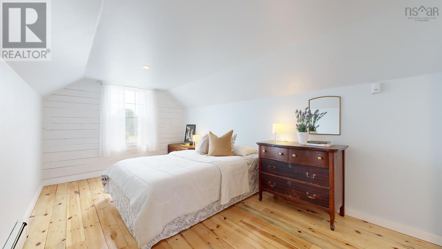
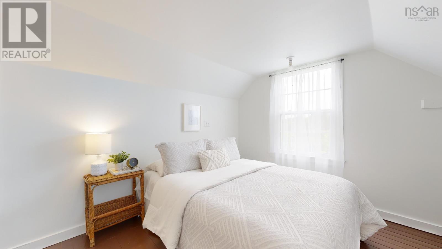
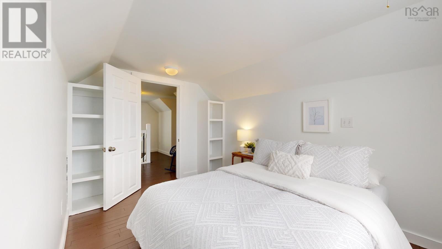
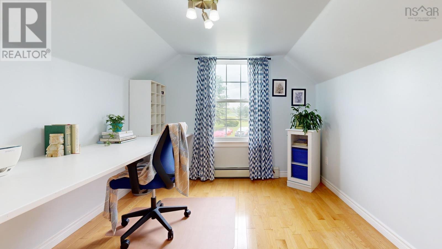
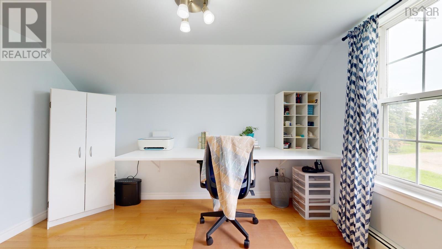
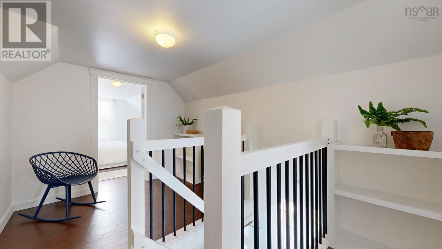
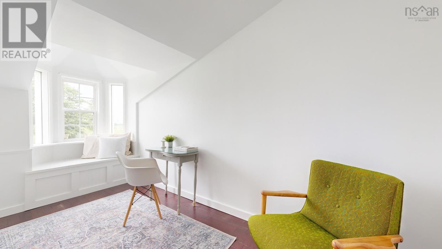
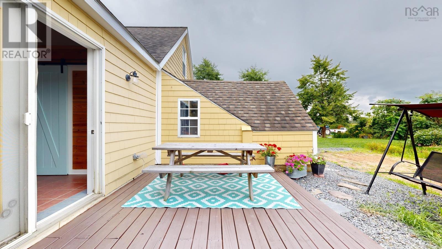
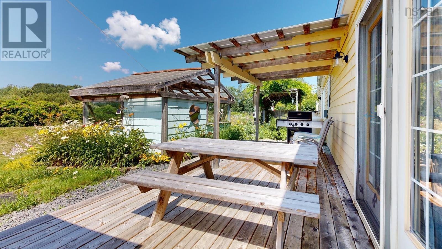
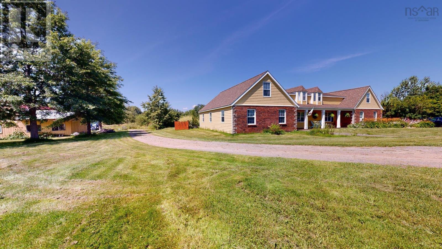
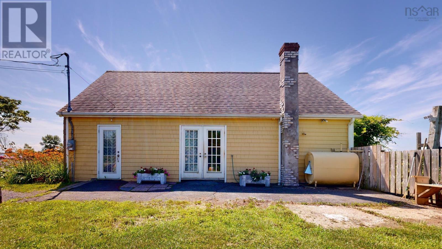
This exceptional property in Port Williams, Nova Scotia, offers a harmonious blend of comfortable living, versatility, outdoor space, and agricultural potential. 16.89 Acres (mostly tiled drained)Offering 4 Beds and 2 baths in the main house, and 3 beds, 1 bath in the secondary dwelling unit. Also on the property youll find a 30x60 barn, featuring 3 stalls, an area for tack, and hay storage, as well as space for a workshop/ equipment storage, and an additional 16x20 shed for more equipment or additional storage. This property is poised to accommodate diverse residential and agricultural aspirations. Whether you envision a peaceful family home, an agricultural venture, or a creative workspace, this property provides the canvas for your aspirations to flourish. Dont miss the opportunity to own a piece of Nova Scotias serene landscape with this remarkable property.
- ID:
- 202527946
- Category:
- Single Family
- Status:
- Active
- Living Area:
- 4546.0 square feet
- Stories:
- 1.50
- Bathrooms:
- 3
- Bedrooms:
- 7
- Lot:
- 16.89 acres
- MLS® Number:
- 202527946
- Common Interest
- Freehold
- Parcel Number:
- 55036826
- Year Built:
- 1996
- Building Type:
- House
- Community Name:
- Port Williams
- Days On Market:
- 333
- School Bus
- Recreational Facilities
- Washer
- Refrigerator
- Cooktop - Propane
- Dishwasher
- Oven
- Dryer
- Air Conditioned
- Heat Pump
- Baseboard heaters
- Stove
- In Floor Heating
- Oil
- Electric
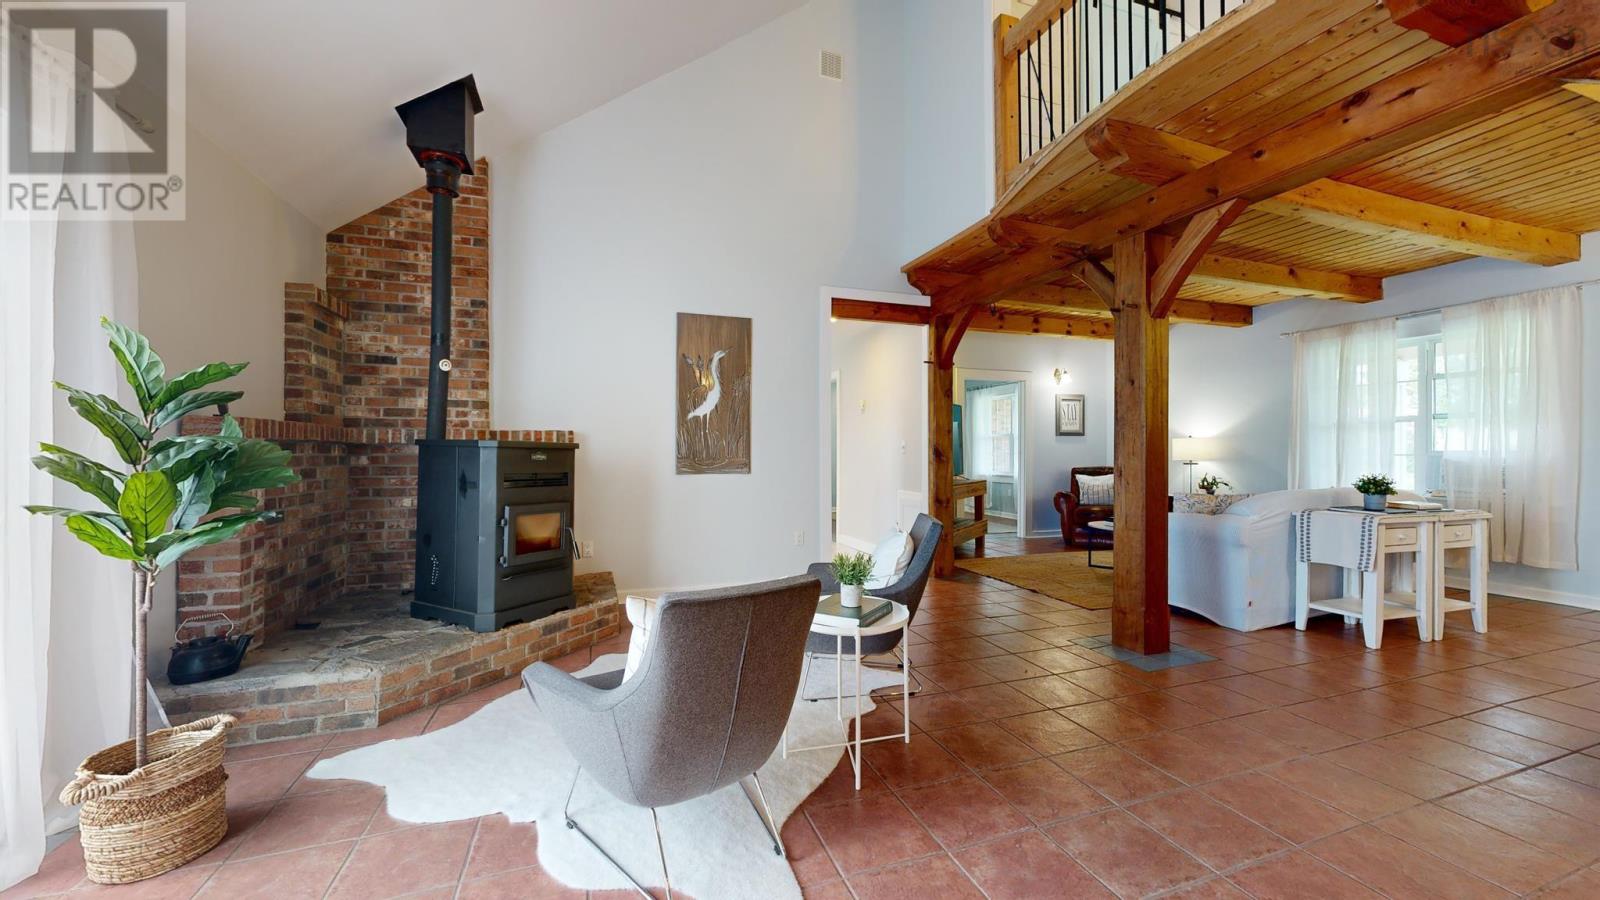
- Pellet
- Hot Water
- Ductless
- Concrete Slab
- Poured Concrete
- None
- Wood shingles
- Brick
- Tile
- Hardwood
- Laminate
- Engineered hardwood
- Ceramic Tile
- Vinyl
- Wood
- Parking Space(s)
- Gravel
- House
- Drilled Well
- Septic System
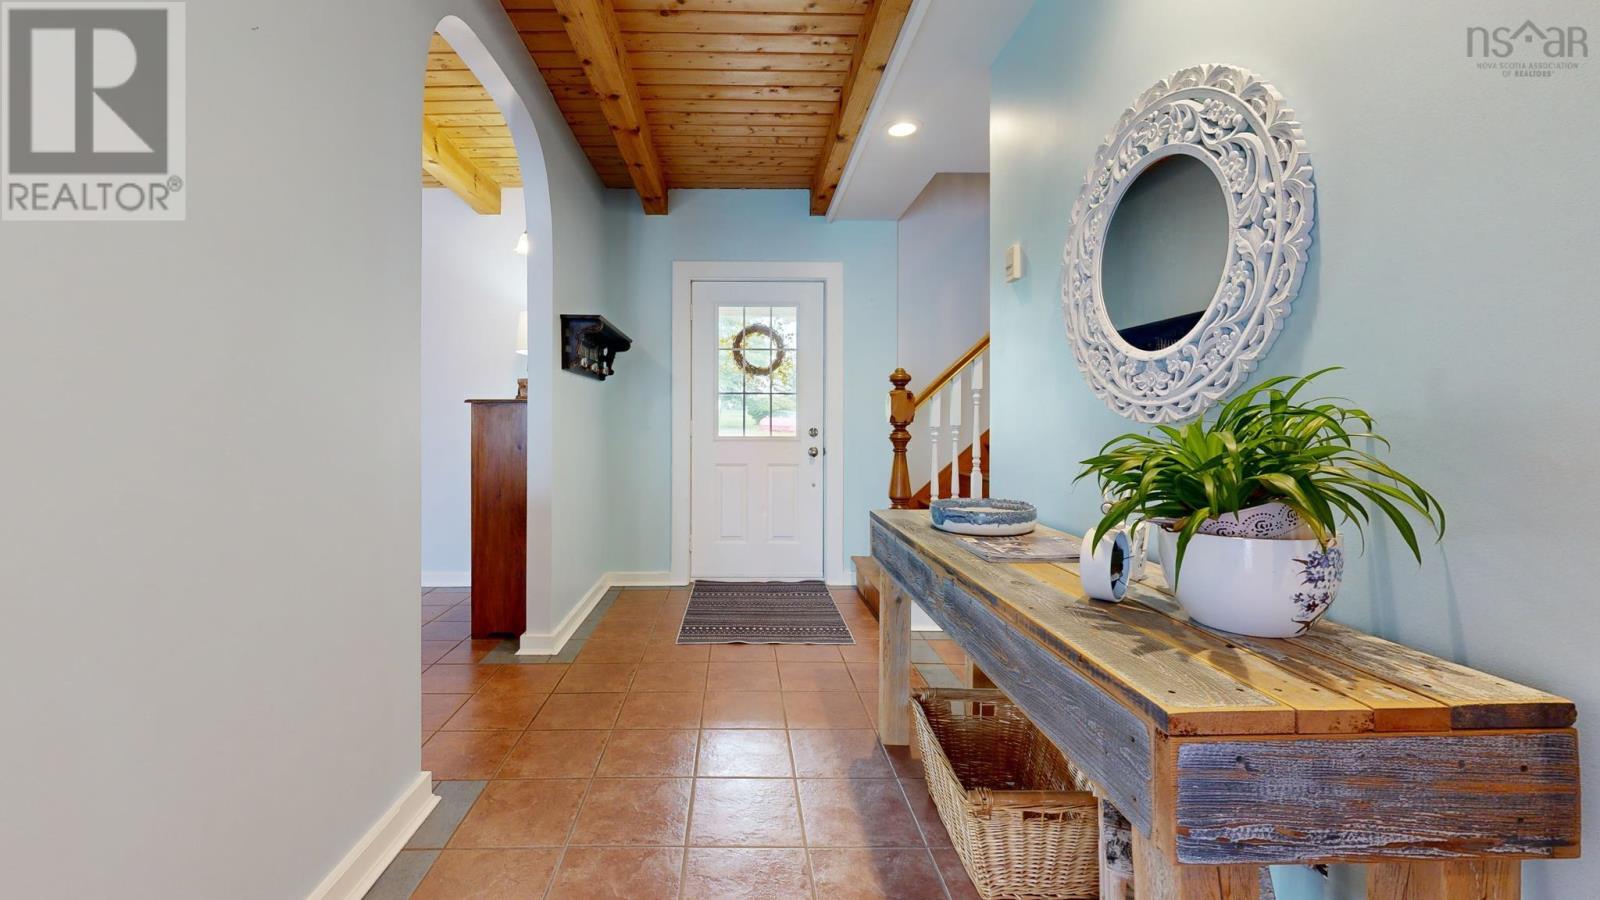
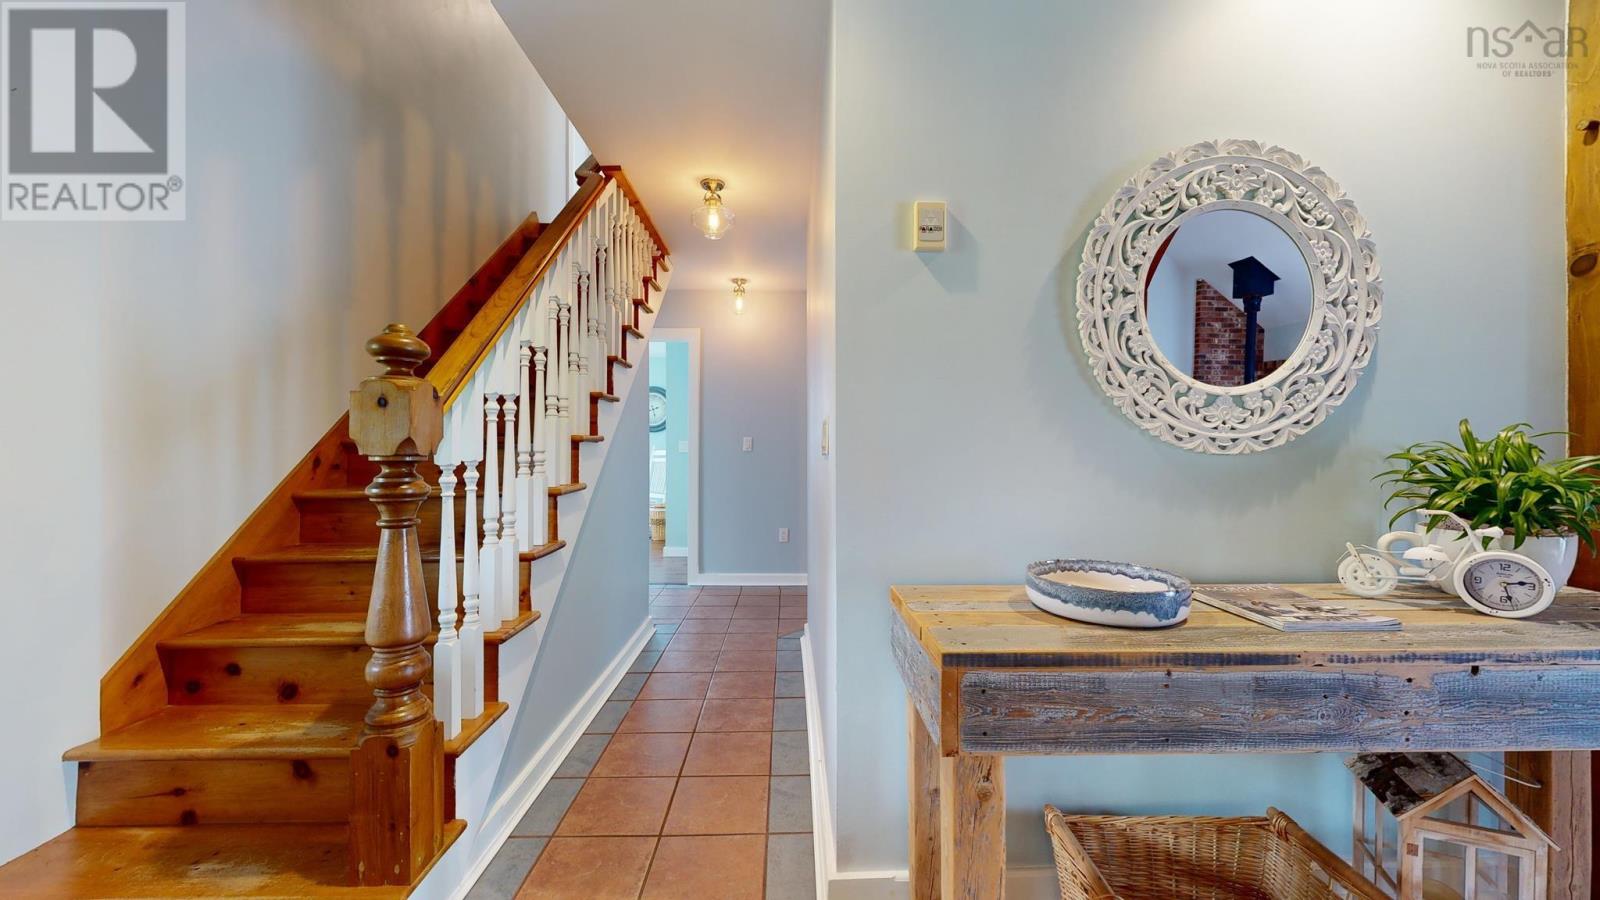
| Foyer | 6.1x17.2 | |
| Living room | 12.3x 18.11 | |
| Family room | 15.1x 15.6 | |
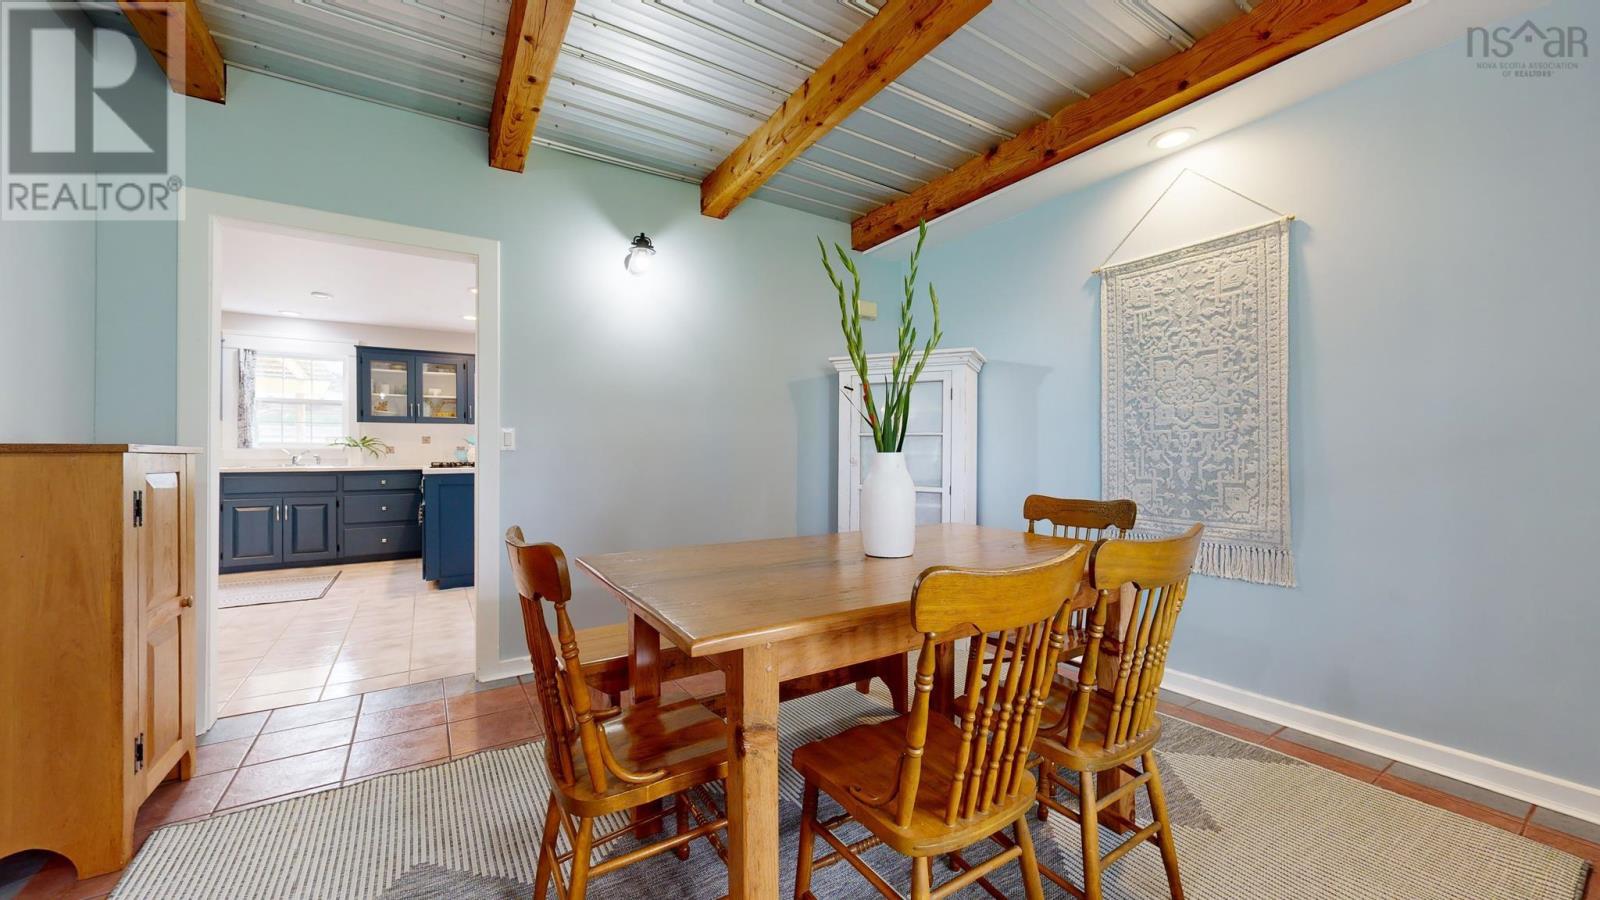
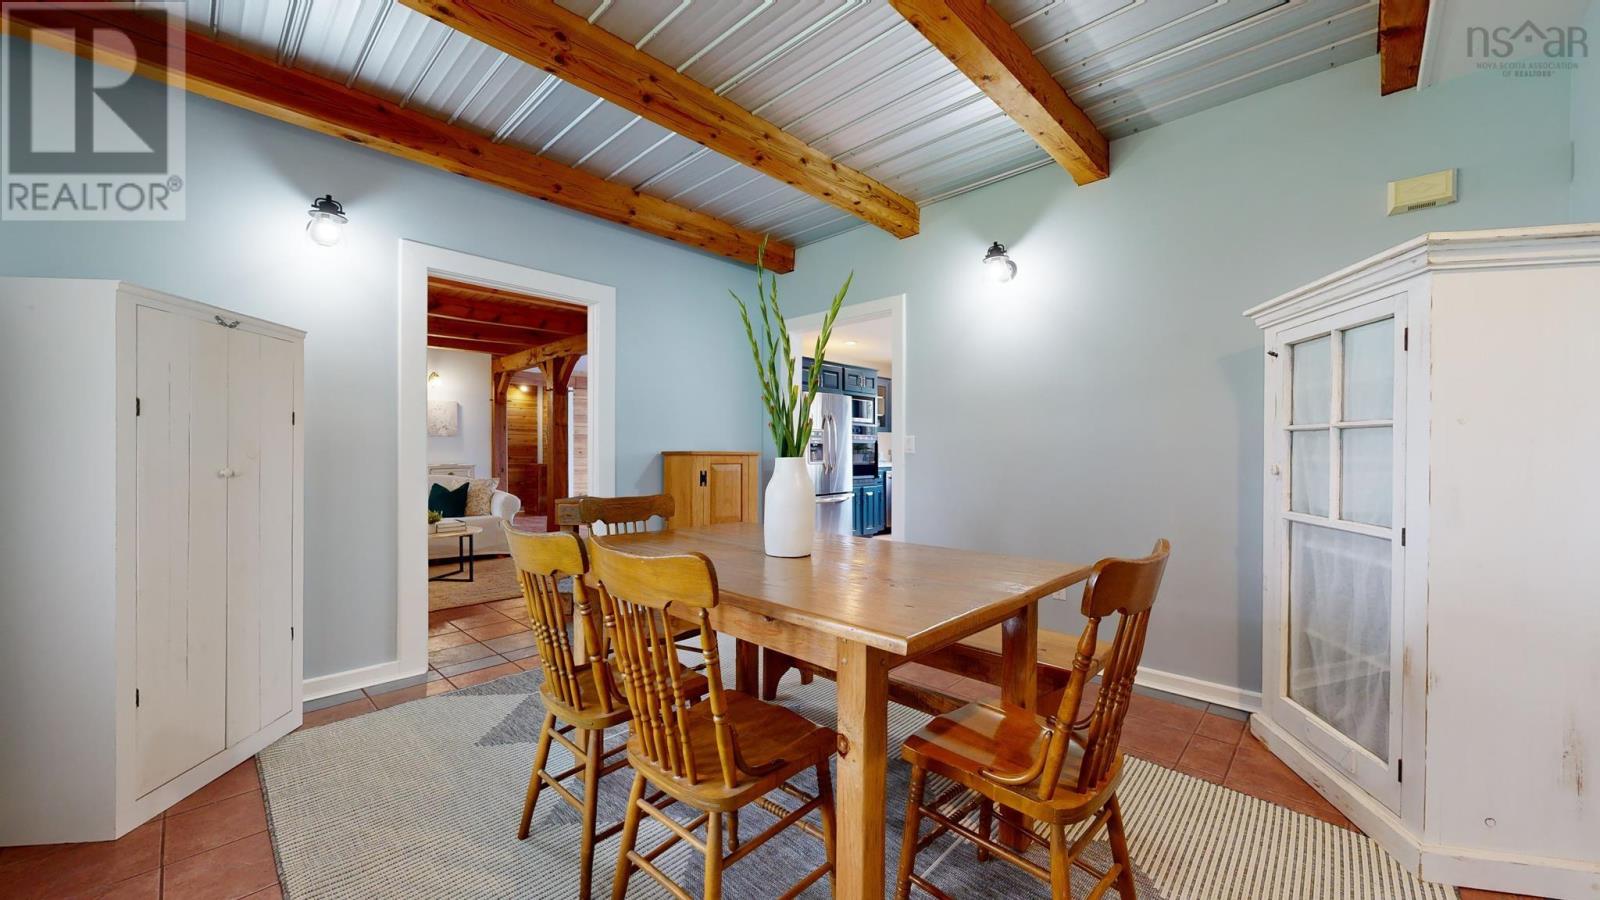
| Dining room | 12.3x 12.11 | |
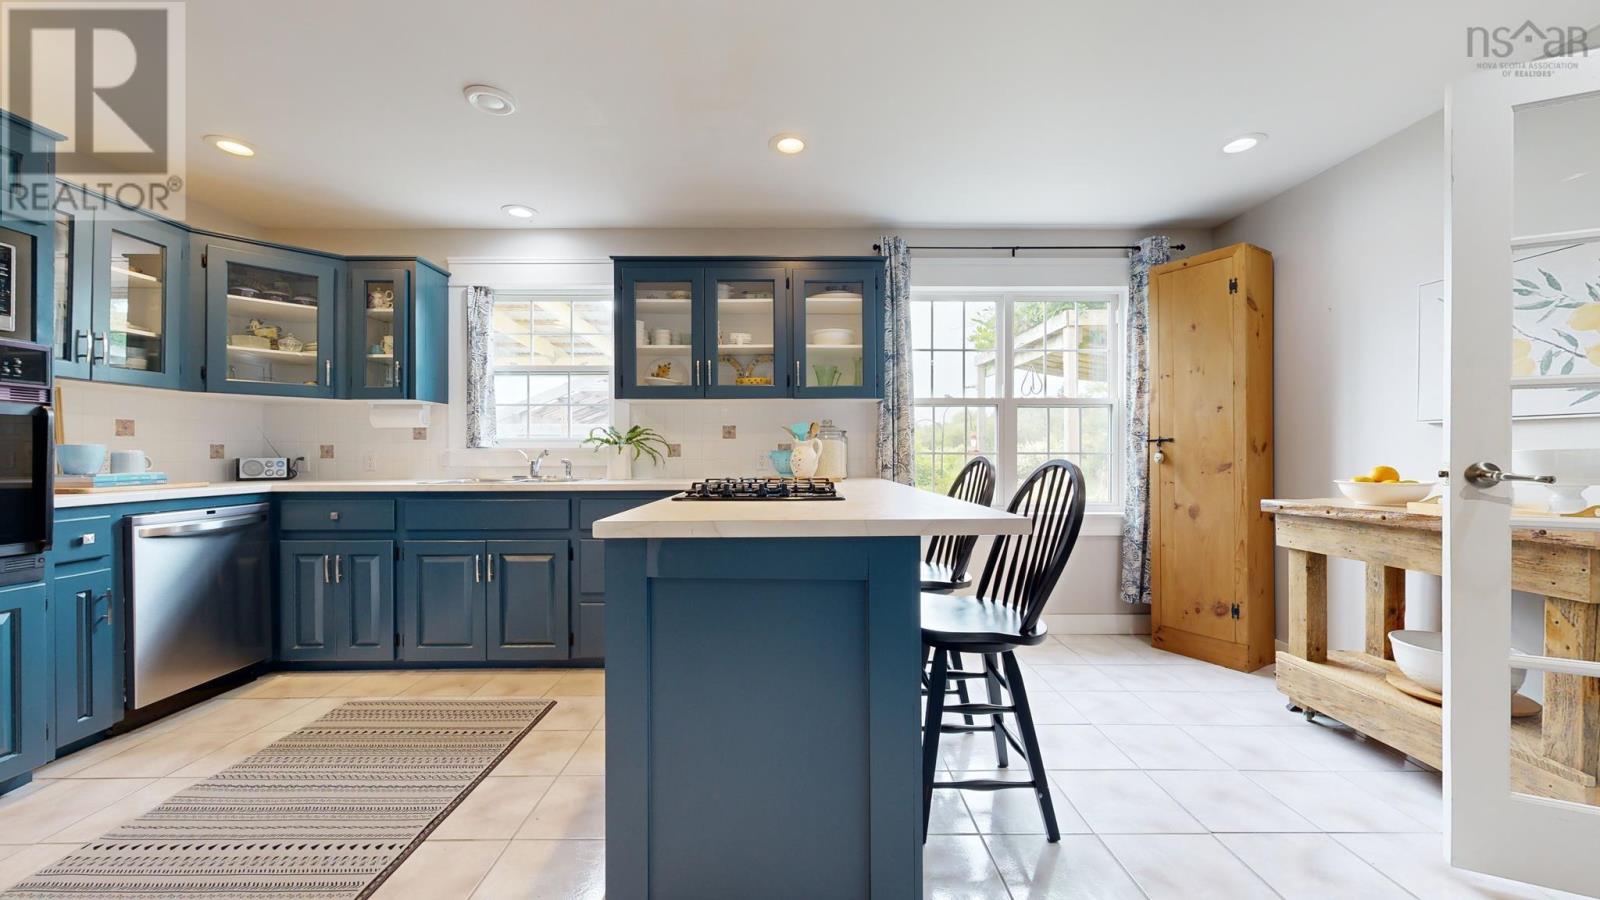
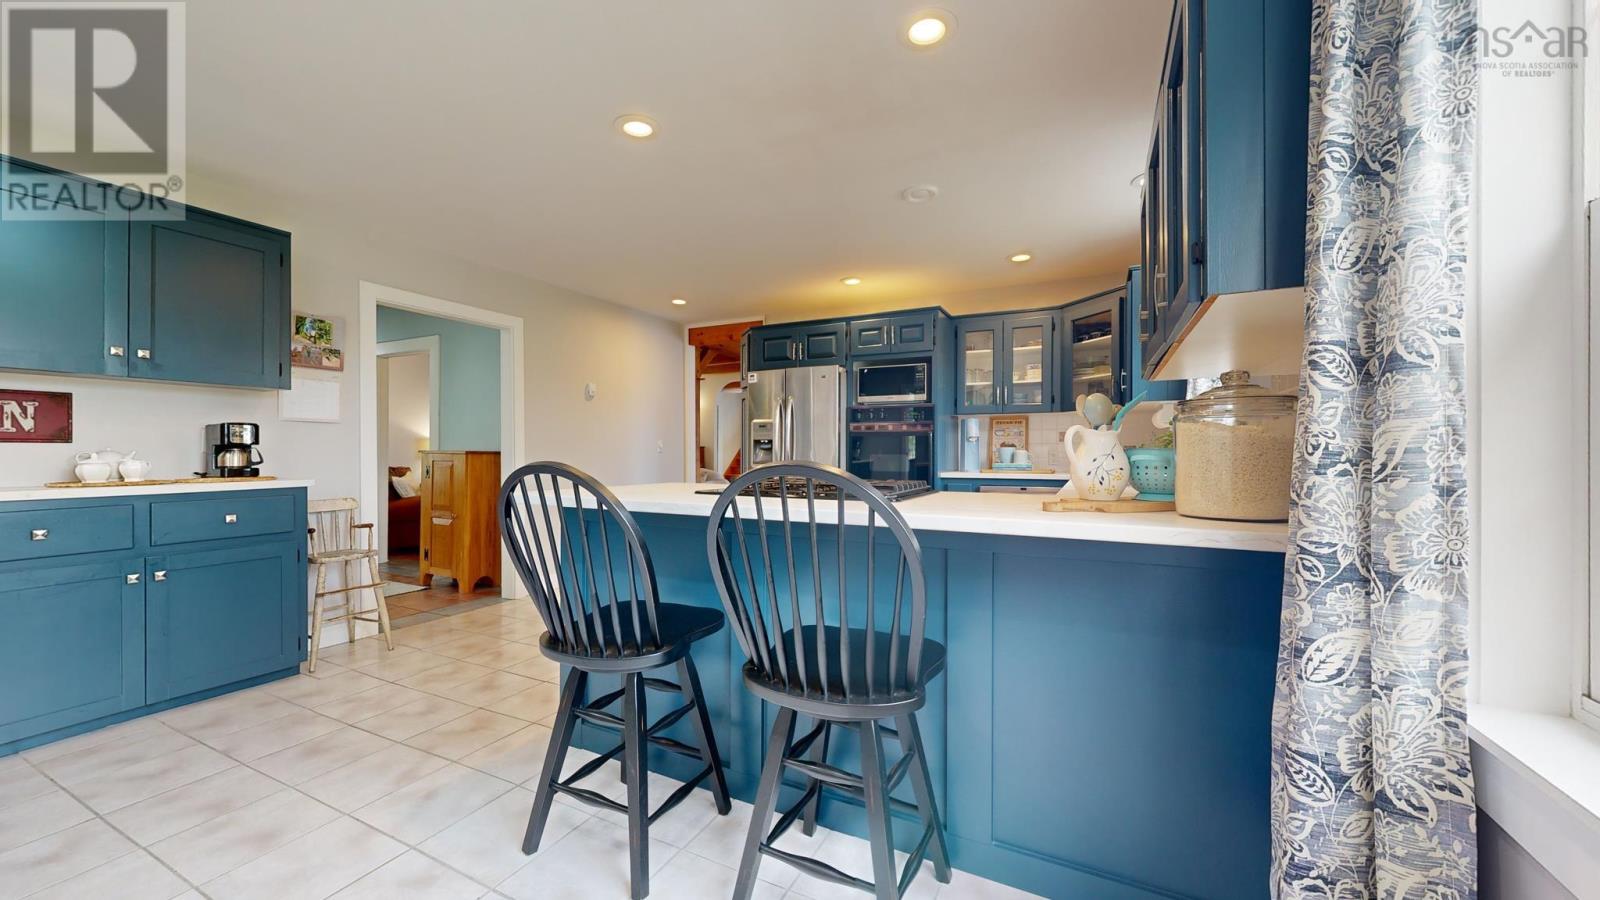
| Kitchen | 14.7x18.10 | |
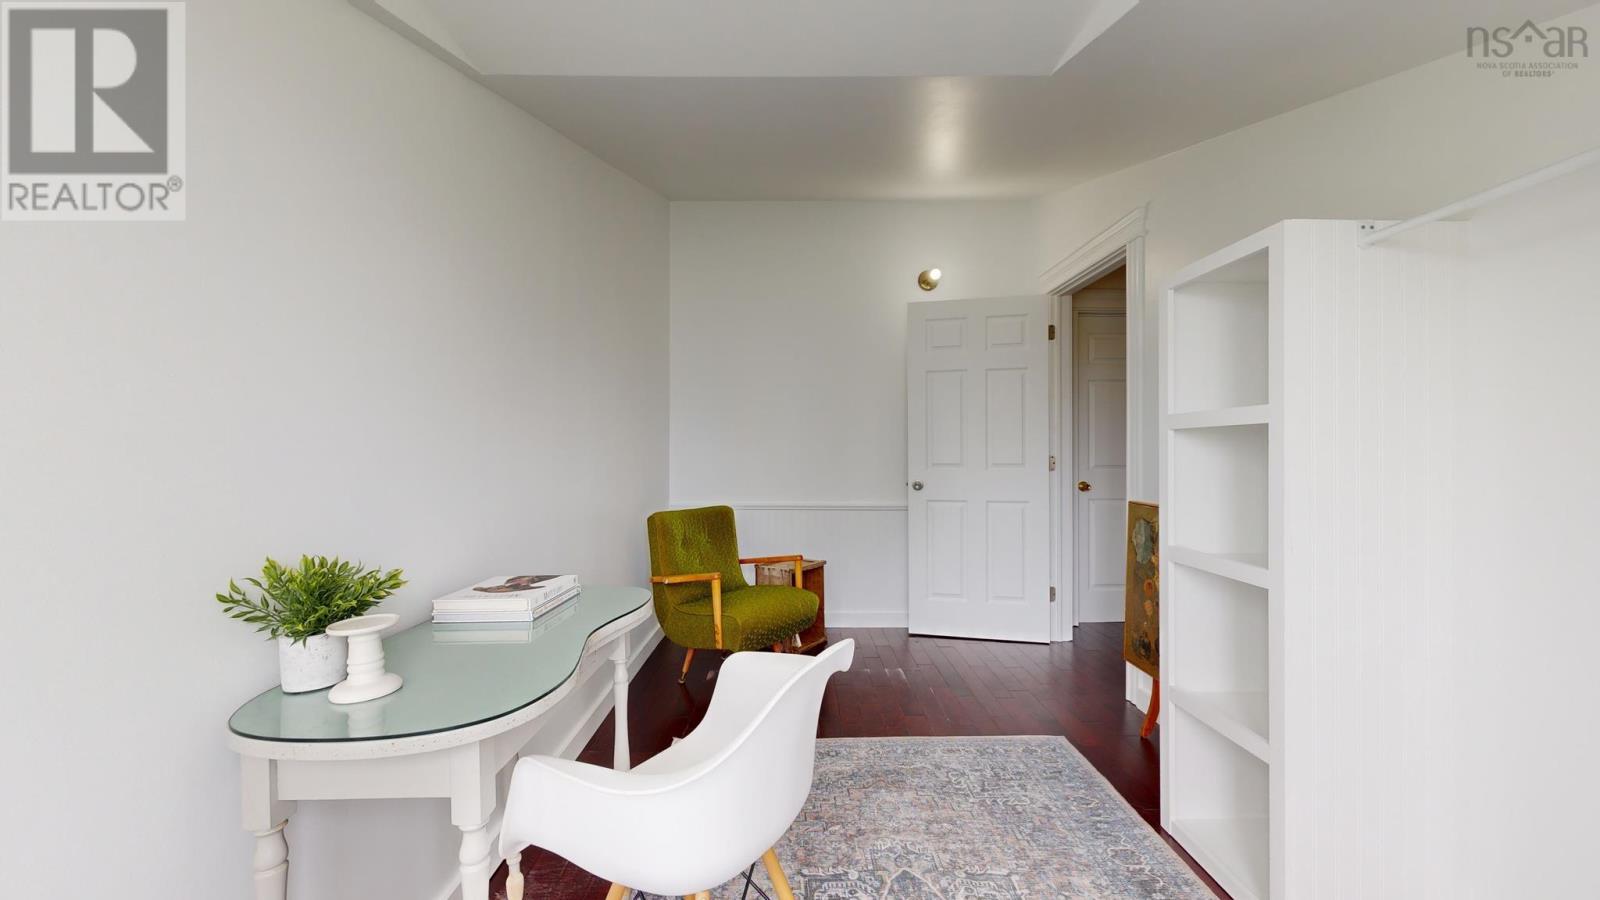
| Bedroom | 11x11.3 | |
| Bedroom | 11.2x13 | |
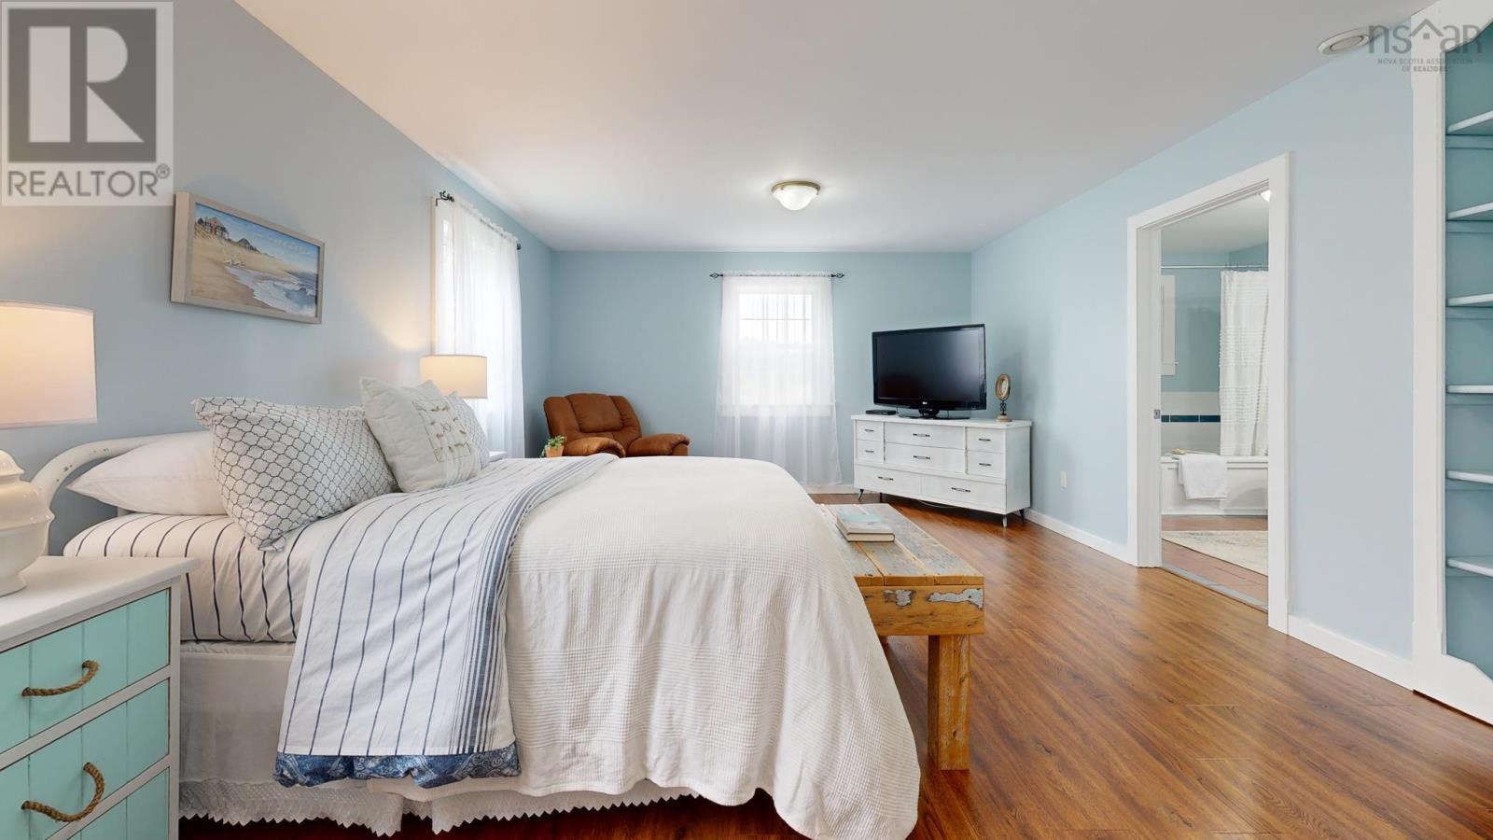
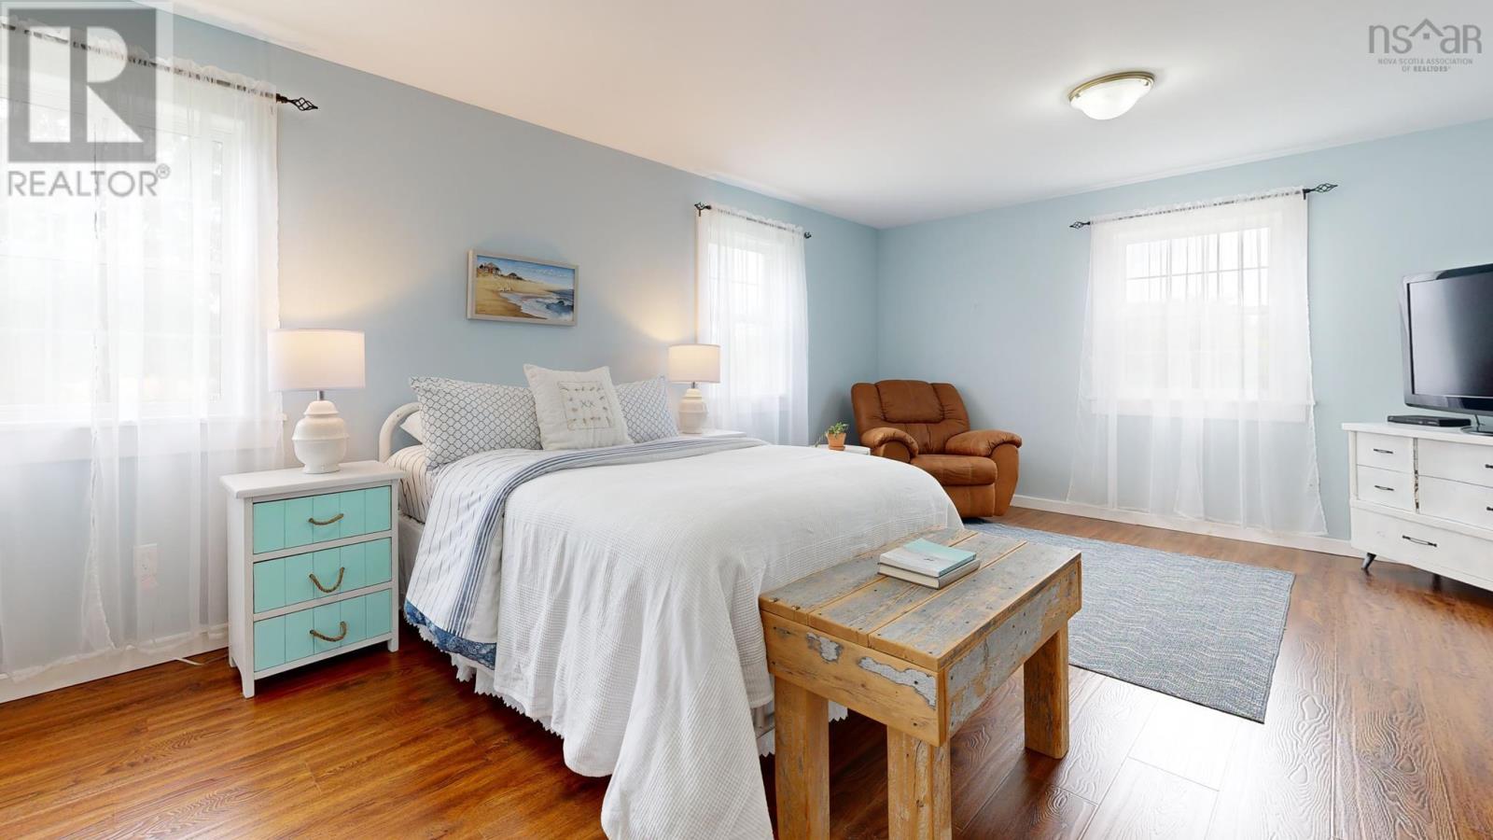
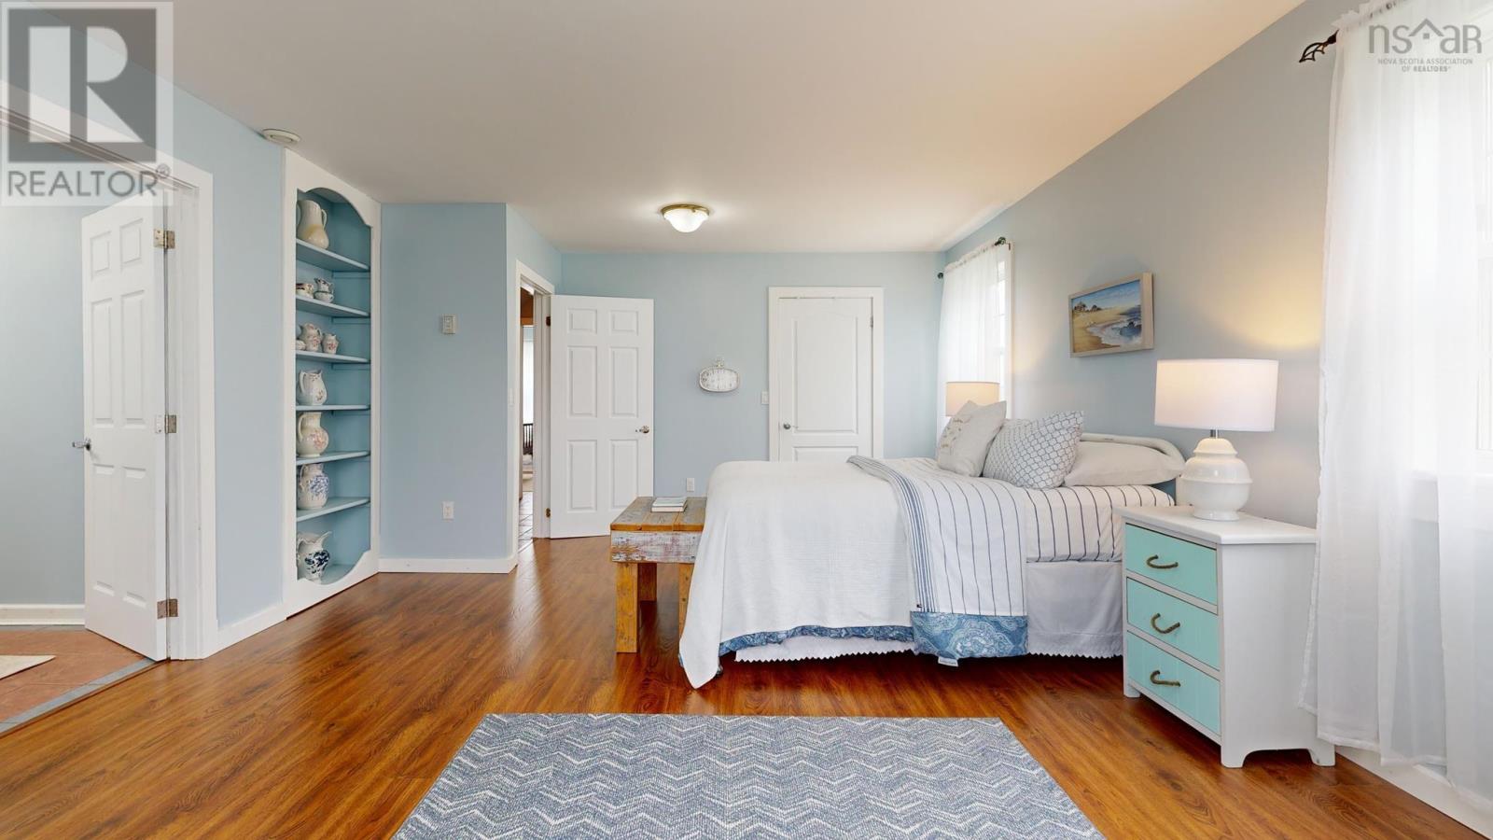
| Primary Bedroom | 14.10x20.10 | |
| Storage | 4x6.11 ( Walk In) | |
| 4pc Ensuite bath | 8.1x 12.8 | |
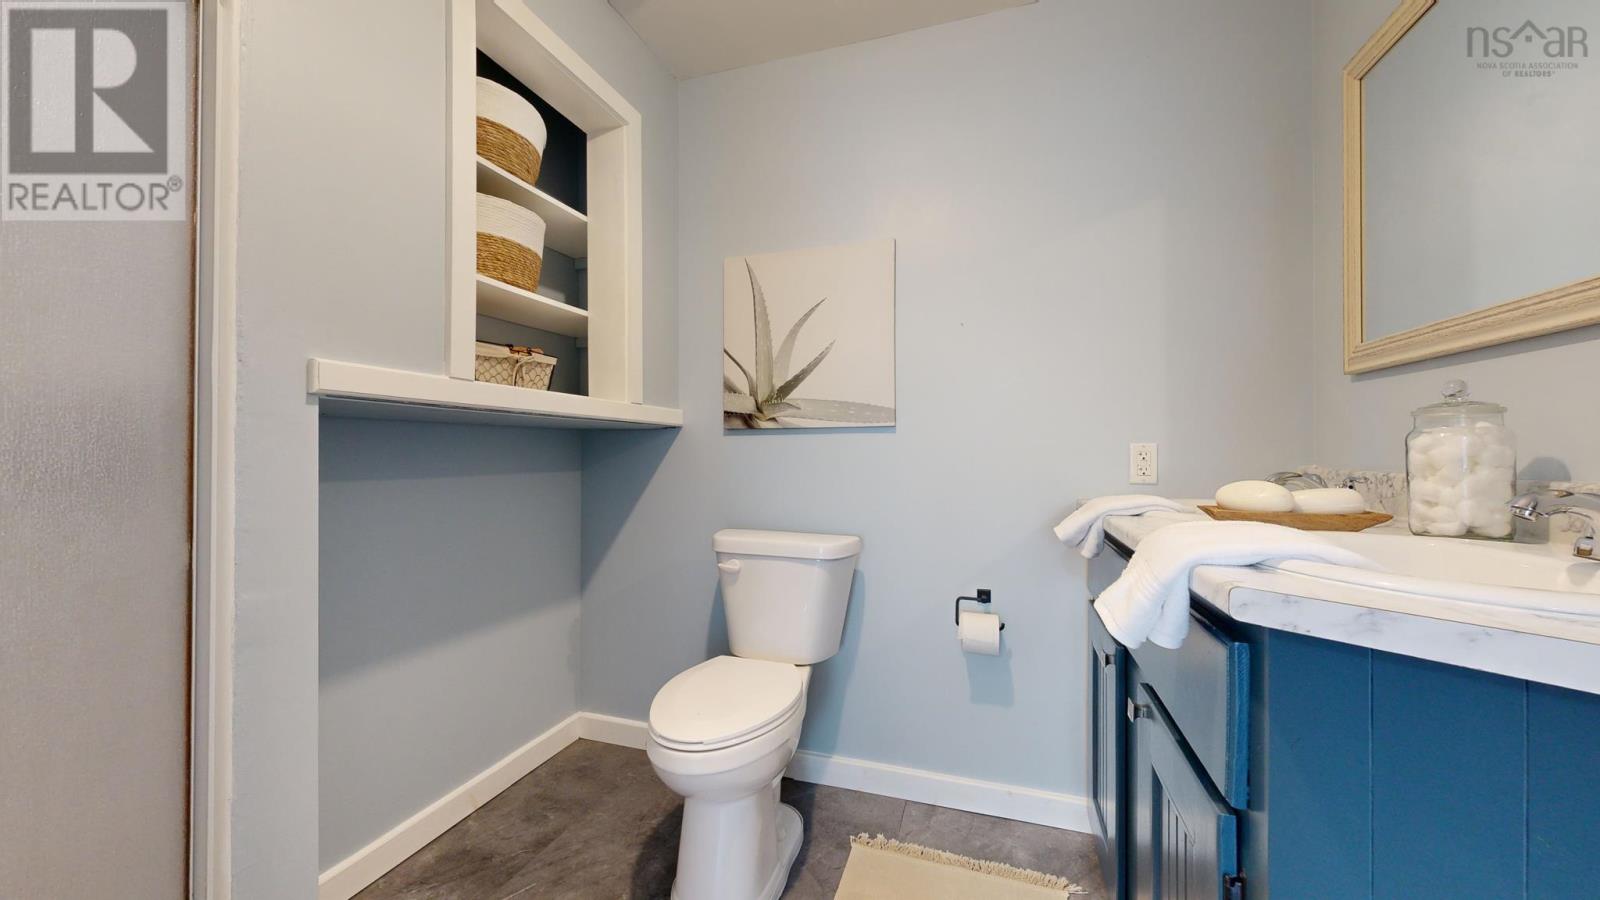
| 4pc Bathroom | 7.1x7.6 | |
| Family room | 12.11x20 | |
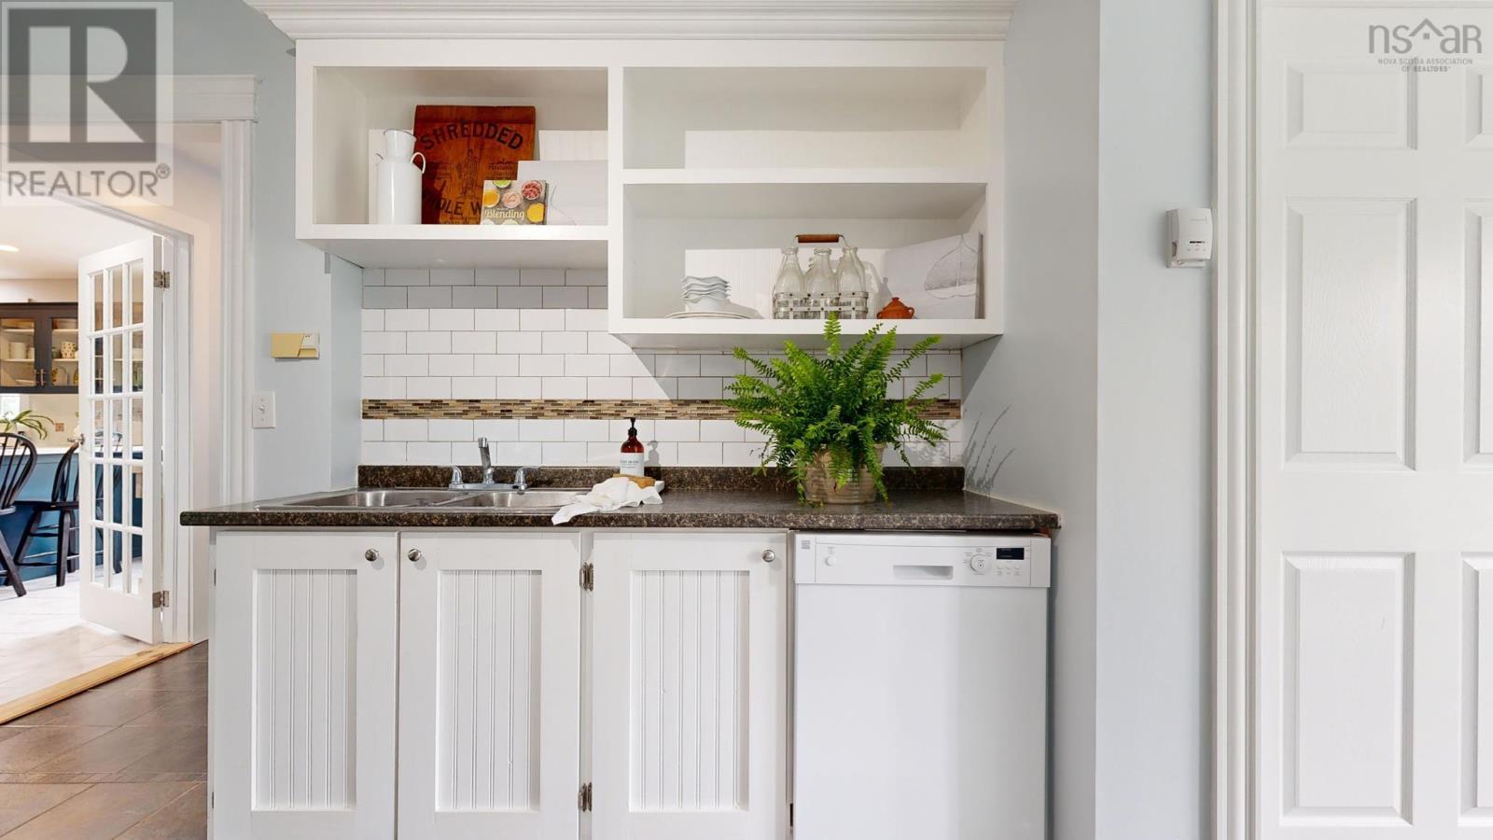
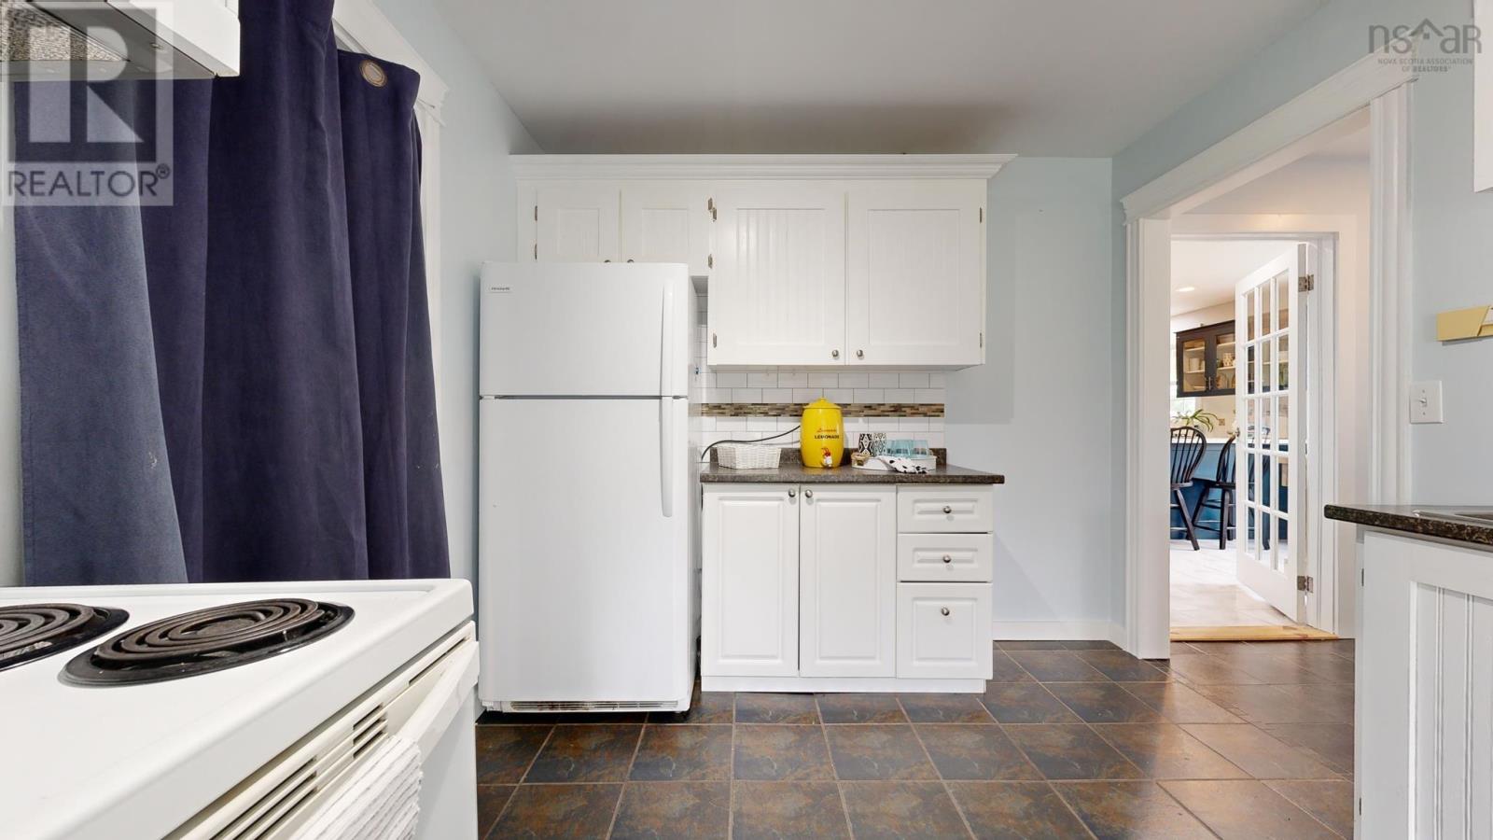
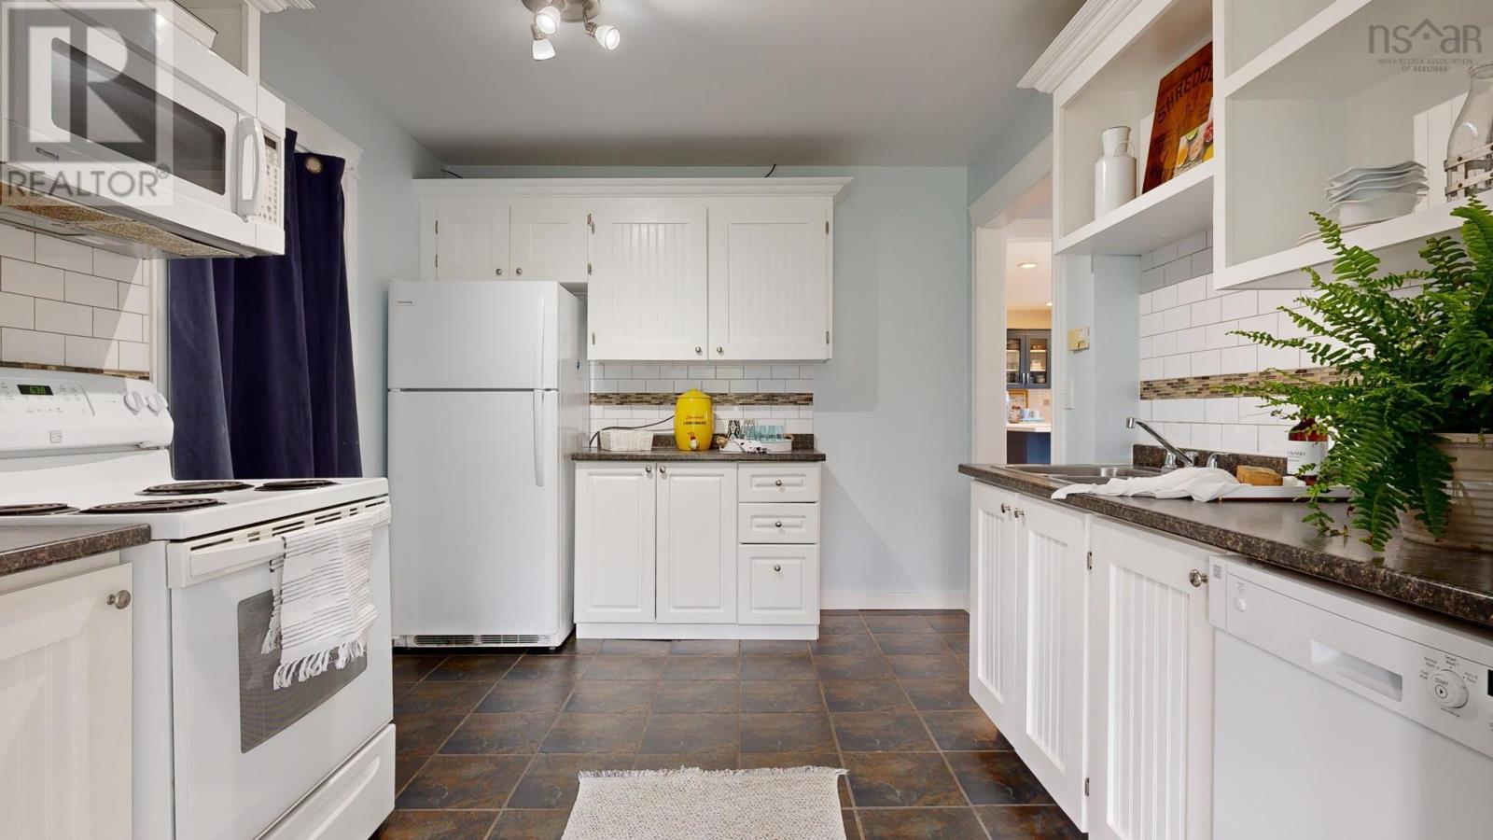
| Kitchen | 9.11x 12 | |
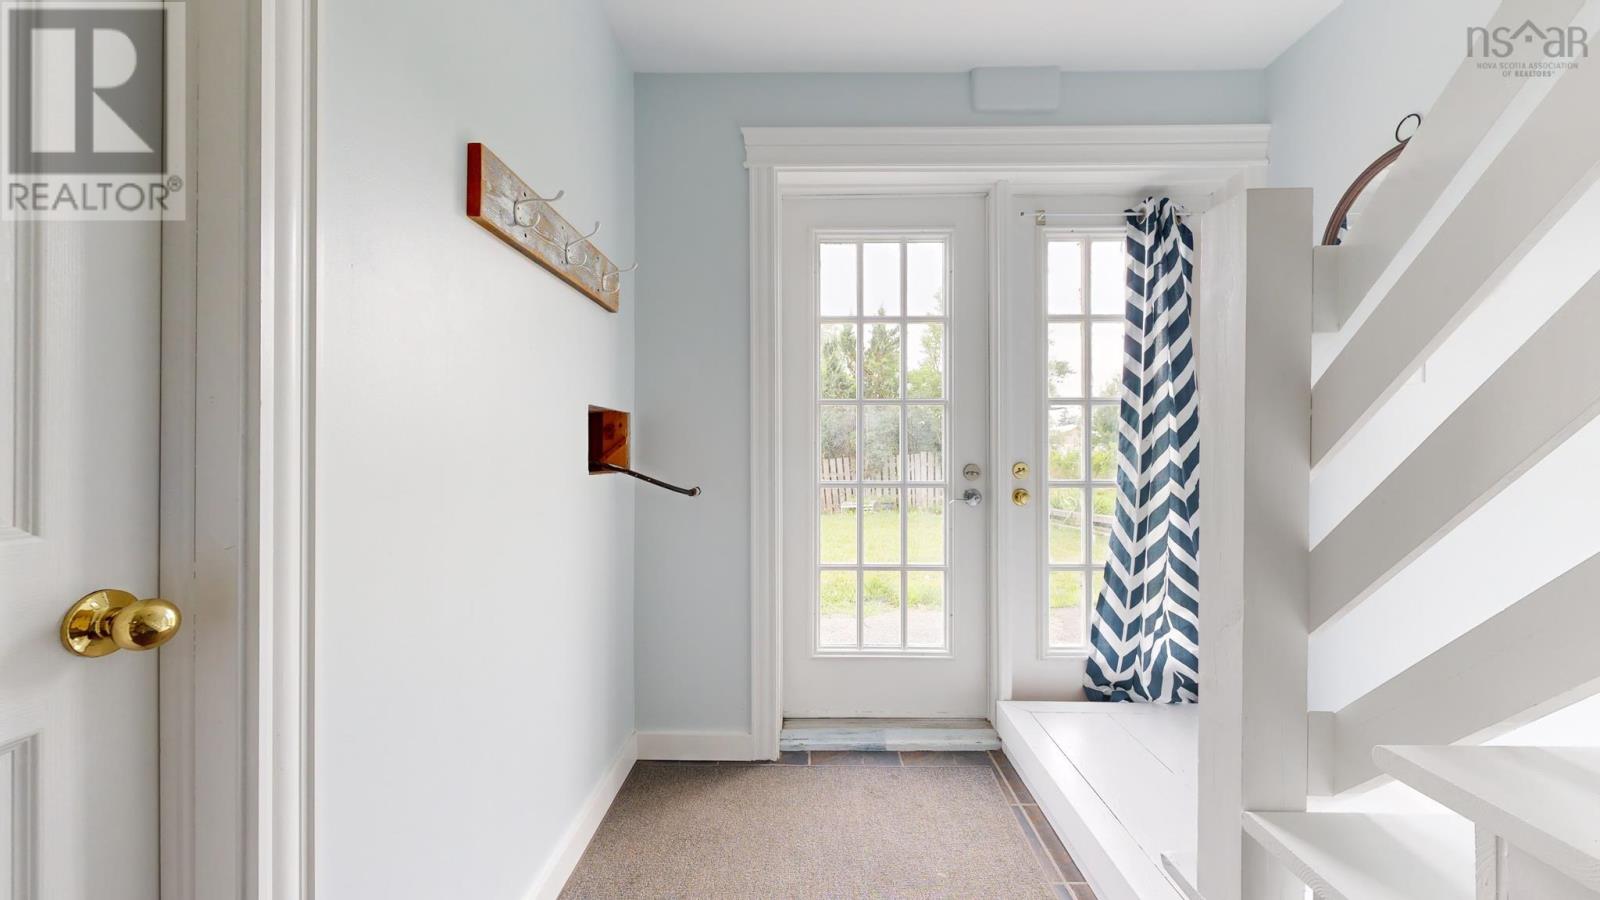
| Foyer | 7.4x8.7 | |
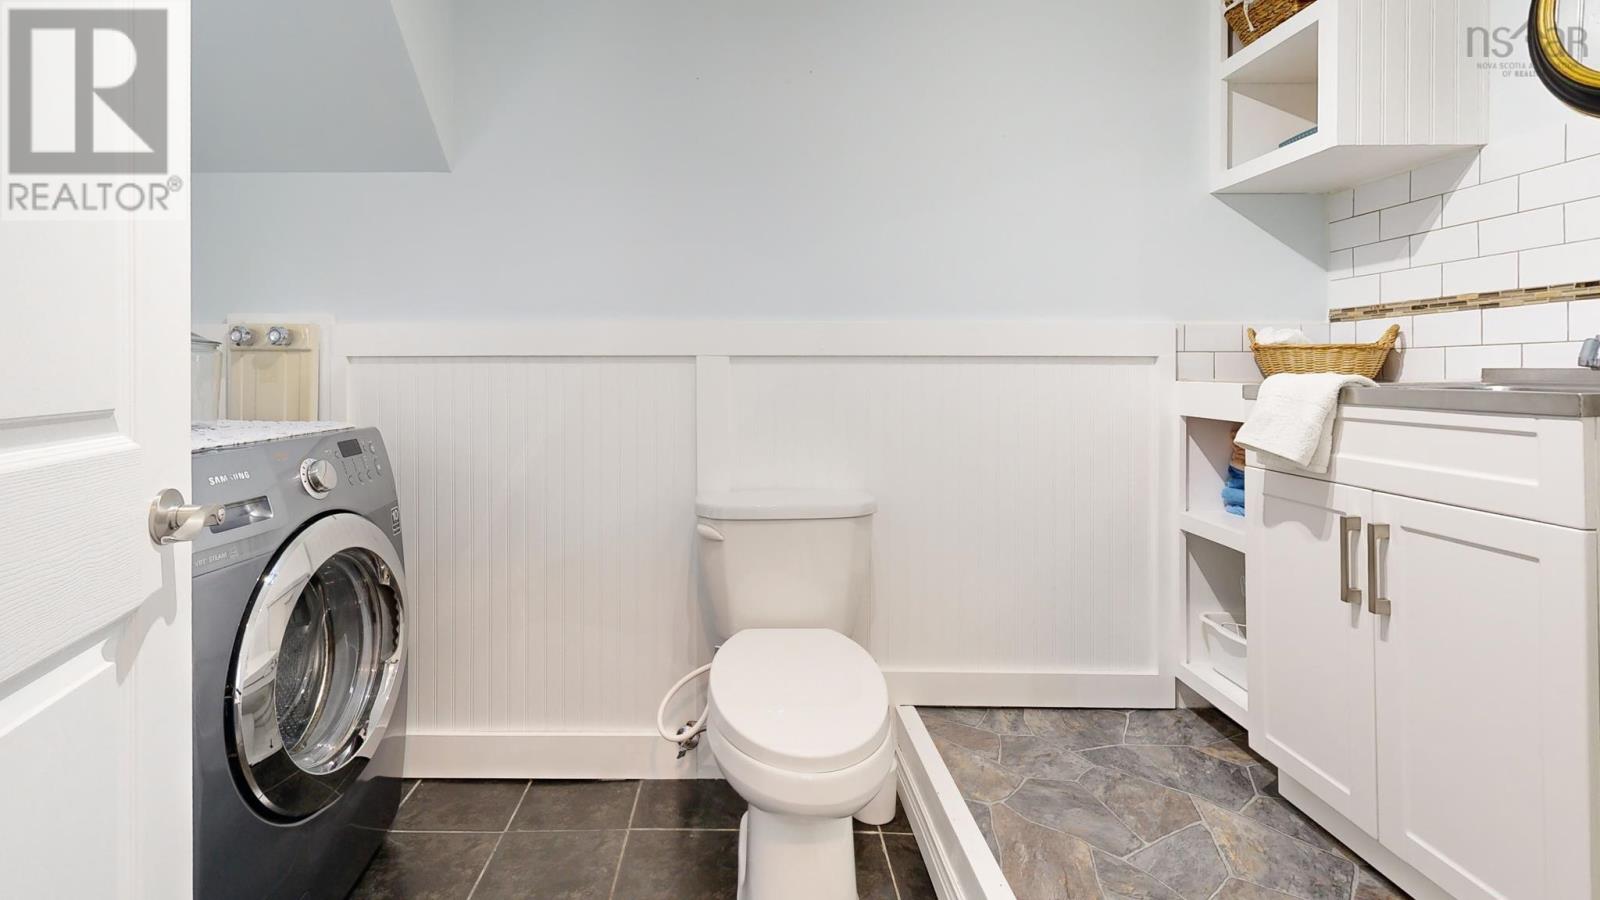
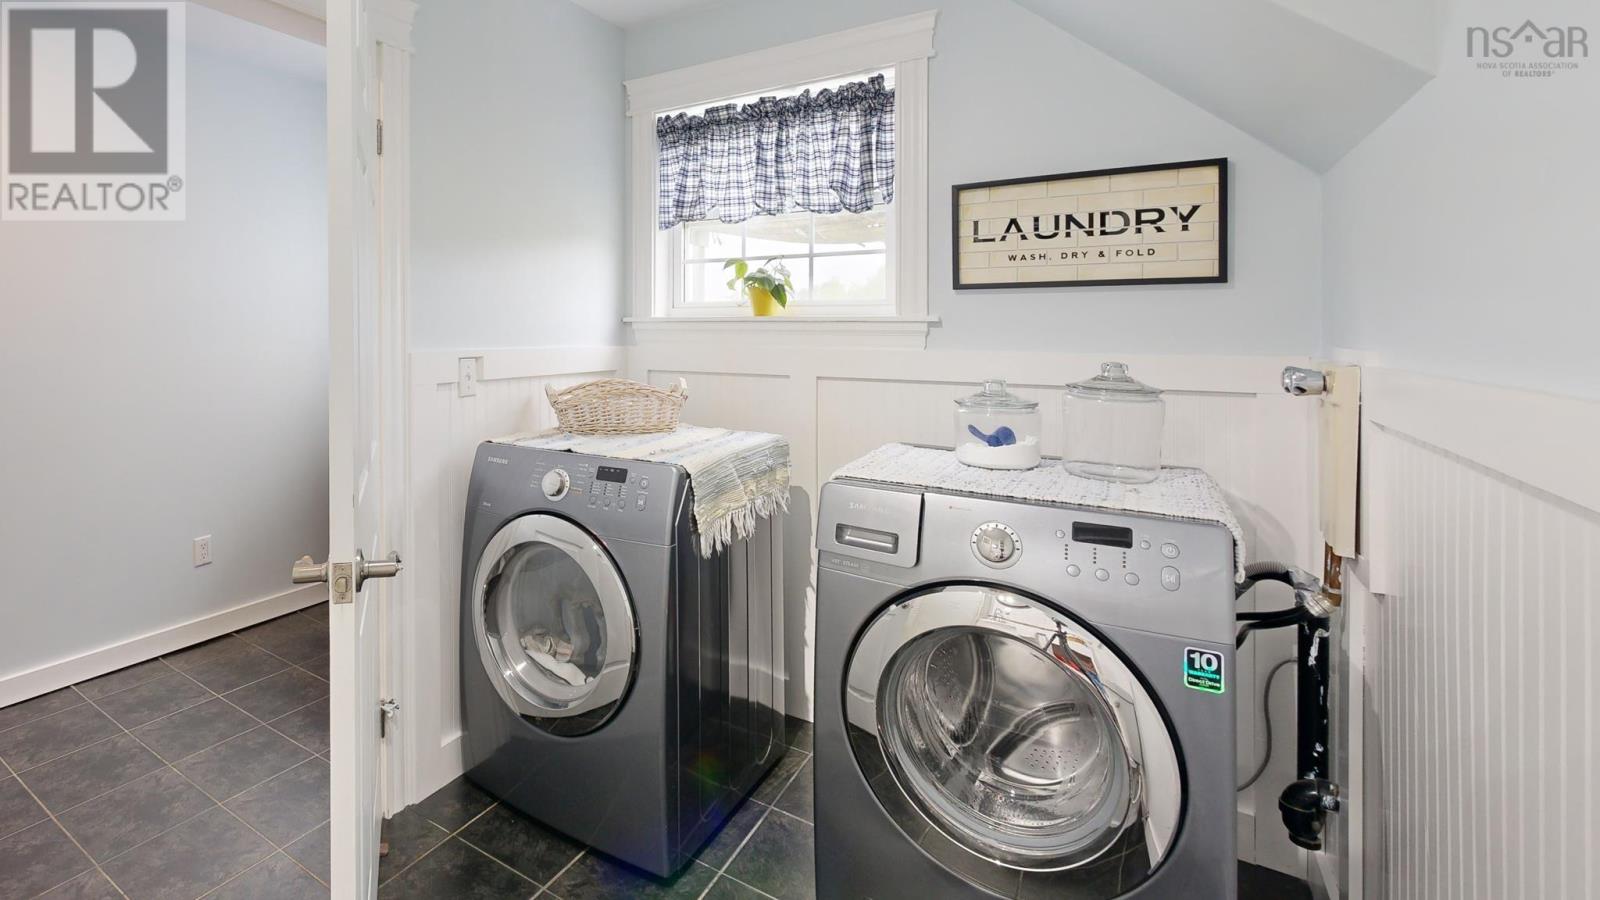
| Laundry / Bath | 6.3x 10.9 | |
| Utility room | 8.11x 13.4 | |
| Storage | 3.6x9.6 |
| Bedroom | 8.7x10.1 | |
| Bedroom | 8.5x 11.3 | |
| Den | 7.10x 7.11 | |
| Bedroom | 7.7x13.3 | |
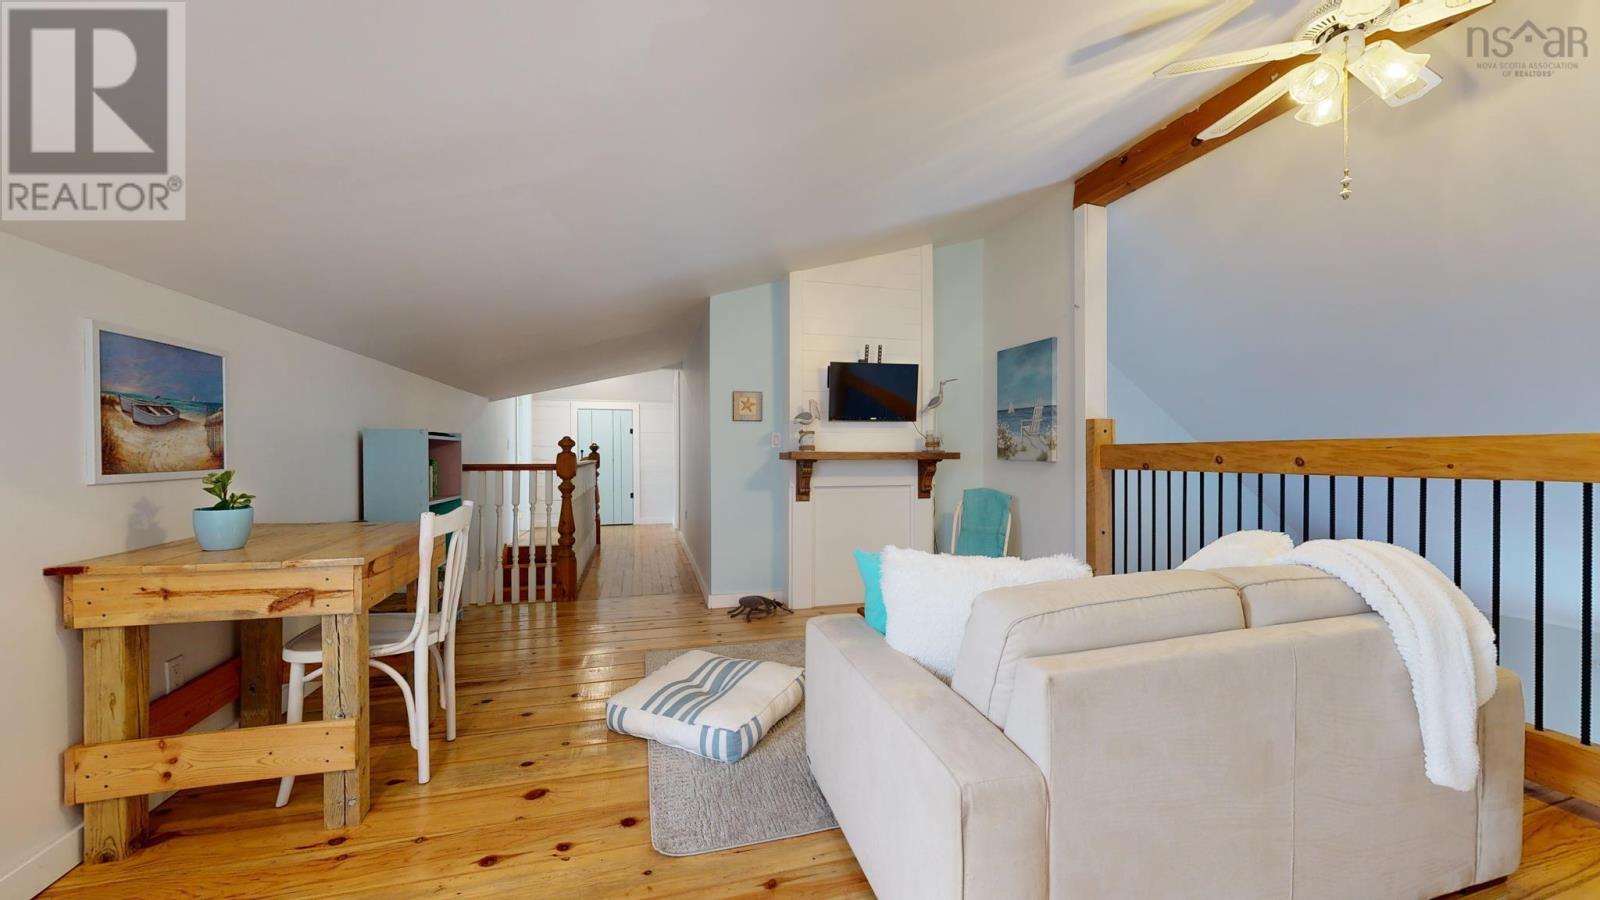
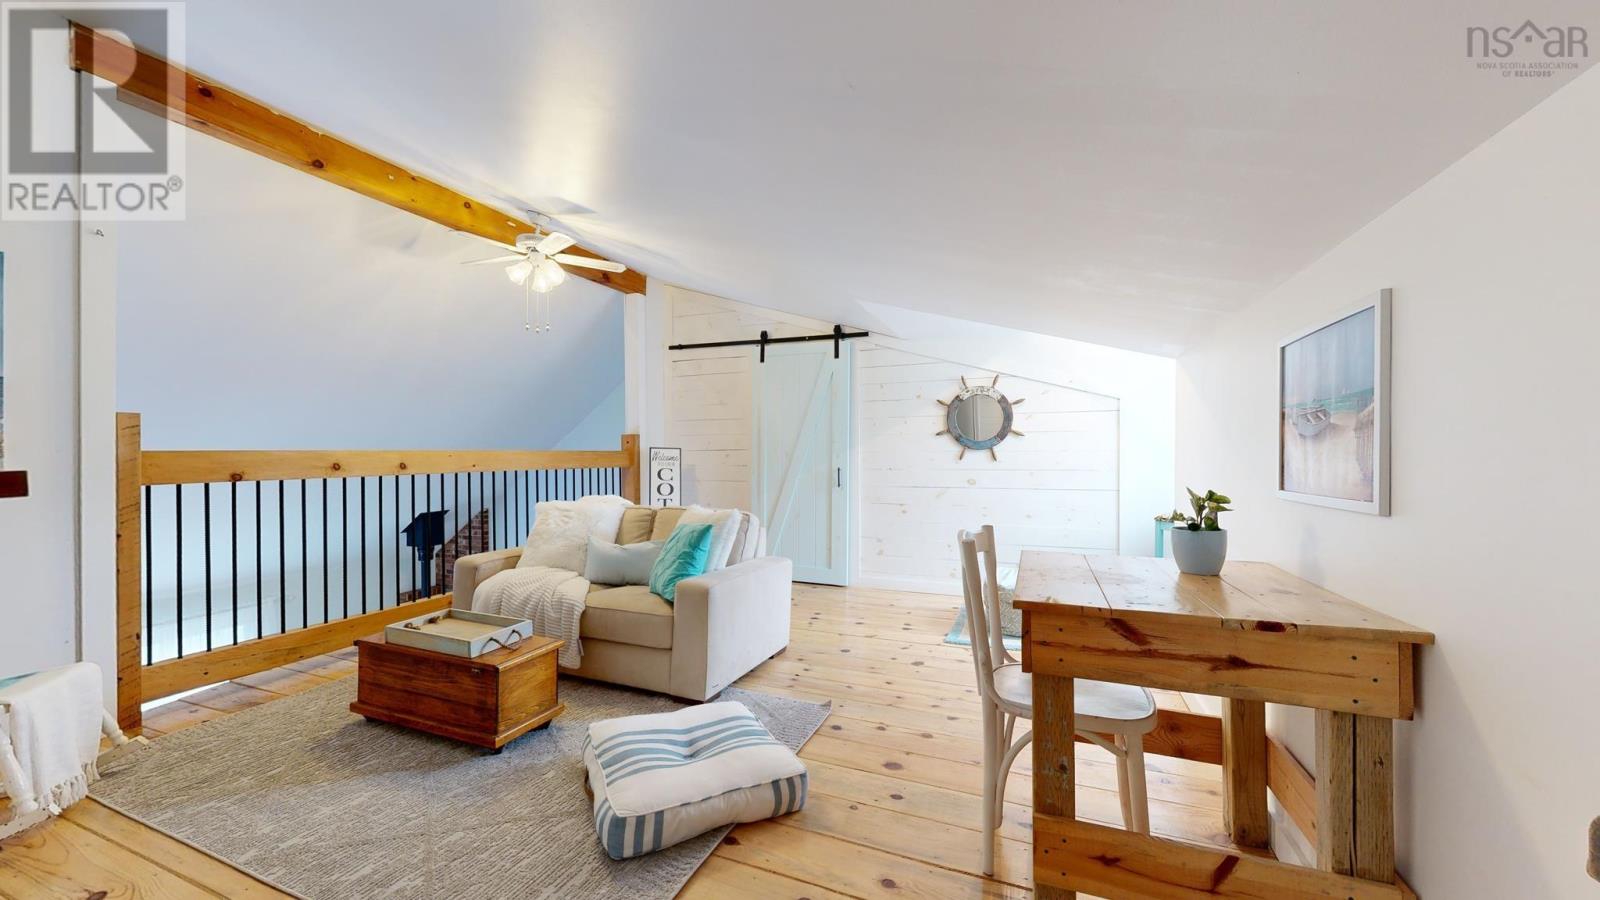
| Recreational, Games room | 13.4x15.10 ( Loft) | |
| Bedroom | 9.6x20.7 | |
| Bedroom | 9.5x 11.3 |
Inquire Today

Dawn Magee
 MLS® Listing data is provided by The Canadian Real Estate Association (CREA) and is deemed reliable but not guaranteed. The trademarks REALTOR®, REALTORS®, and the REALTOR® logo are controlled by CREA and identify real estate professionals who are members of CREA. The trademarks MLS®, Multiple Listing Service® and related logos are owned by CREA and identify the quality of services provided by real estate professionals who are members of CREA. Listing information is provided by participating real estate brokerages.