
Description
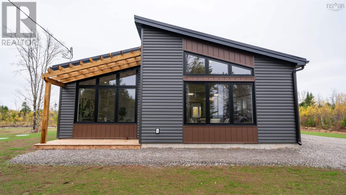
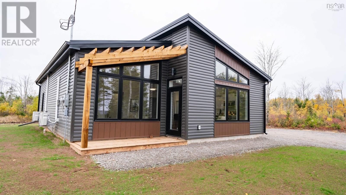
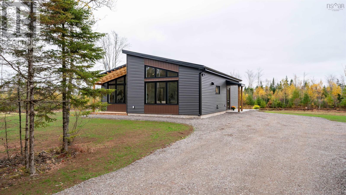
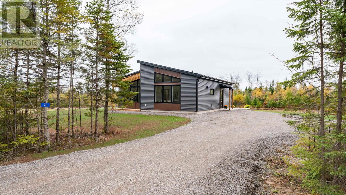
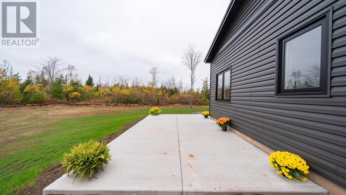
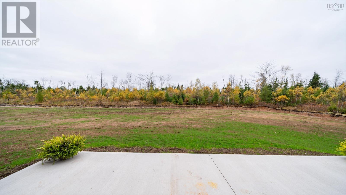
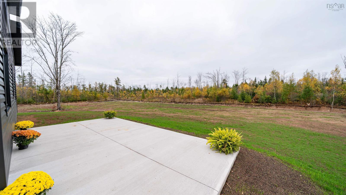
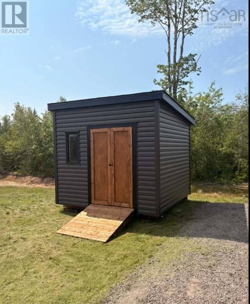
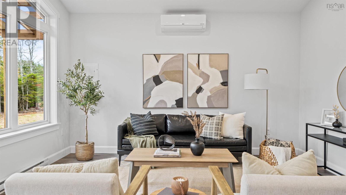
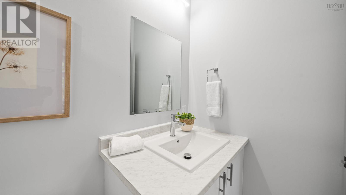
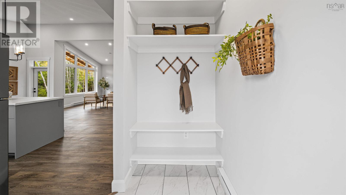
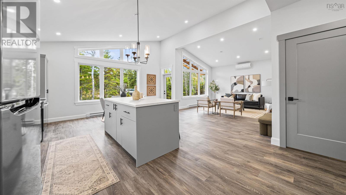
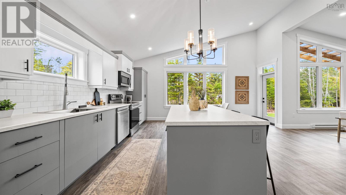
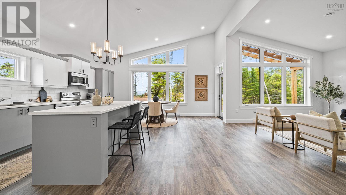
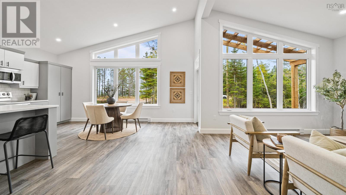
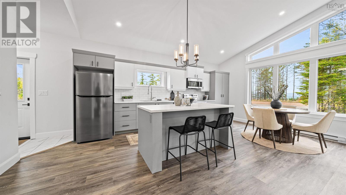
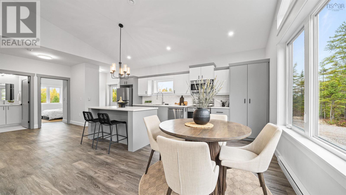
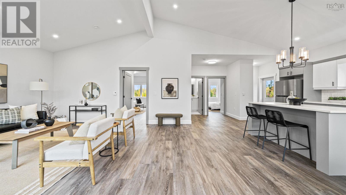
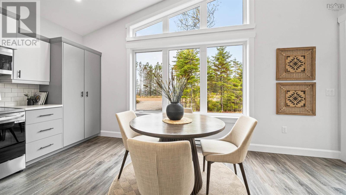
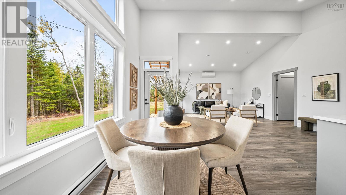
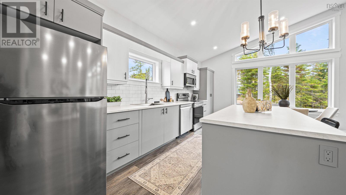
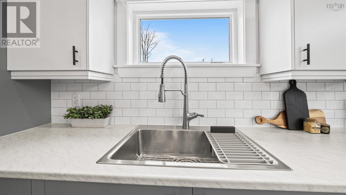
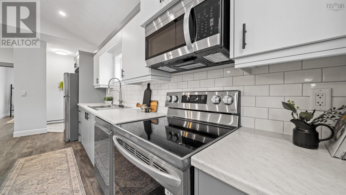
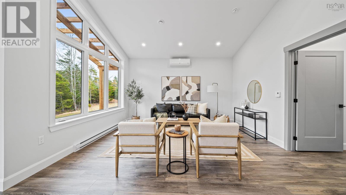
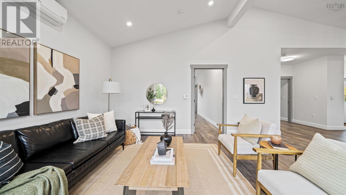
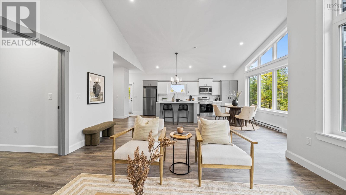
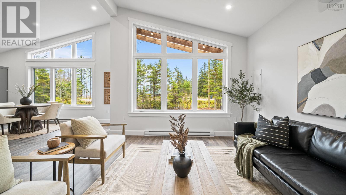
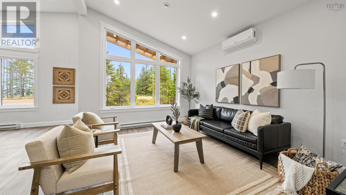
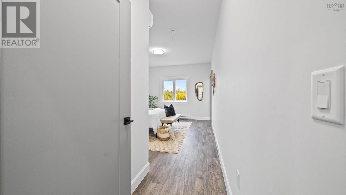
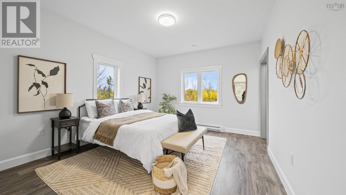
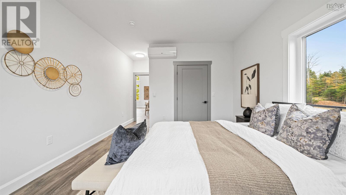
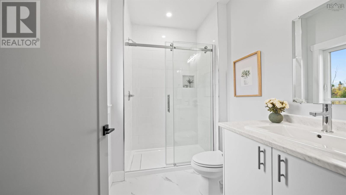
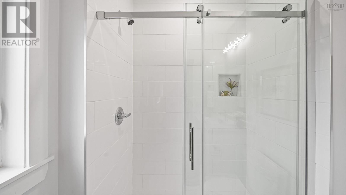
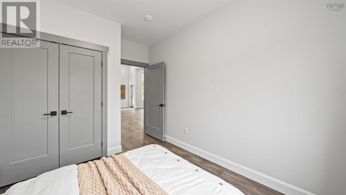
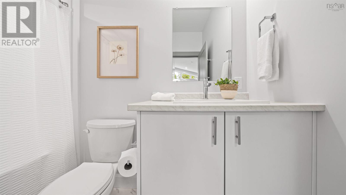
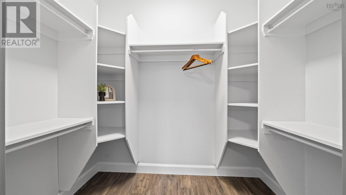
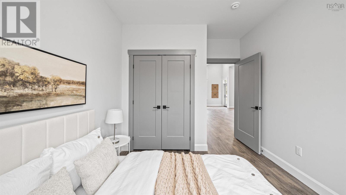
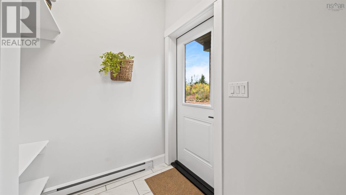
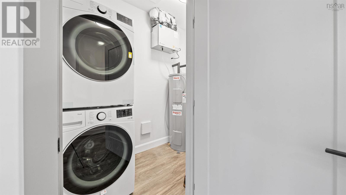
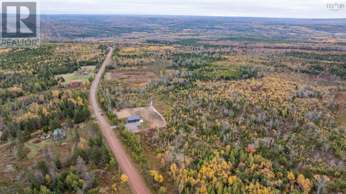
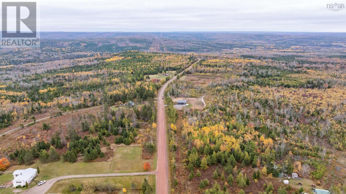
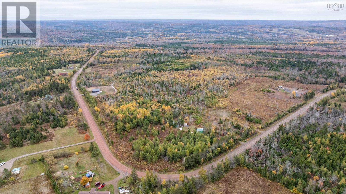
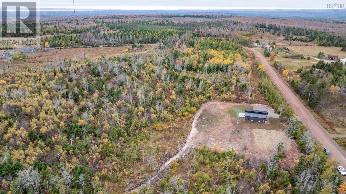
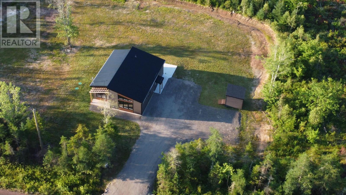
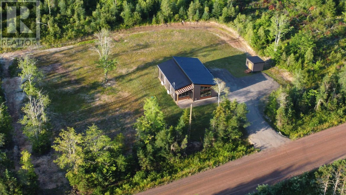
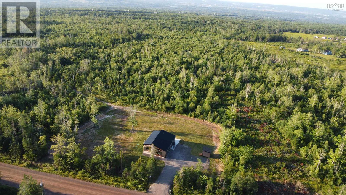
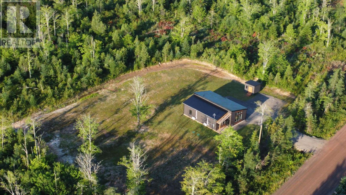
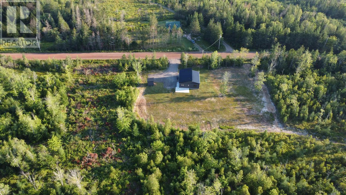
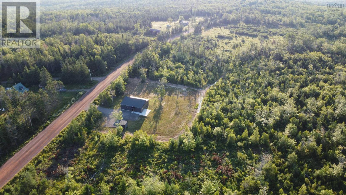
NEW PRICE $410,000! Heres your opportunity to own a brand-new home on nearly two acres, approximately 10 minutes from Truro. Welcome to 72 Chisholm Road in Onslow Mountain. This exceptional new development by Opportunity Estates presents a serene community subdivision, tailored for tranquil living. This thoughtfully designed residence features a slab foundation and offers 2 spacious bedrooms and 2 full bathrooms, making it an ideal choice for both downsizing and first-time homebuyers. The property ensures ample privacy and a peaceful atmosphere. The expansive open-concept layout, accentuated by vaulted ceilings in the kitchen, dining, and living areas, provides a perfect setting for entertaining guests. The primary bedroom includes a generous walk-in closet and a beautifully appointed ensuite bath. To ensure year-round comfort, the home is equipped with two efficient heat pumps. Notable exterior features include a durable metal roof and composite decking beneath an elegant pergola at the front of the home. The backyard boasts a concrete pad, perfect for family barbecues and gatherings. This home has been constructed with low maintenance in mind with an added element of peace - an included Atlantic New Home Warranty. Water testing is completed with a new water softener installed as well as a brand new (2026) 10X10 shed. Book your viewing today. (id:56844)
- ID:
- 202526482
- Category:
- Single Family
- Status:
- Active
- Living Area:
- 1142.0 square feet
- Stories:
- 1.00
- Bathrooms:
- 2
- Bedrooms:
- 2
- Lot:
- 1.8 acres
- MLS® Number:
- 202526482
- Common Interest
- Freehold
- Parcel Number:
- 20509147
- Building Type:
- House
- Community Name:
- Onslow Mountain
- Days On Market:
- 308
- Treed
- Level
- School Bus
- Recreational Facilities
- Washer
- Refrigerator
- Dishwasher
- Stove
- Dryer
- Microwave Range Hood Combo
- Air Conditioned
- Heat Pump
- Baseboard heaters
- Electric
- Ductless
- Concrete Slab
- Poured Concrete
- None
- Vinyl
- Ceramic Tile
- Vinyl Plank
- Gravel
- House
- Drilled Well
- Septic System
| Foyer | 4.5 x 5.7 | |
| Kitchen | 12.3 x 13.6 | |
| Dining room | 8.9 x 13.6 | |
| Living room | 14.3 x 17.6 | |
| Primary Bedroom | 14.7 x 12.4 | |
| 1pc Ensuite bath | 5.5 x 8.4 | |
| 4pc Bathroom | 6.9 x 8.4 | |
| Bedroom | 10.11 x 9.5 |
Inquire Today

Dawn Magee
 MLS® Listing data is provided by The Canadian Real Estate Association (CREA) and is deemed reliable but not guaranteed. The trademarks REALTOR®, REALTORS®, and the REALTOR® logo are controlled by CREA and identify real estate professionals who are members of CREA. The trademarks MLS®, Multiple Listing Service® and related logos are owned by CREA and identify the quality of services provided by real estate professionals who are members of CREA. Listing information is provided by participating real estate brokerages.