Description
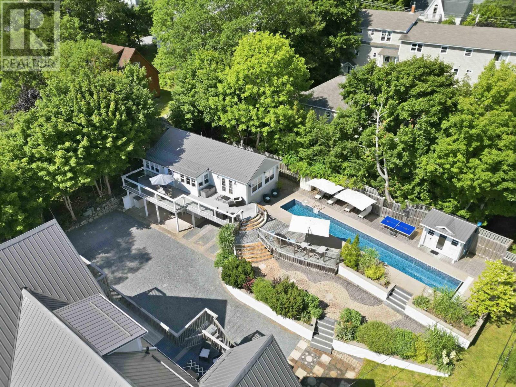
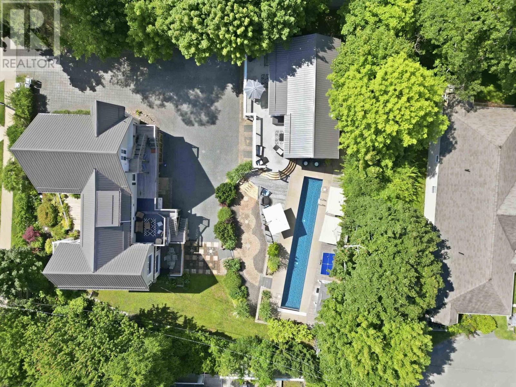
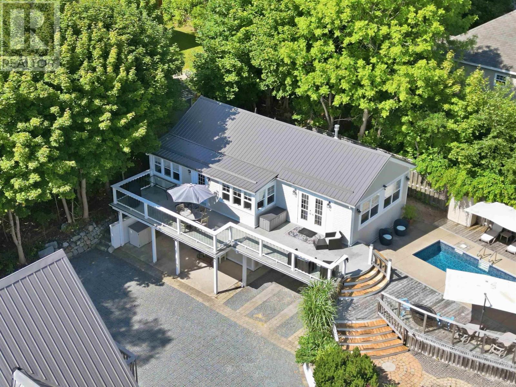
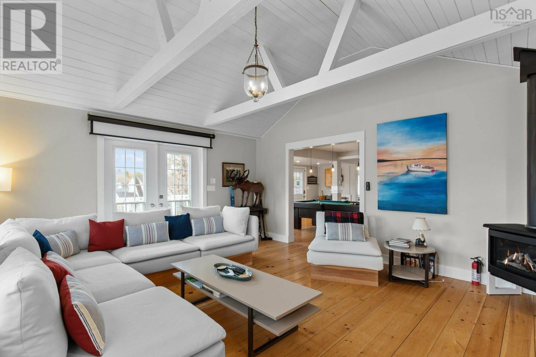
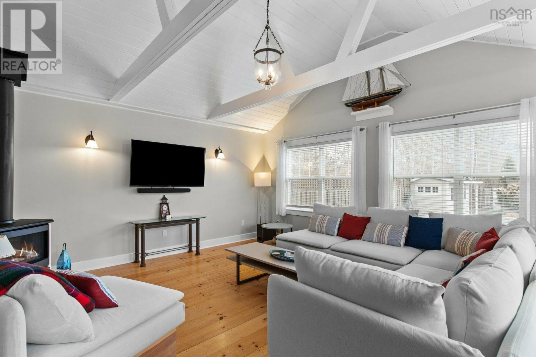
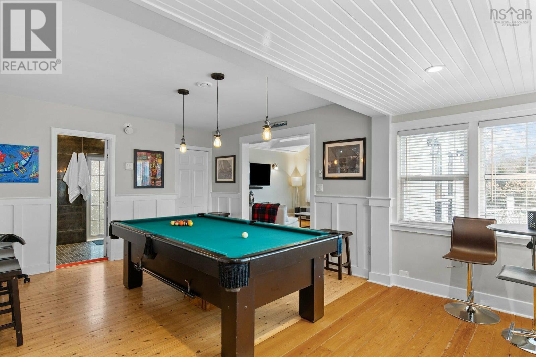
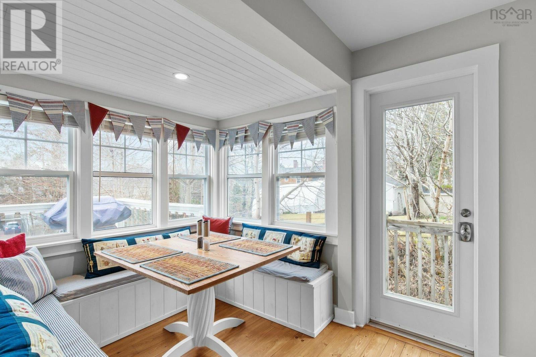
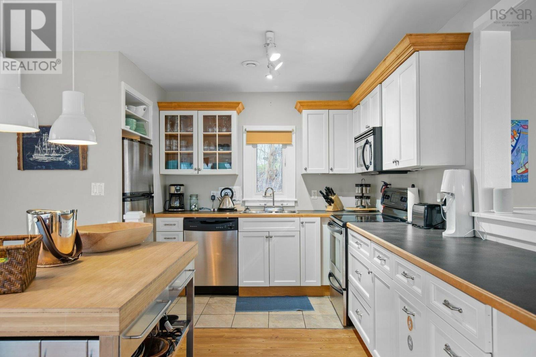
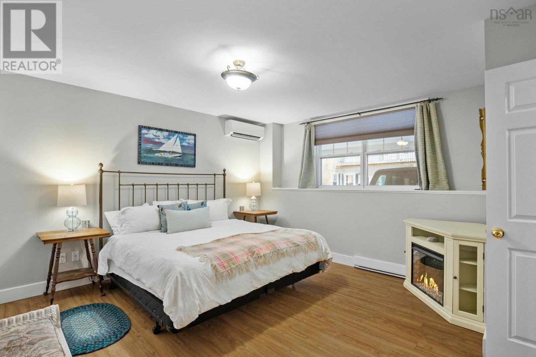
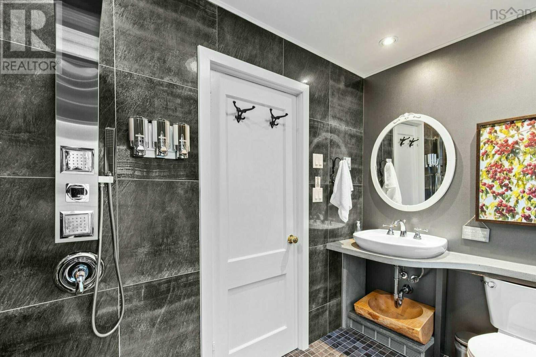
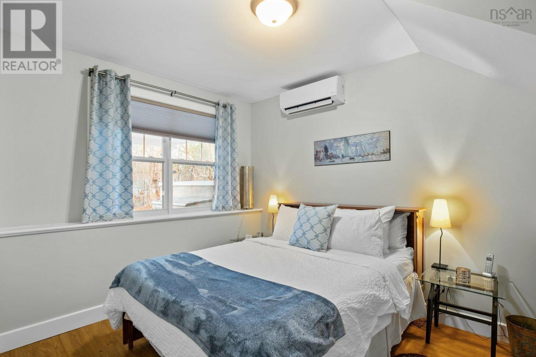
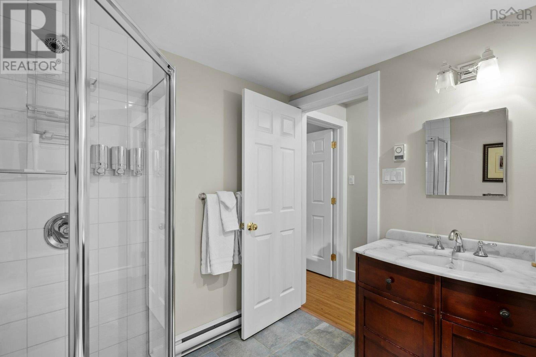
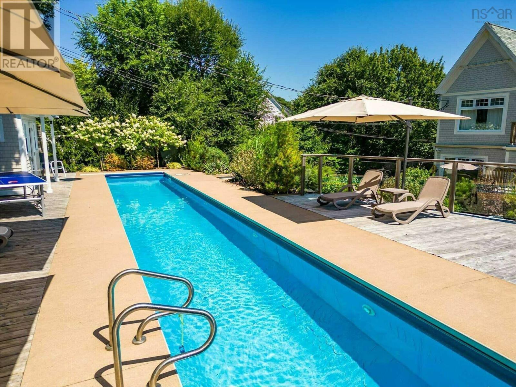
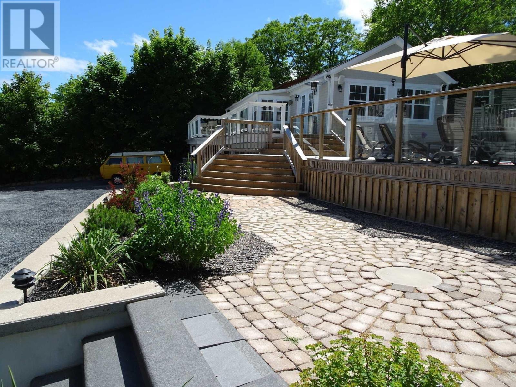
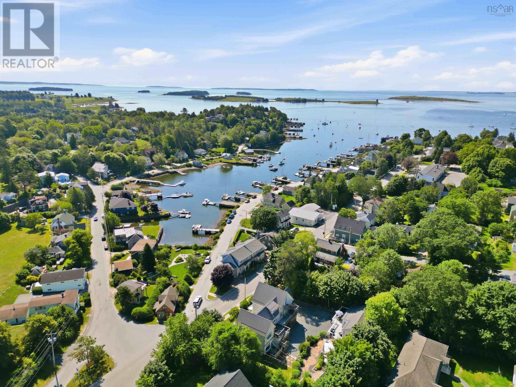
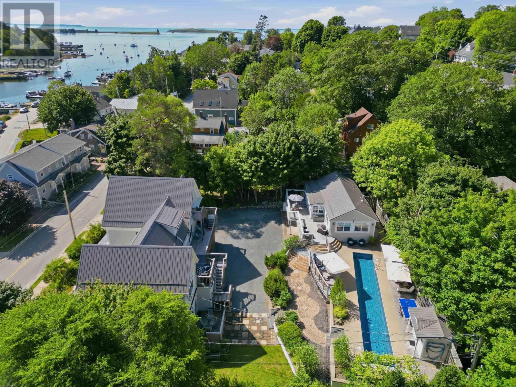
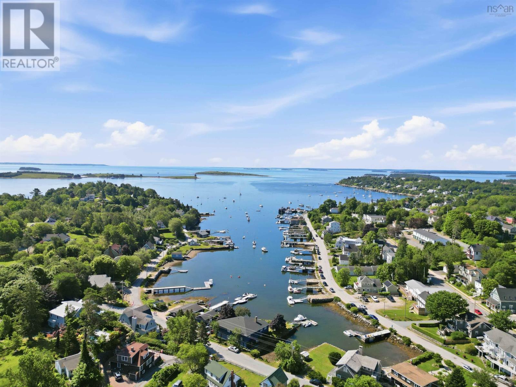
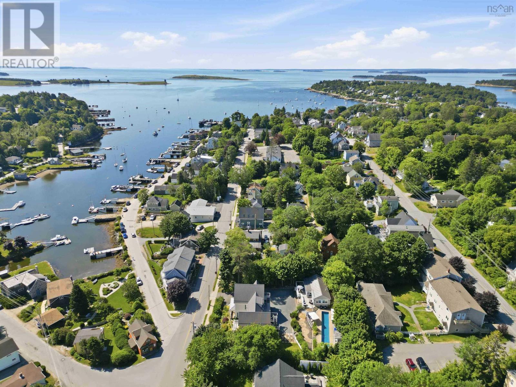
Visit REALTOR® website for additional information. Welcome to 121 Duke Street, a beautifully designed and fully furnished 3-bedroom, 2-bathroom home in the heart of Chester, one of Nova Scotias most sought-after seaside villages, just 40 minutes from Halifax. Set on a private 8,238 sq ft flag lot, this 1,808 sq ft residence offers refined coastal living with strong income potential, already configured for both long-term and vacation rental use. Inside, enjoy modern comfort throughout, including new heat pumps, a propane fireplace, and designer kitchen and bath finishes. A spacious converted family room provides versatile additional living space. The turnkey offering includes appliances (refrigerator, microwave/hood combo, dishwasher, electric range, washer and dryer), with furnishings negotiable, along with a slate pool table and table tennis setup. Outdoors, the property features a 60-foot saltwater lap pool, a pool house, mature landscaping, ambient yard lighting, and a low-maintenance permeable EcoRaster driveway with ample parking and a 2-car carport. Ideally located a 10-minute walk from downtown Chester and the Chester Yacht Club, a 3-minute drive to Chester Golf Club, and 5 minutes from Sensea Nordic Spa. Enjoy year-round village amenities including the Chester Art Centre, Chester Playhouse, waterfront dining, and an active tennis and pickleball community. A rare opportunity for a seasonal getaway, full-time residence, or investment property. 48 hours notice required for showings as the property is tenanted.


 MLS® Listing data is provided by The Canadian Real Estate Association (CREA) and is deemed reliable but not guaranteed. The trademarks REALTOR®, REALTORS®, and the REALTOR® logo are controlled by CREA and identify real estate professionals who are members of CREA. The trademarks MLS®, Multiple Listing Service® and related logos are owned by CREA and identify the quality of services provided by real estate professionals who are members of CREA. Listing information is provided by participating real estate brokerages.