
Description
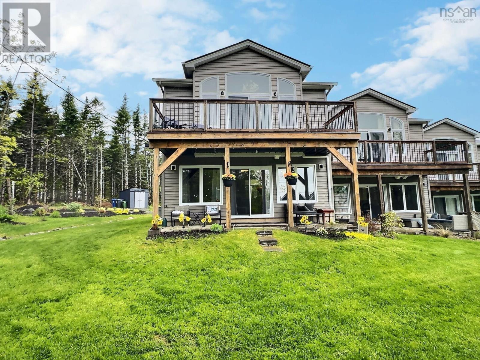
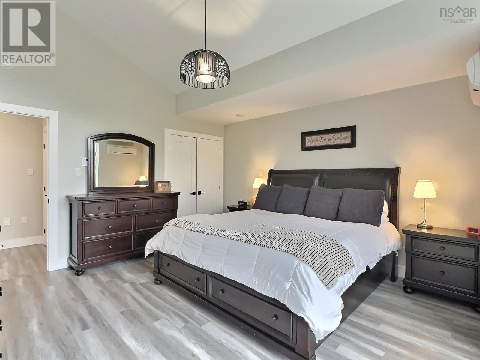
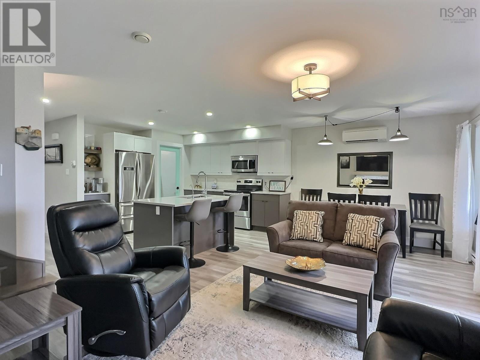
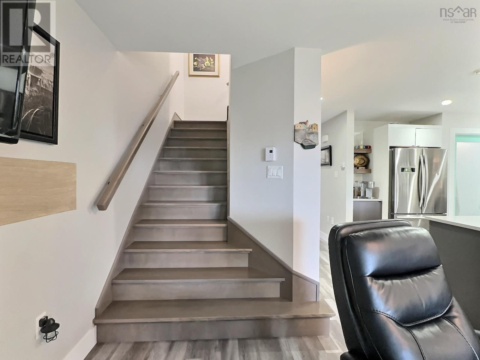
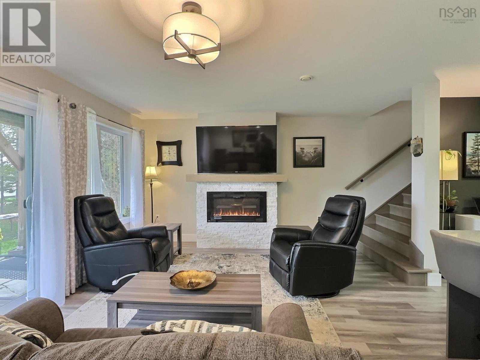
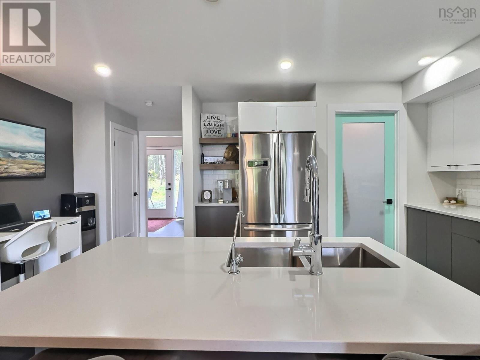
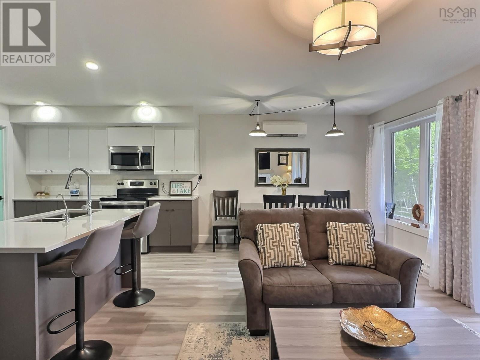
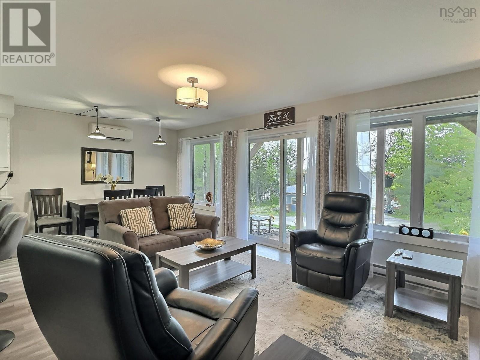
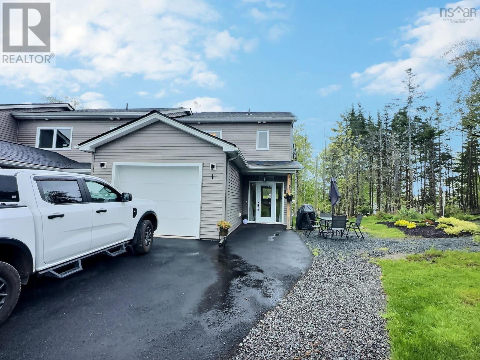
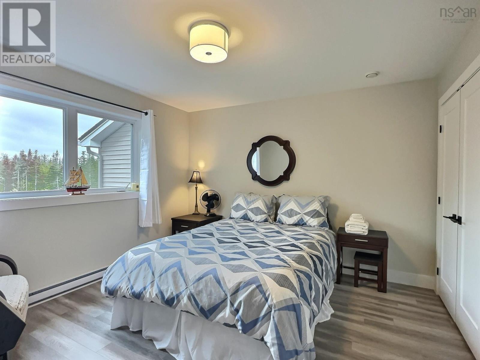
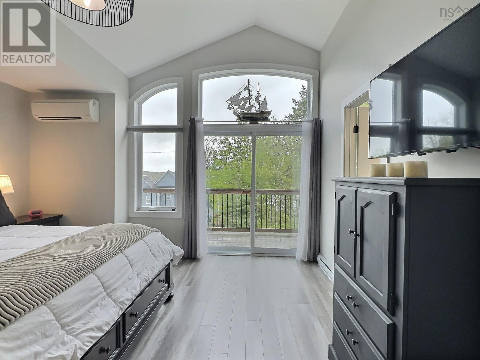
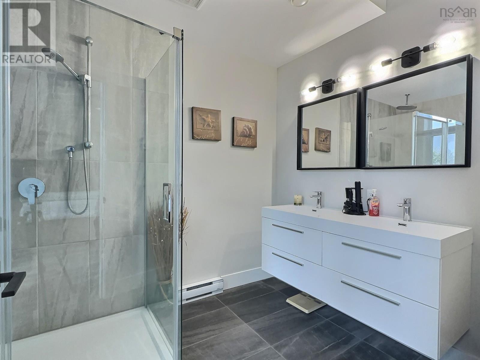
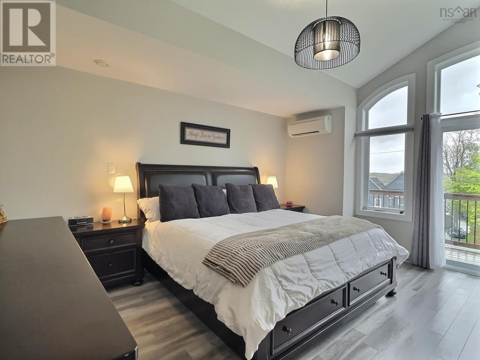
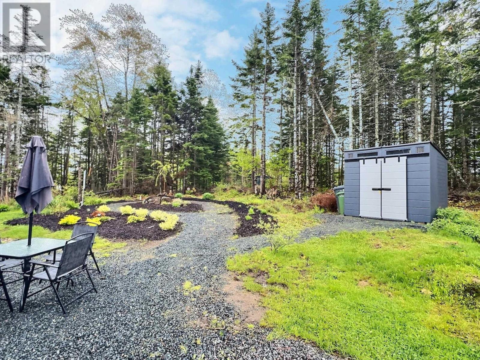
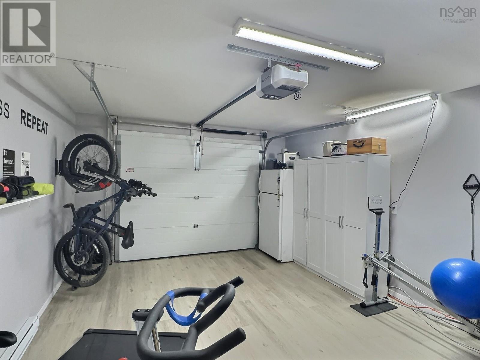
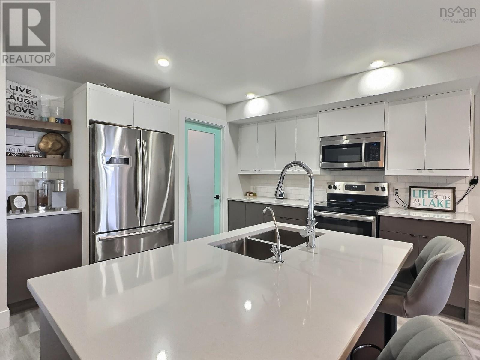
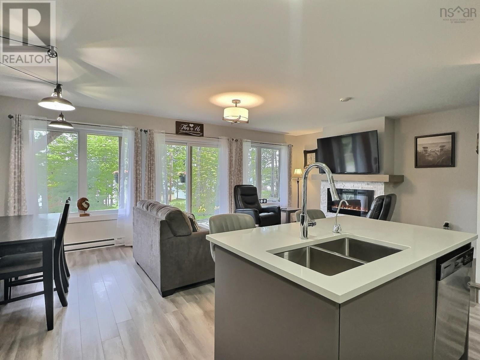
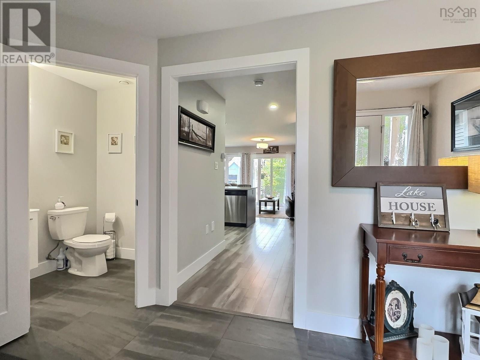
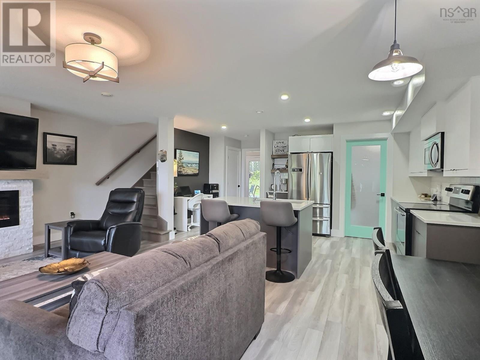
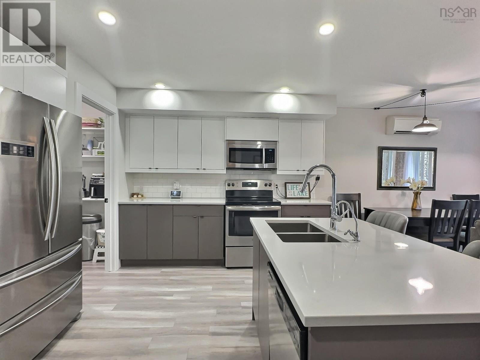
Visit REALTOR® website for additional information. Experience lakeside living at its finest in this luxurious condo townhouse overlooking beautiful Shortts Lake! Designed with comfort and style in mind, this stunning home features oodles of closet space, fine finishes throughout, and a bright open-concept layout perfect for entertaining or relaxing while taking in the water views. The chef-inspired kitchen offers quartz countertops, a center island, and a walk-in pantry, flowing seamlessly into the spacious dining area and living room, highlighted by a dramatic wall of windows facing the lake and access to the covered patio. Upstairs, the impressive primary suite features a vaulted ceiling, private balcony with lake views, ensuite bathroom and walk-in closet. A second bedroom, full 4-piece bathroom, and convenient laundry room complete the upper level. Heat pumps on each level provide efficient year-round comfort, while the attached heated and wired garage adds everyday convenience. Enjoy the exceptional shared amenities including an outdoor kitchen, fenced garden area, and lake access with a wharf for swimming, boating, kayaking, winter skating and skiing - making the most of lake life! Condo fees cover exterior building and grounds maintenance, landscaping, septic, well and road maintenance, allowing for carefree living in a spectacular waterfront community (id:56844)
- ID:
- 202612693
- Category:
- Single Family
- Status:
- Active
- Living Area:
- 1456.0 square feet
- Stories:
- 2.00
- Bathrooms:
- 3
- Bathrooms (partial):
- 1
- Bedrooms:
- 2
- MLS® Number:
- 202612693
- Common Interest
- Condo/Strata
- Parcel Number:
- 20488300
- Year Built:
- 2020
- Building Type:
- Row / Townhouse
- Community Name:
- Shortts Lake
- Days On Market:
- 0
- Lake view
- Balcony
- Walk-In Closet
- School Bus
- Washer
- Refrigerator
- Dishwasher
- Stove
- Dryer
- Microwave Range Hood Combo
- Wall unit
- Heat Pump
Condo
- Association Fee:
- $375
- Fee Frequency:
- Monthly
- Association Name:
- Condo Corp # 14
- Common Area Maintenance
- Concrete Slab
- None
- Vinyl
- Laminate
- Ceramic Tile
- Attached Garage
- Garage
- Paved Yard
- Heated Garage
- Row / Townhouse
- Drilled Well
- Septic System
| Foyer | 8x12 | |
| Kitchen | 20x20.10 | |
| Dining room | combined | |
| Living room | combined | |
| Bath (# pieces 1-6) | 5x5.2 | |
| Bath (# pieces 1-6) | 5.9x8.10 |
| Bedroom | 12x11.9 | |
| Ensuite (# pieces 2-6) | 6.9x10.8 | |
| Laundry room | 4x5.4 |
| Bedroom | 15.7x13.8 |
Inquire Today

Dawn Magee
 MLS® Listing data is provided by The Canadian Real Estate Association (CREA) and is deemed reliable but not guaranteed. The trademarks REALTOR®, REALTORS®, and the REALTOR® logo are controlled by CREA and identify real estate professionals who are members of CREA. The trademarks MLS®, Multiple Listing Service® and related logos are owned by CREA and identify the quality of services provided by real estate professionals who are members of CREA. Listing information is provided by participating real estate brokerages.