
Description
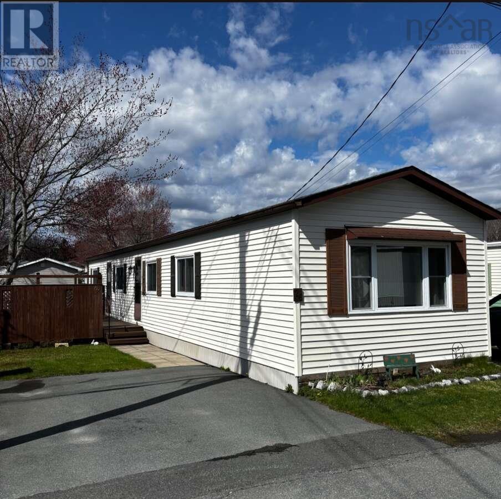
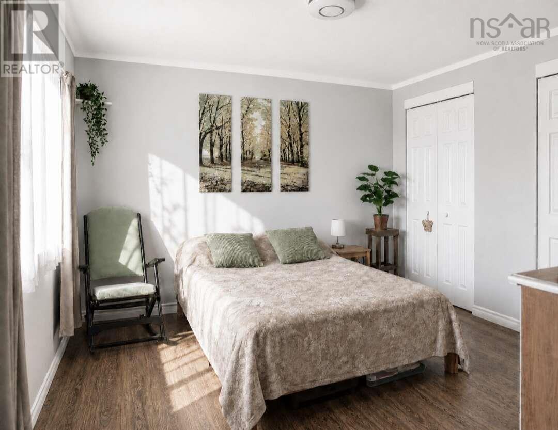
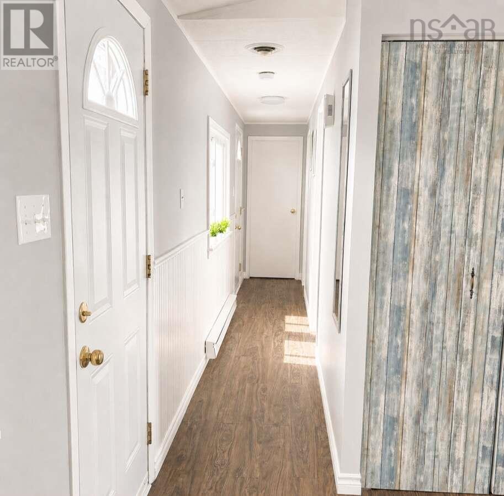
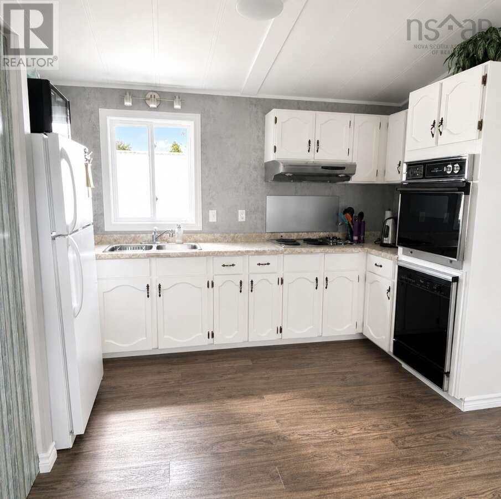
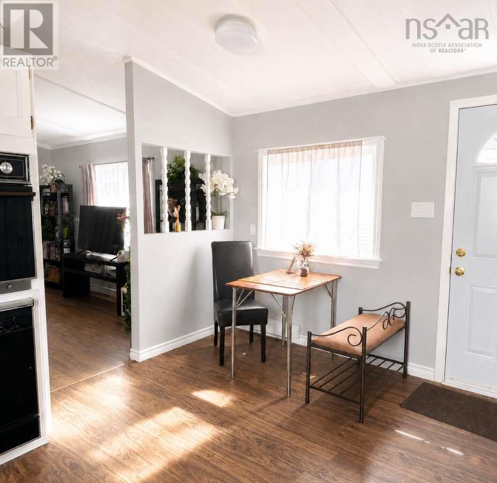
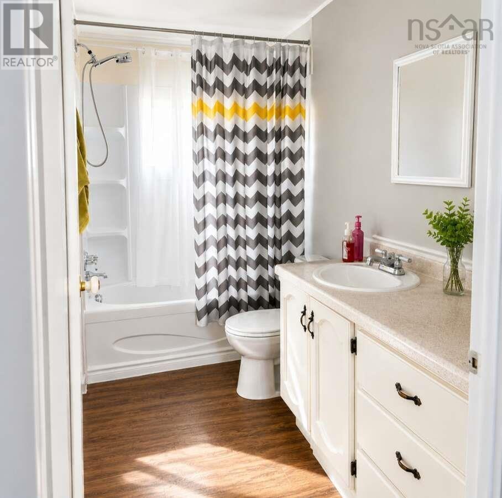
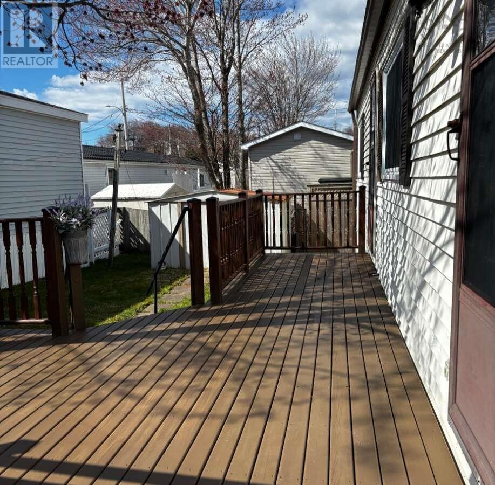
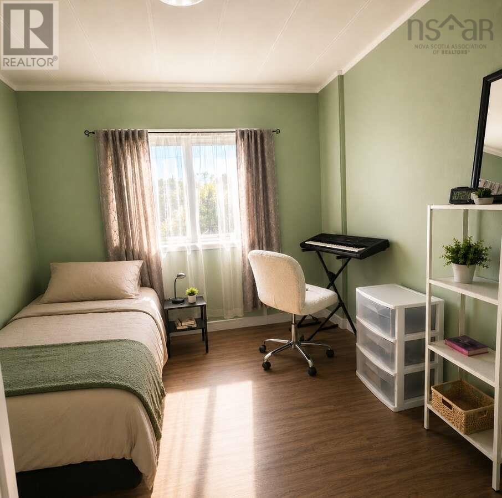
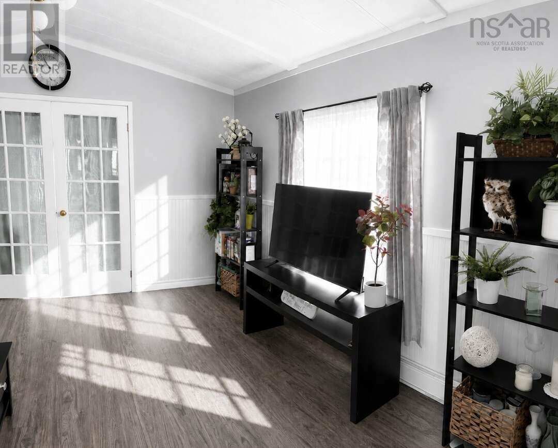
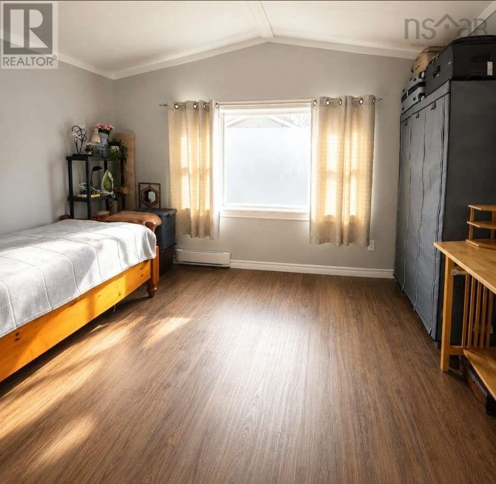
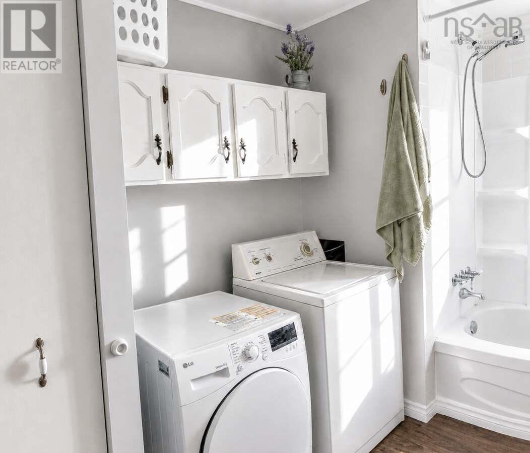
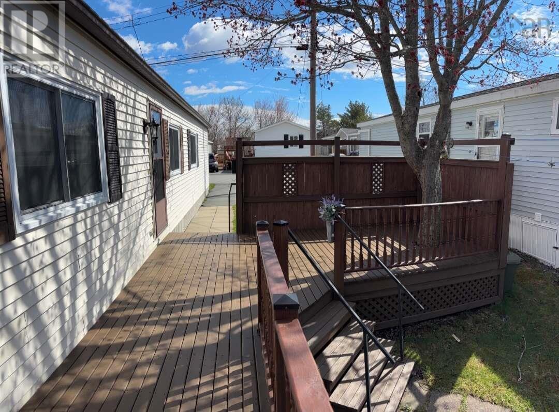
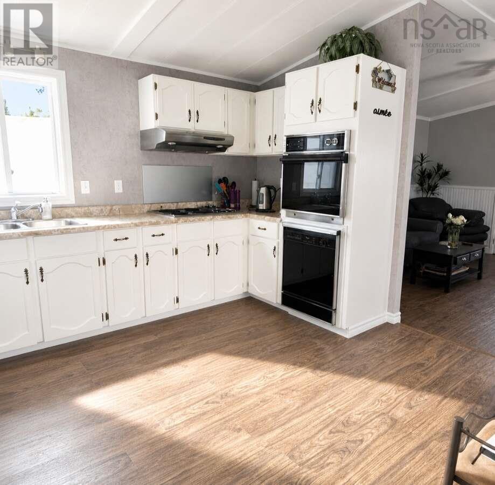
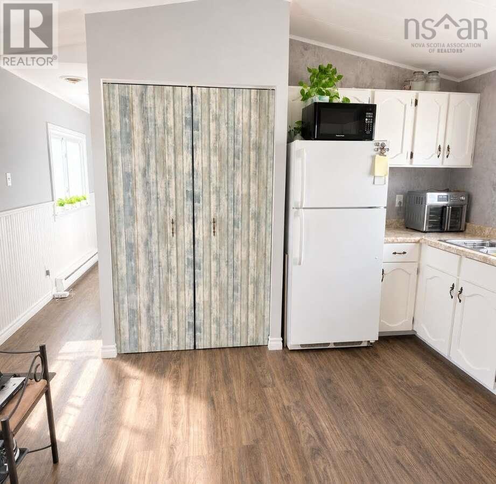
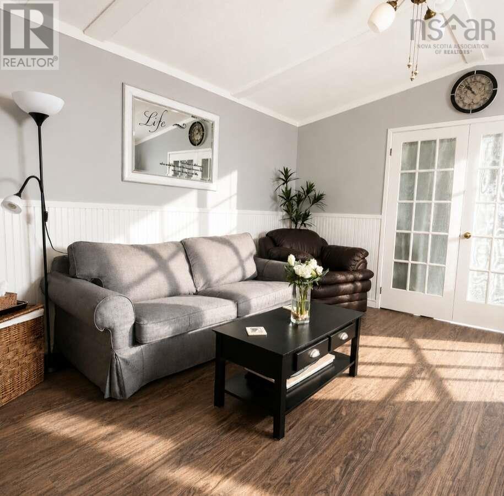
For more information, please click the More Information button. Well-kept and thoughtfully updated mini home in the heart of Fairview Estates one of Halifaxs most desirable mobile home communities and one of the most affordable opportunities to own a home near downtown Halifax. This move-in ready home offers the perfect blend of comfort, style, and convenience, with numerous recent renovations completed throughout the home. Recent upgrades include new waterproof laminate flooring, new drywalls, fresh paint throughout, updated trims, plugs and modern light fixtures, renovated bathtub walls, deck, a new hot water tank installed in 2025 etc. The home has 2 bedrooms + 3rd room that was used as a guest room. The bright and inviting interior offers a warm atmosphere with tasteful updates that make the space feel fresh and modern while still maintaining a cozy feel. Outside large deck perfect for morning coffee, relaxing evenings, or summer entertaining. Located just minutes from Bayers Lake, shopping, transit, schools, highways, bridges, and only a short drive to downtown Halifax, this home combines peaceful community living with unbeatable convenience. (id:56844)
- ID:
- 202612384
- Category:
- Single Family
- Status:
- Active
- Living Area:
- 924.0 square feet
- Stories:
- 1.00
- Bathrooms:
- 1
- Bedrooms:
- 3
- Lot:
- 0.0826 acres
- MLS® Number:
- 202612384
- Common Interest
- Leasehold
- Year Built:
- 1984
- Building Type:
- Mobile Home
- Community Name:
- Fairview
- Days On Market:
- 3
- Washer
- Refrigerator
- Oven - Electric
- Cooktop - Electric
- Dishwasher
- Dryer
- Microwave
- Mini
- None
- Aluminum siding
- Vinyl Plank
- Parking Space(s)
- Mobile Home
- Municipal water
- Municipal sewage system
| Living room | 13.1x13.4 | |
| Bedroom | 10x13.4 | |
| Bedroom | 10.2x8.11 | |
| Primary Bedroom | 12x10.11 | |
| Kitchen | 11.7x13.4 | |
| Bath (# pieces 1-6) | 10x7.9 |
Inquire Today

Dawn Magee
 MLS® Listing data is provided by The Canadian Real Estate Association (CREA) and is deemed reliable but not guaranteed. The trademarks REALTOR®, REALTORS®, and the REALTOR® logo are controlled by CREA and identify real estate professionals who are members of CREA. The trademarks MLS®, Multiple Listing Service® and related logos are owned by CREA and identify the quality of services provided by real estate professionals who are members of CREA. Listing information is provided by participating real estate brokerages.