
Description
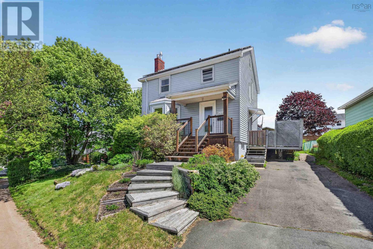
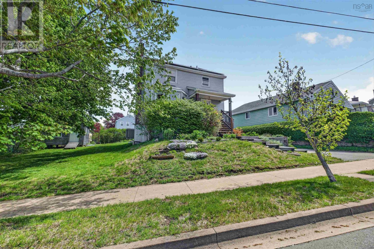
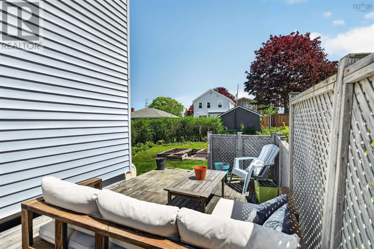
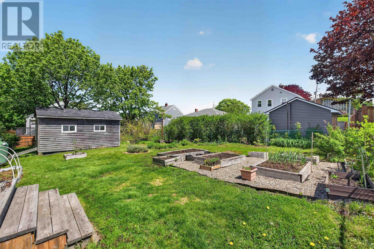
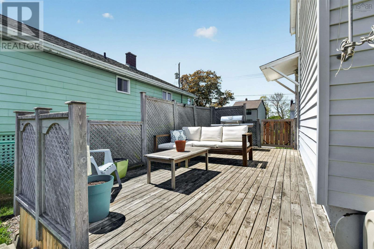
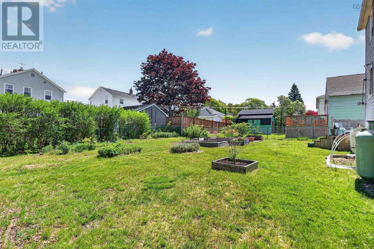
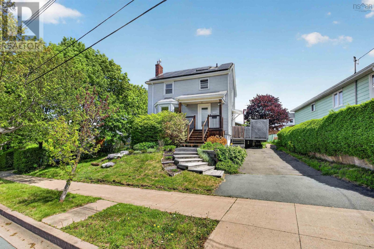
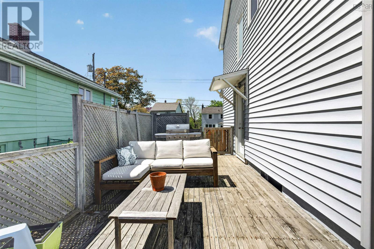
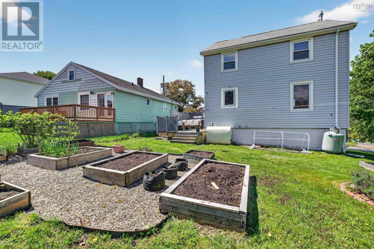
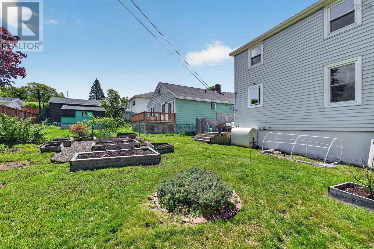
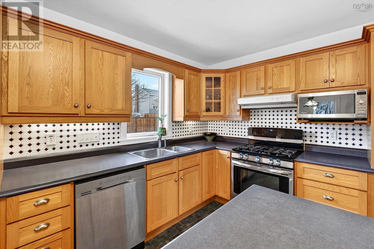
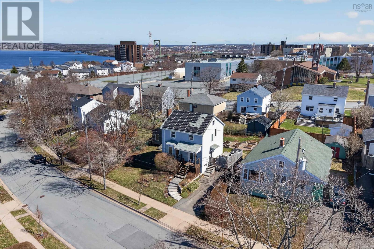
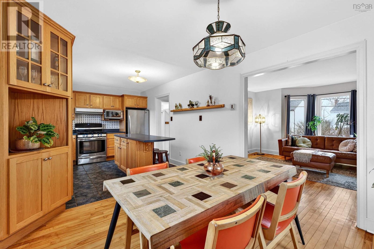
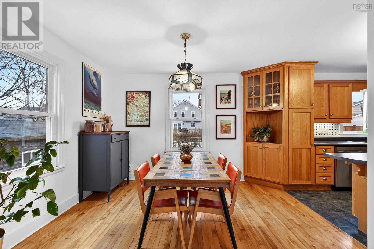
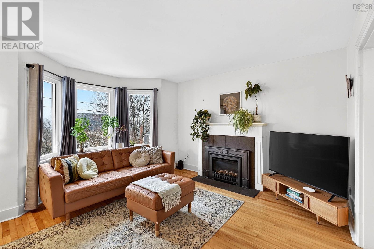
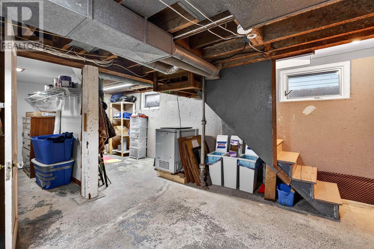
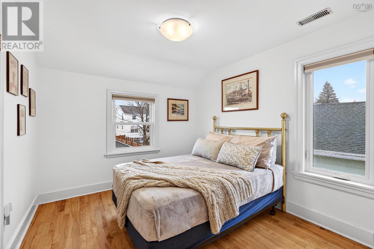
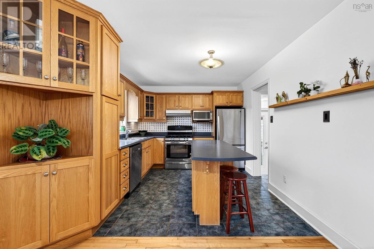
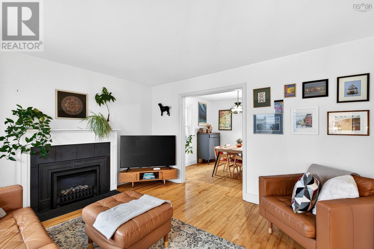
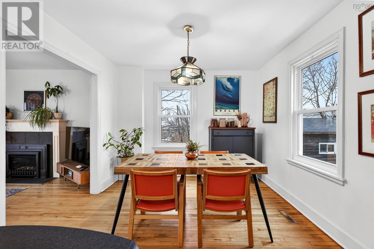
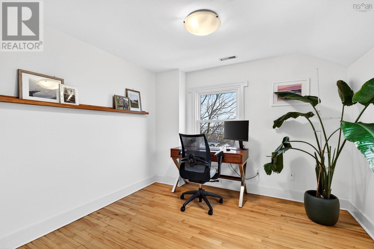
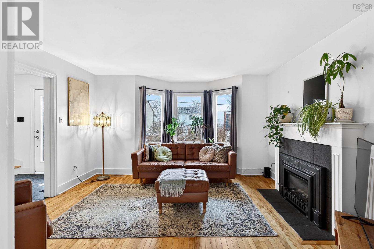
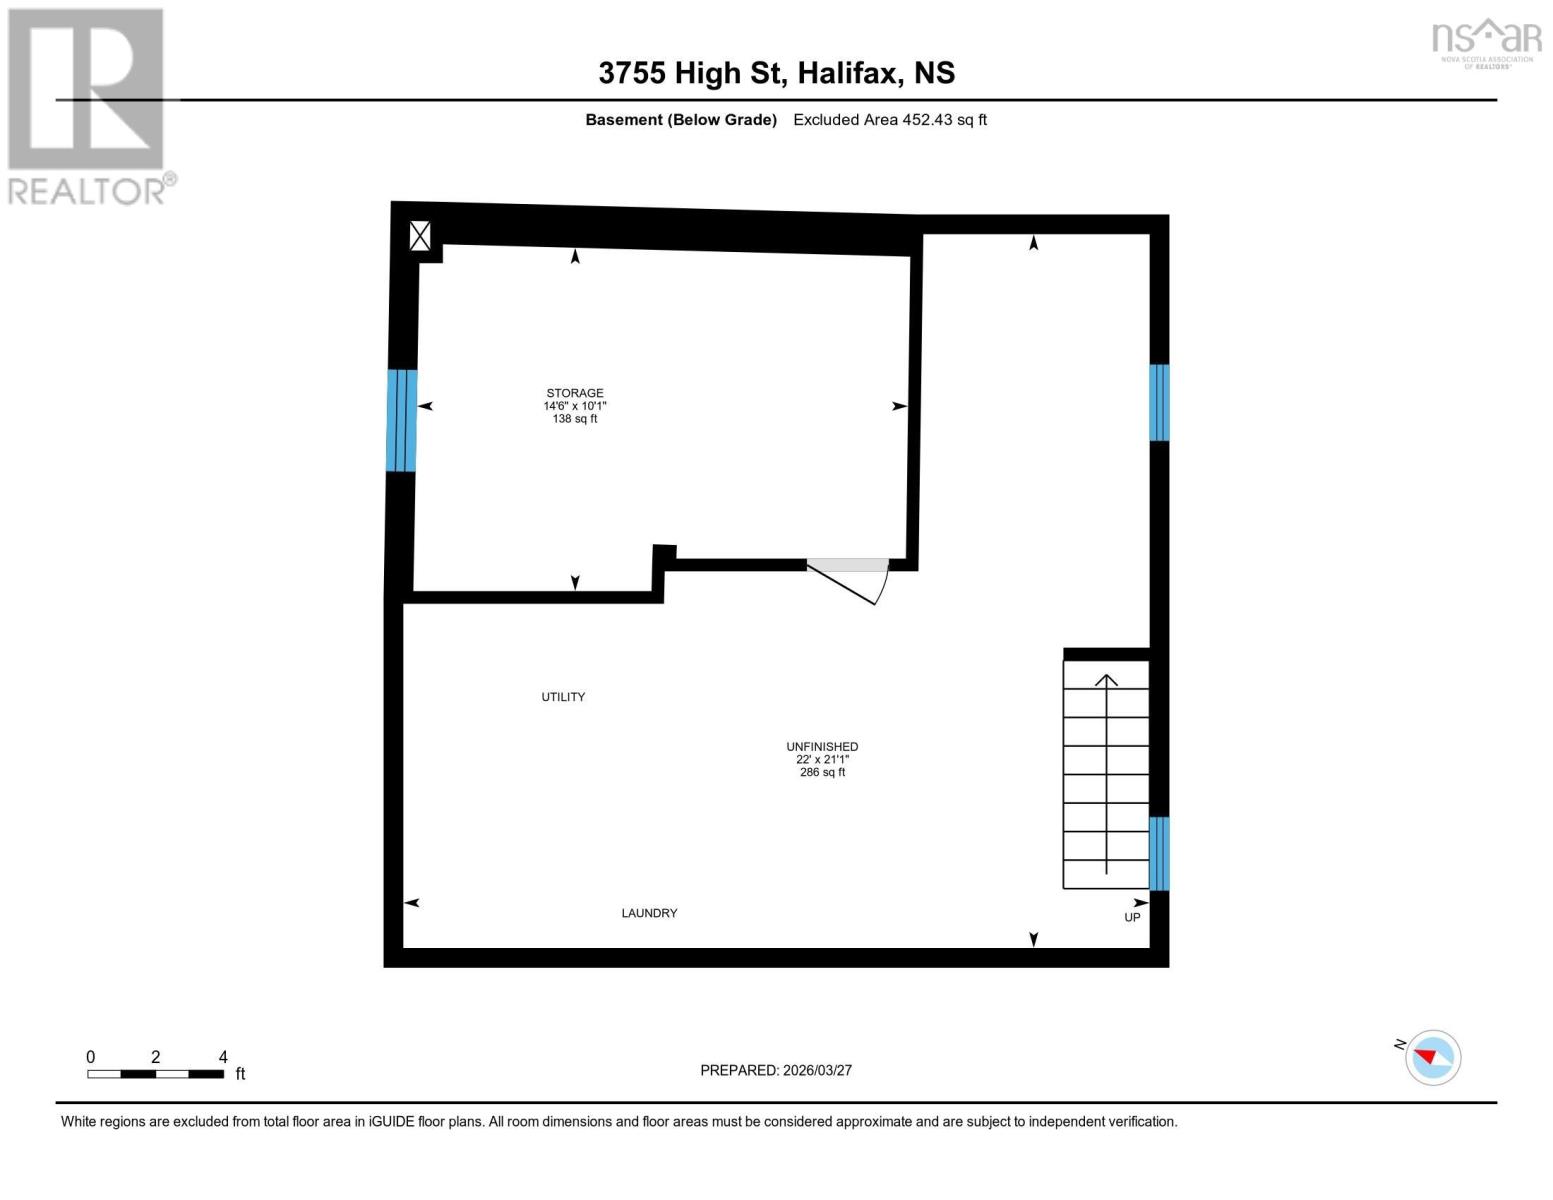
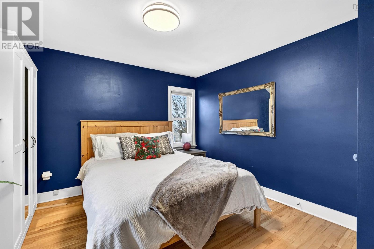
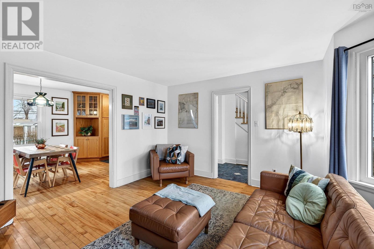
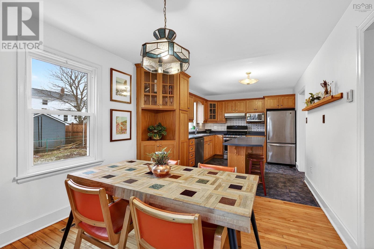
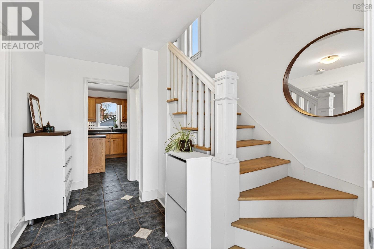
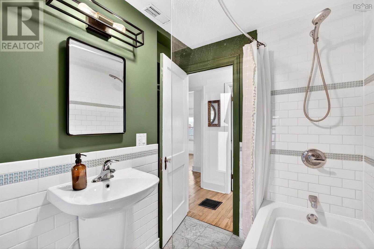
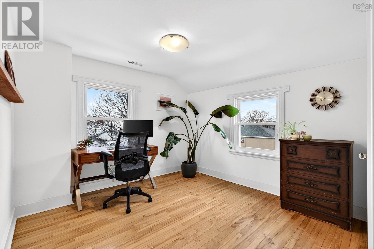
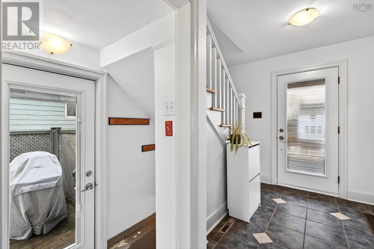
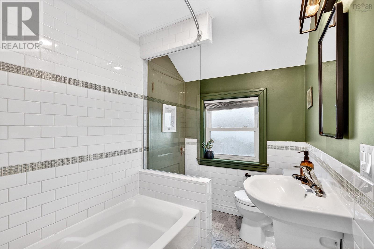
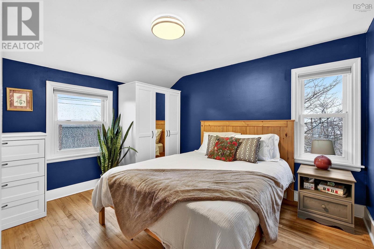
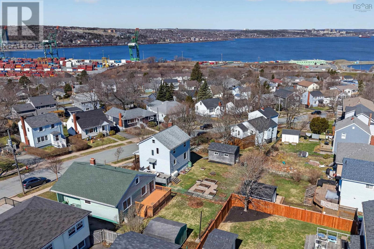
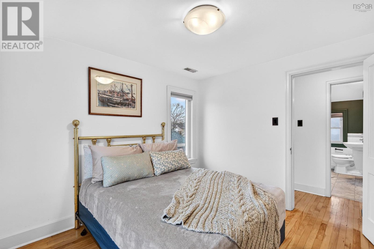
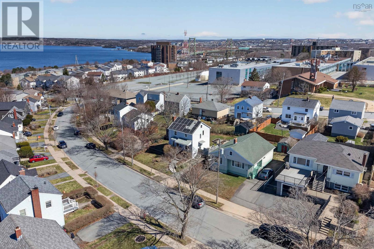
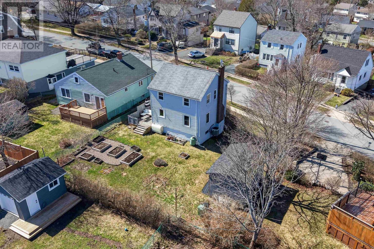
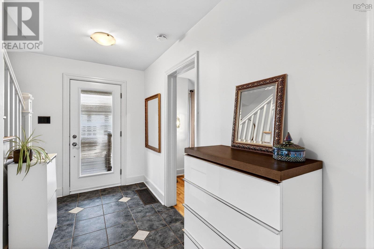
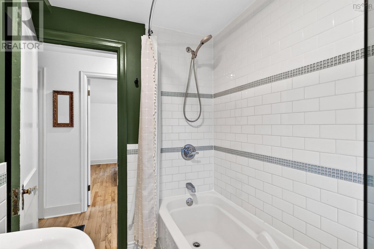
This three-bedroom home in Halifaxs North End sits on an extra-large lot and offers an array of premium features. Enjoy significant energy cost offsets from solar panels and a ducted heat pump, providing efficient heating and cooling throughout the year. The kitchen is a chefs dream, featuring solid wood cabinets, a gas stove, and a centre island. Quality craftsmanship is evident throughout, highlighted by hardwood floors and ceramic tile. The living room serves as a cozy retreat with its propane fireplace and bright bay window. Outside, the private side deck leads to a spacious yard where you can harvest fresh raspberries, blueberries, gooseberries, and kiwi. You will enjoy seasonal views of the Bedford Basin alongside year-round urban vistas. Additional functional spaces include a partially finished basement roomideal for a den, workshop, or home gymplus extensive storage in the unfinished basement and walk-up attic. The property also includes a large shed and raised garden beds. With ER3 zoning on a substantial lot, this property offers excellent future potential. (id:56844)
- ID:
- 202612014
- Category:
- Single Family
- Status:
- Active
- Living Area:
- 1104.0 square feet
- Stories:
- 2.00
- Bathrooms:
- 1
- Bedrooms:
- 3
- Lot:
- 0.1406 acres
- MLS® Number:
- 202612014
- Common Interest
- Freehold
- Parcel Number:
- 00027987
- Year Built:
- 1950
- Building Type:
- House
- Community Name:
- Halifax Peninsula
- Days On Market:
- 5
- School Bus
- Washer
- Refrigerator
- Gas stove(s)
- Dishwasher
- Dryer
- Heat Pump
- Poured Concrete
- Vinyl
- Hardwood
- Ceramic Tile
- Paved Yard
- House
- Municipal water
- Municipal sewage system
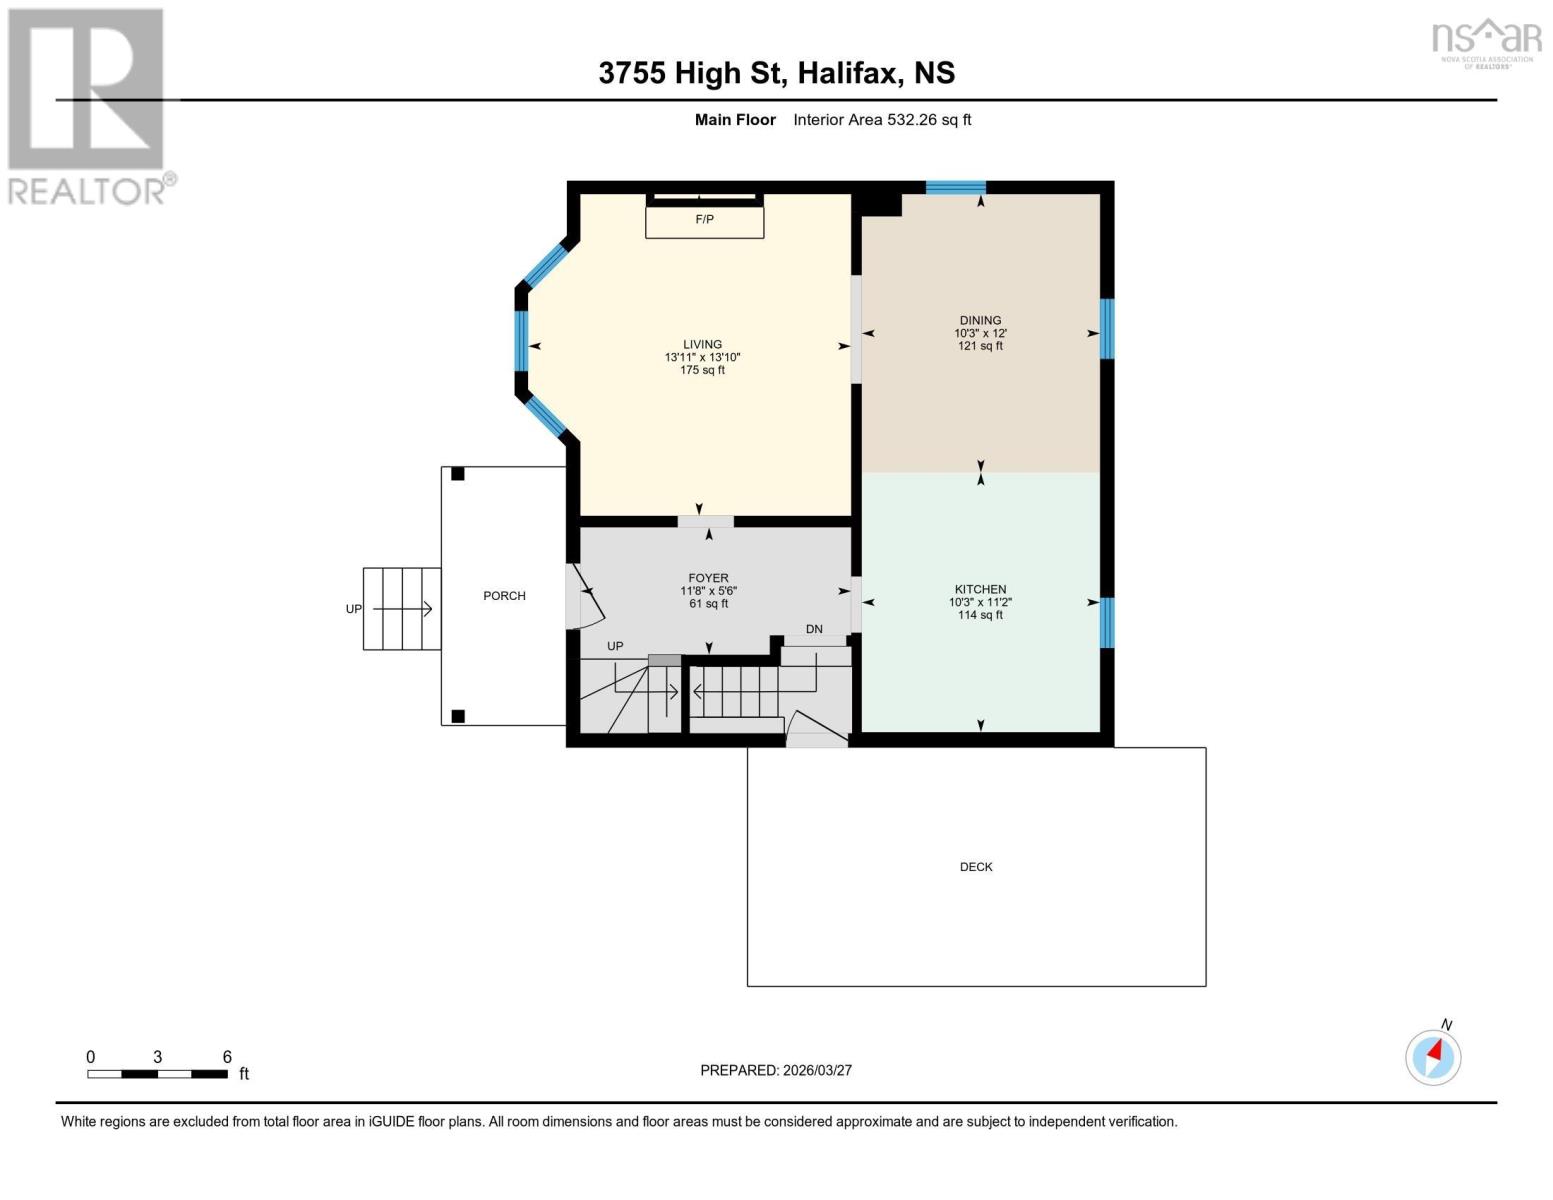
| Living room | 13.11 x 13.10 | |
| Dining room | 10.3 x 12 | |
| Kitchen | 10.3 x 11.2 |
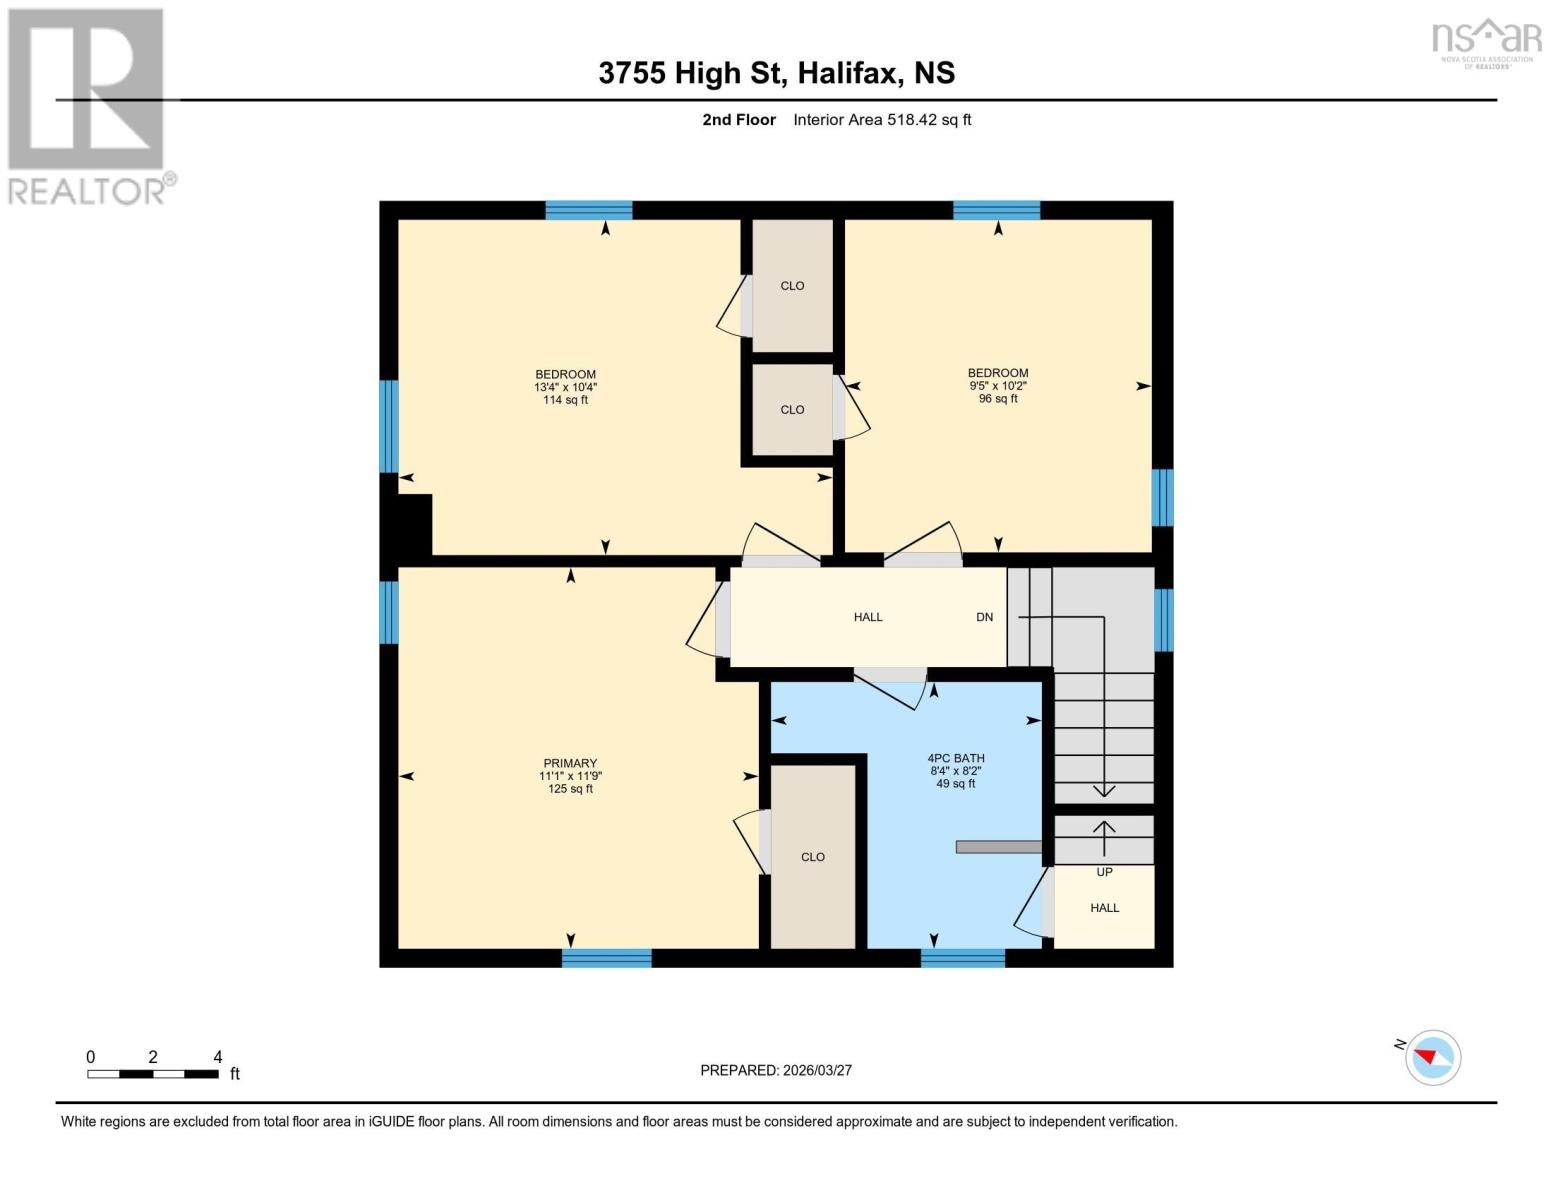
| Bath (# pieces 1-6) | 8.4 x 8.2 | |
| Primary Bedroom | 11.1 x 11.9 | |
| Bedroom | 13.4 x 10.4 | |
| Bedroom | 9.5 x 10.2 |
| Storage | 14.6 x 10.1 |
Inquire Today

Dawn Magee
 MLS® Listing data is provided by The Canadian Real Estate Association (CREA) and is deemed reliable but not guaranteed. The trademarks REALTOR®, REALTORS®, and the REALTOR® logo are controlled by CREA and identify real estate professionals who are members of CREA. The trademarks MLS®, Multiple Listing Service® and related logos are owned by CREA and identify the quality of services provided by real estate professionals who are members of CREA. Listing information is provided by participating real estate brokerages.